Save
Ask
Tour
Hide
Share
$500,000
7 Days On Site

3522 Blue Cypress Cove
Gainesville, GA 30504

For Sale|Single Family Residence|Active
3
Beds
2
Total Baths
2
Full Baths
1,921
SqFt
$260
/SqFt
2013
Built
Subdivision:
Cresswind at Lake Lanier
County:
Hall
Listing Courtesy Of: HERMES REALTY GROUP of Keller Williams Realty Atlanta Partners Broker: 678-825-4244 Prefer Ph#:HermesRealtyGroupOffers@gmail.com
Call Now: 770-633-5666
Is this the listing for you? We can help make it yours.
770-633-5666
3522 Blue Cypress Cove3522 Blue Cypress Cove3522 Blue Cypress Cove3522 Blue Cypress Cove
Save
Ask
Tour
Hide
Share

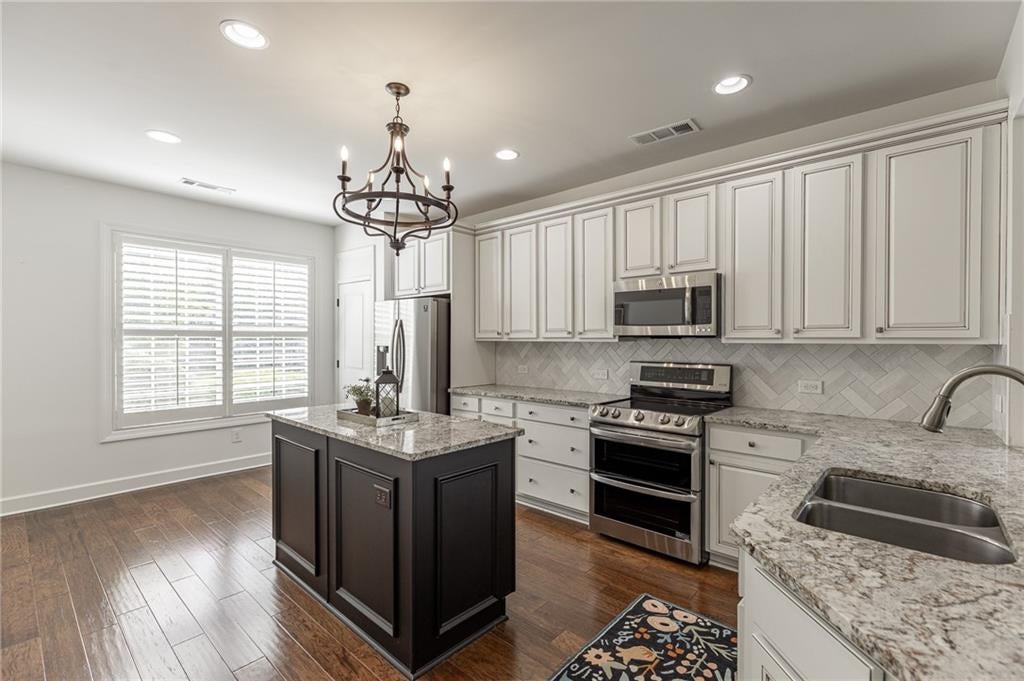
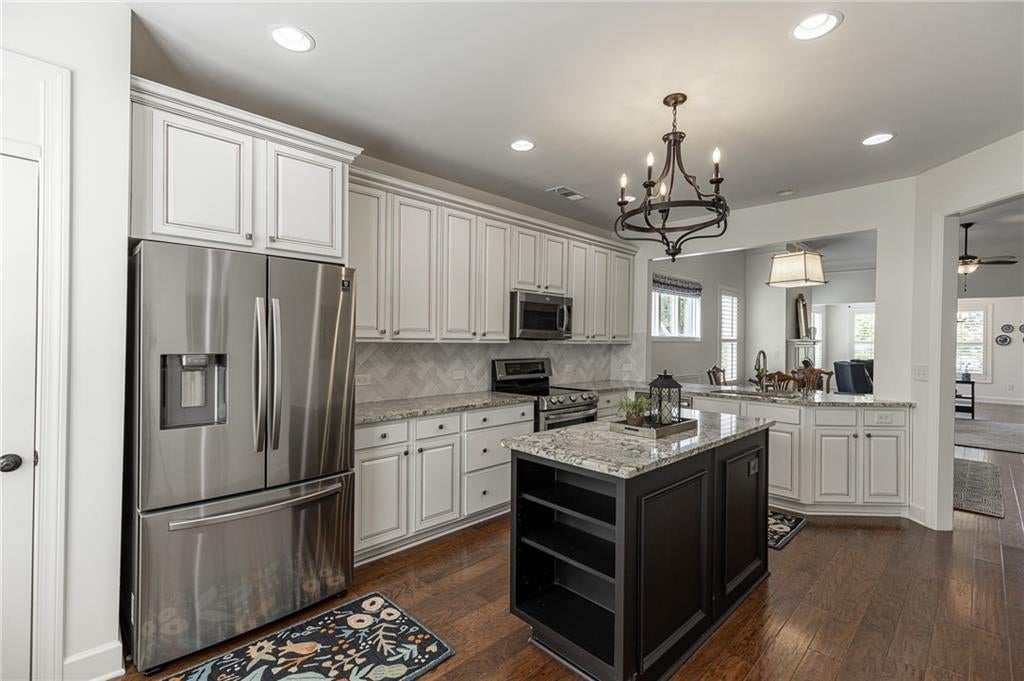
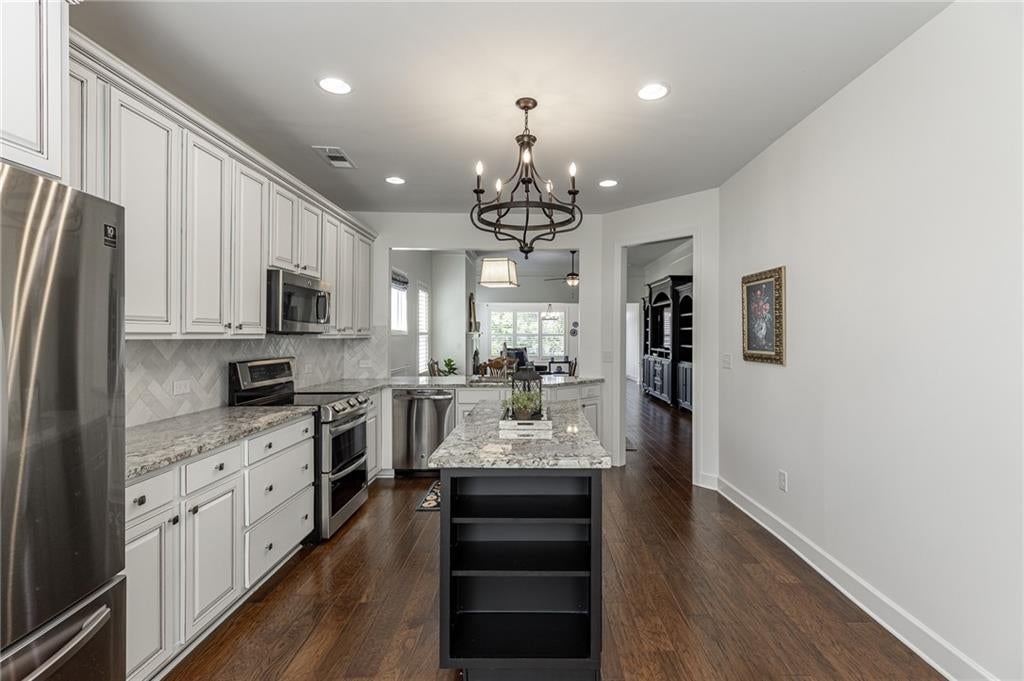
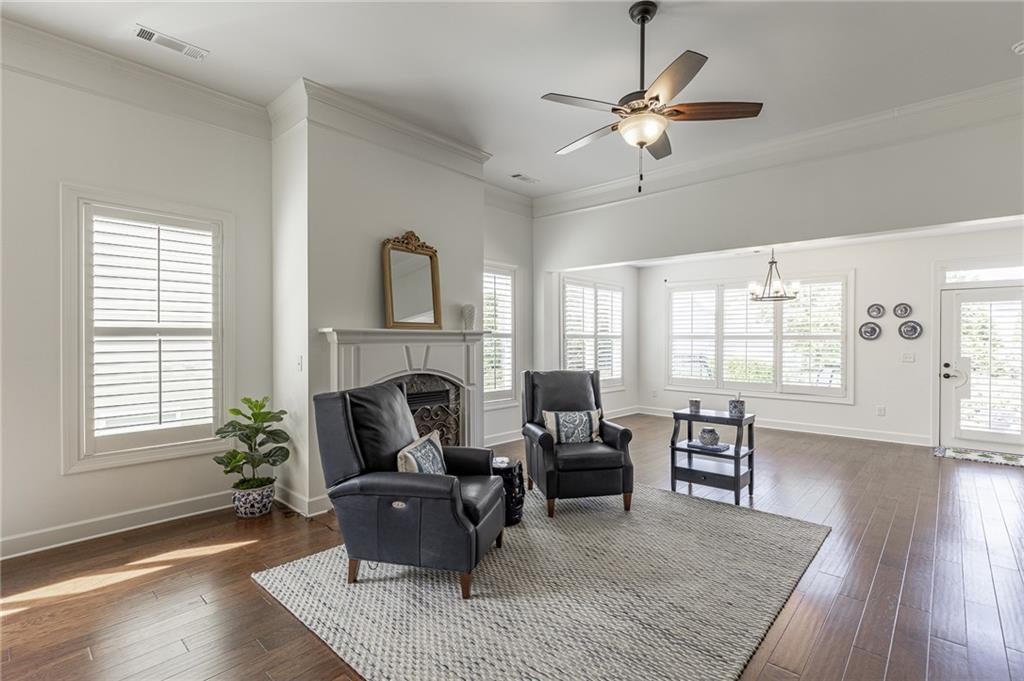
Lake living meets low-maintenance luxury in Cresswind at Lake Lanier's beloved Cypress floor plan 3 bed, 2 bath, 1,921 sq ft, perfectly positioned just minutes from downtown Gainesville and Lake Lanier, inside Cresswind's active-adult, amenity-rich community. This home is move-in ready and magazine-worthy, with fresh exterior paint (2025), a brand-new HVAC system (2025), and rich 5-inch hardwood floors throughout. The updated oversized eat-in kitchen is the heart of the home anchored by a gas range and a generously sized island loaded with storage. Pull-out drawers make organization effortless, and the open layout keeps the conversation flowing whether you're cooking or entertaining. Curl up beside the cozy fireplace on cool Georgia evenings, or settle into the sun-drenched sunroom with a good book this home was made for relaxing. Plantation shutters add a timeless, polished finish throughout. The owner's suite is a true retreat, featuring two spacious closets and a beautifully appointed bath with separate vanities and an oversized shower. Two additional main-level rooms. a guest bedroom with full bath and a flexible office/flex space round out a layout that truly lives well. Car enthusiasts and golf cart owners will love the extended garage with epoxy floors and ample storage. Step outside to the patio and take in the peaceful, level backyard the perfect backdrop for morning coffee or evening unwinding. Enjoy lake access, resort-style amenities, and a community you'll love coming home to Cresswind. Welcome to Cresswind living at its finest.

Save
Ask
Tour
Hide
Share
Listing Snapshot
Price 
$500,000
Days On Site 
7 Days
Bedrooms 
3
Inside Area (SqFt) 
1,921 sqft
Total Baths 
2
Full Baths 
2
Partial Baths 
N/A
Lot Size 
0.15 Acres
Year Built 
2013
MLS® Number 
7826154
Status 
Active
Property Tax 
$302
HOA/Condo/Coop Fees 
$830 monthly
Sq Ft Source 
N/A
Friends & Family
Recent Activity
a week agoListing first seen on site
a week agoListing updated with changes from the MLS®
General Features
Acres 
0.15
Attached Garage 
Yes
Foundation 
Slab
Garage 
Yes
Garage Spaces 
2
Green Energy Efficient 
ThermostatWindows
Land Lease 
No
Levels 
One
Parking 
AttachedGarageGarage Door OpenerKitchen Level
Parking Spaces 
2
Property Sub Type 
Single Family Residence
Security 
Smoke Detector(s)Security SystemFire AlarmSecurity GateSecurity System LeasedSecurity System Owned
Sewer 
Public Sewer
SqFt Above 
1921
Style 
CraftsmanRanch
Utilities 
Cable AvailableElectricity AvailableNatural Gas AvailableSewer AvailableUnderground Utilities
Water Source 
Public
Interior Features
Appliances 
DishwasherDisposalElectric Water HeaterMicrowave
Basement 
None
Cooling 
Ceiling Fan(s)Central AirHeat PumpZoned
Fireplace 
Yes
Fireplace Features 
Factory BuiltGas Log
Fireplaces 
1
Flooring 
CarpetCeramic TileHardwood
Heating 
ElectricHeat PumpZoned
Interior 
Eat-in KitchenPantryKitchen IslandDouble VanityEntrance FoyerHigh CeilingsHigh Speed InternetLow Flow Plumbing FixturesTray Ceiling(s)Walk-In Closet(s)Master Downstairs
Laundry Features 
Common AreaLaundry Room
Main Level Bedrooms 
3
Window Features 
Double Pane WindowsInsulated Windows
Save
Ask
Tour
Hide
Share
Exterior Features
Construction Details 
Cement SidingConcrete
Exterior 
Private Yard
Fencing 
Back Yard
Frontage 
0
Lot Features 
LevelPrivate
Other Structures 
None
Patio And Porch 
Patio
Pool Features 
None
Road Frontage 
City Street
Roof 
Composition
Spa Features 
None
View 
Other
Waterfront Features 
Lanier
Waterview 
Other
Windows/Doors 
Double Pane WindowsInsulated Windows
Community Features
Accessibility Features 
Accessible DoorsAccessible EntranceAccessible Kitchen
Association Dues 
2490
Community Features 
ClubhouseFitness CenterGatedLakePoolSidewalksStreet LightsTennis Court(s)
HOA Fee Frequency 
Quarterly
Horse Property 
None
Roads 
Asphalt
Senior Community 
Yes
Schools
School District
Unknown
Elementary School
Sardis
Middle School
West Hall
High School
West Hall
Listing Courtesy Of: HERMES REALTY GROUP of Keller Williams Realty Atlanta Partners Broker: 678-825-4244 Prefer Ph#:HermesRealtyGroupOffers@gmail.com

Listings identified with the FMLS IDX logo come from FMLS and are held by brokerage firms other than the owner of this website and the listing brokerage is identified in any listing details. Information is deemed reliable but is not guaranteed. If you believe any FMLS listing contains material that infringes your copyrighted work, please click here to review our DMCA policy and learn how to submit a takedown request.



© 2017-2026 First Multiple Listing Service, Inc.

Neighborhood & Commute
Source: Walkscore
Save
Ask
Tour
Hide
Share