MOTIVATED SELLER | PHASE 3 | PRIME ALPHARETTA LOCATION!
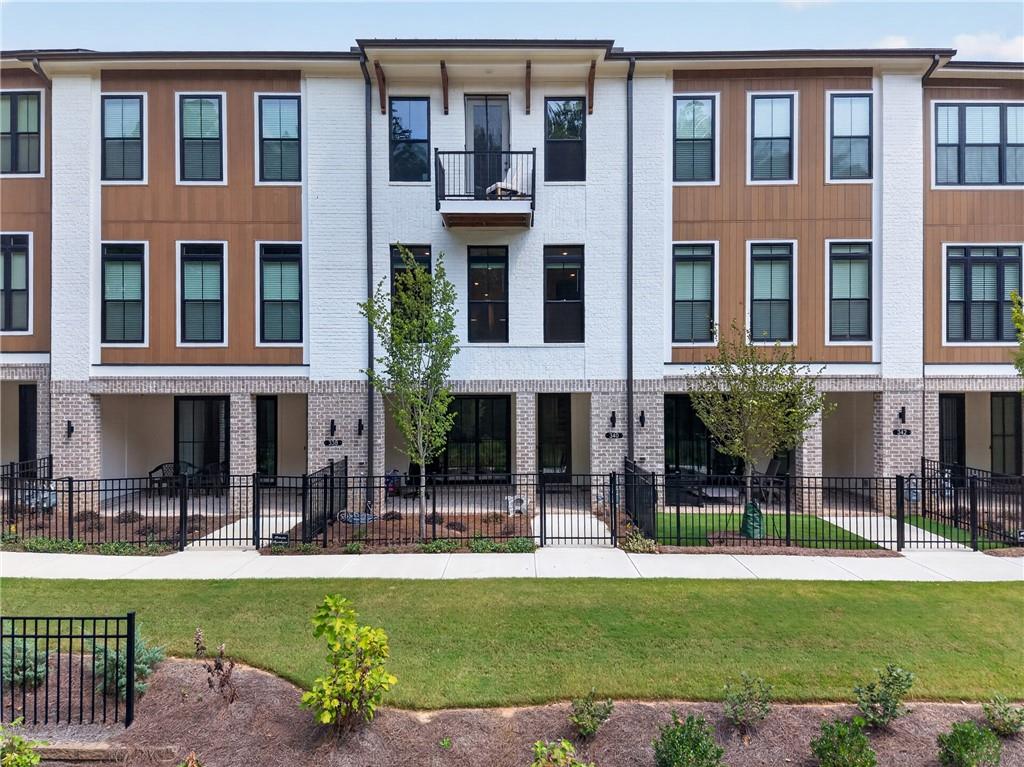
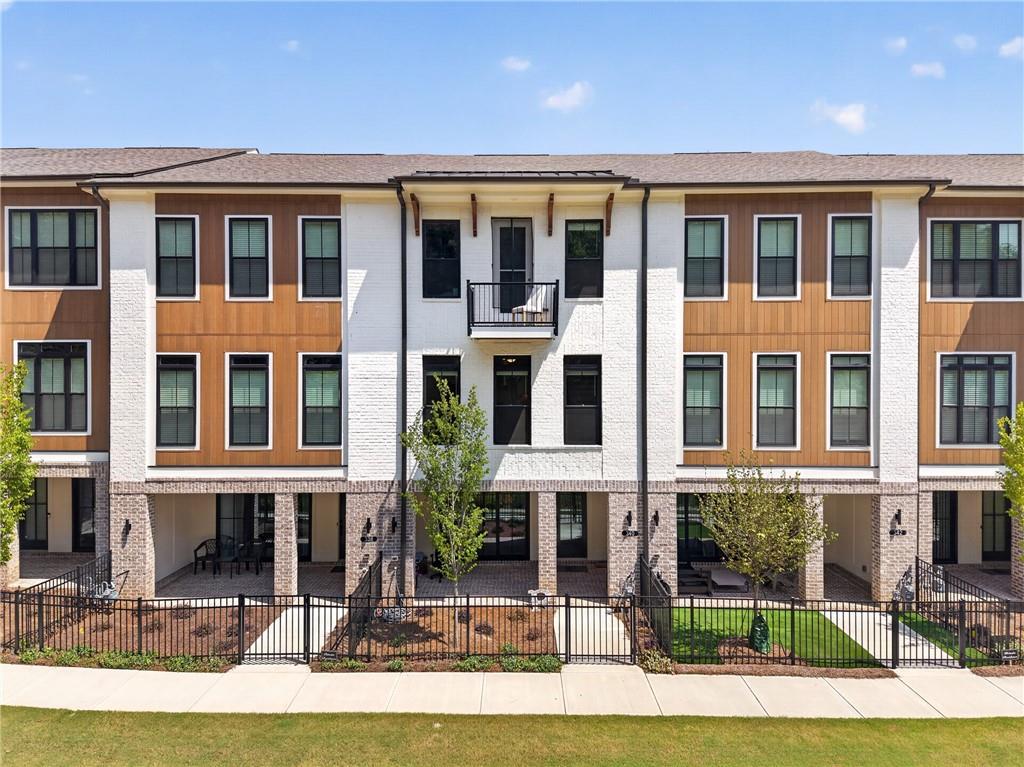
Meet The Benton I a gorgeous 3-story townhome with water + wooded views, luxury finishes, and flexible living space!
3 Bedrooms / 2.5 Baths
Media/Flex Room + Bonus Room with Half Bath & Closet
Bonus room can be used as a 4th bedroom, office, or guest suite
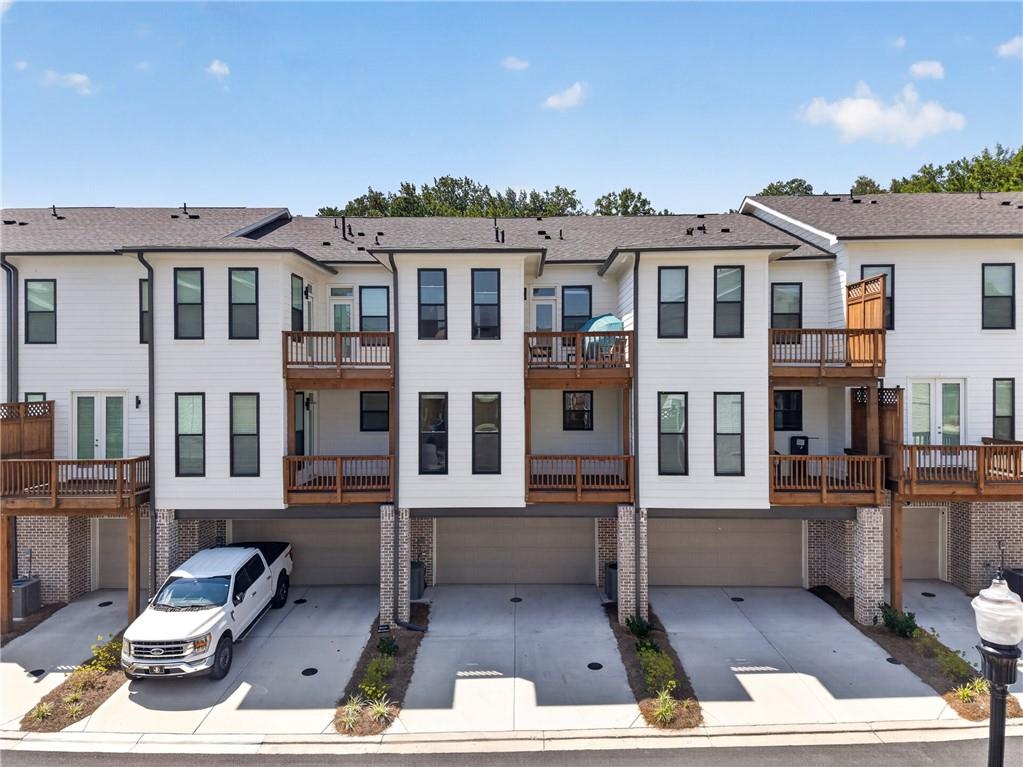
2-Car Garage + EV Charger
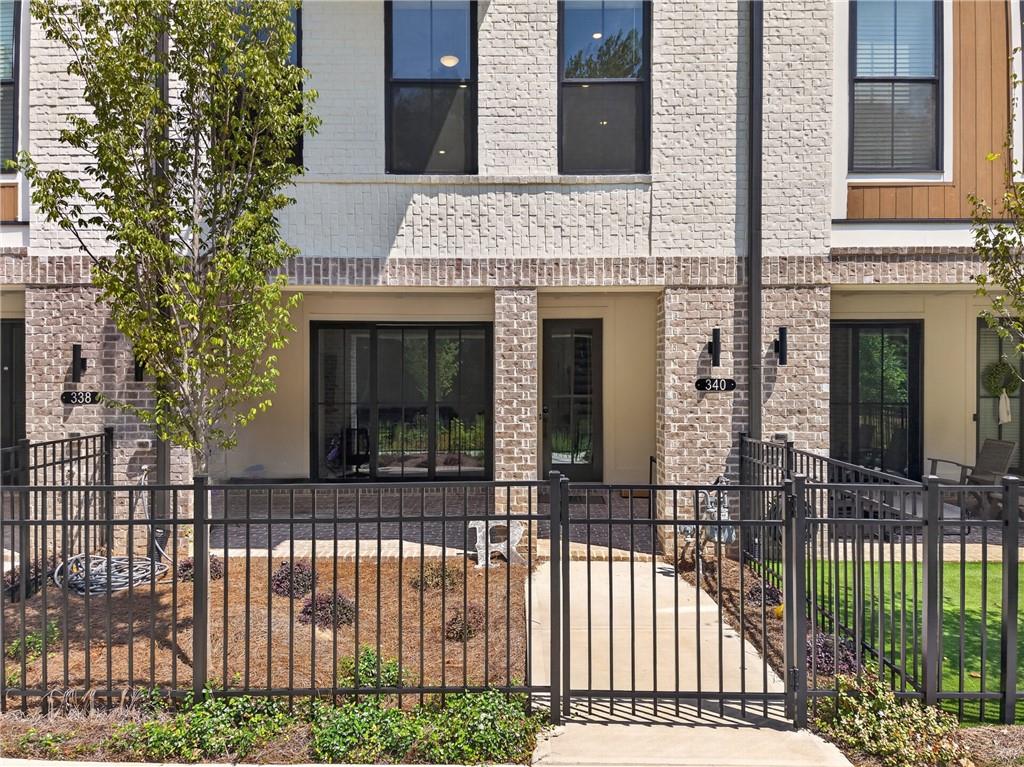
Covered Patio + Multiple Decks + Private Primary Balcony
Beautiful open-concept kitchen with Calacatta Ultra Quartz, creamy cabinetry & stainless-steel appliances
Spacious primary suite with MEGA shower + dual vanity
Peaceful eco-pond & wooded walking trail views
?? LOCATION, LOCATION, LOCATION! Minutes from Avalon, North Point Mall, restaurants, shopping & entertainment, with Big Creek Greenway just ½ mile away and easy access to the Alpharetta Outer Loop.
Luxury + flexibility + location = THIS ONE IS A MUST SEE!
Schedule your private showing today!
Listing Snapshot
Inside Area (SqFt)
2,145 sqft
HOA/Condo/Coop Fees
$285 monthly
Recent Activity
| 4 weeks ago | | Status changed to Active |
| 4 weeks ago | | Listing updated with changes from the MLS® |
| 4 weeks ago | | Listing first seen on site |
General Features
Green Energy Efficient
AppliancesConstructionHVACInsulationThermostatWindows
Parking
AssignedDrivewayGarageGarage Door OpenerGarage Faces RearElectric Vehicle Charging Station(s)
Property Condition
New Construction
Property Sub Type
Townhouse
Security
Smoke Detector(s)Security SystemCarbon Monoxide Detector(s)Fire AlarmFire Sprinkler SystemSecurity System Owned
Style
ContemporaryEuropeanTownhouse
Utilities
Cable AvailableElectricity AvailableNatural Gas AvailablePhone AvailableSewer AvailableUnderground Utilities
Interior Features
Appliances
DishwasherDisposalElectric Water HeaterENERGY STAR Qualified AppliancesGas RangeMicrowaveTankless Water Heater
Cooling
Ceiling Fan(s)ENERGY STAR Qualified EquipmentZoned
Electric
220 Volts in Garage
Flooring
CarpetCeramic TileHardwoodLaminate
Heating
ENERGY STAR Qualified EquipmentHeat PumpNatural Gas
Interior
Breakfast BarEat-in KitchenPantryKitchen IslandCrown MoldingDouble VanityHigh Speed InternetHis and Hers ClosetsSmart HomeTray Ceiling(s)Walk-In Closet(s)Other
Laundry Features
Electric Dryer HookupLaundry RoomMain Level
Window Features
Double Pane WindowsInsulated Windows
Exterior Features
Construction Details
Cement SidingHardiPlank Type
Exterior
BalconyPrivate EntrancePrivate Yard
Fencing
Front YardWrought Iron
Lot Features
Front YardLandscapedLevelSprinklers In FrontWooded
Patio And Porch
CoveredDeckFront PorchPatioTerrace
Road Frontage
City StreetPrivate Road
View
CityTrees/WoodsWater
Waterview
CityTrees/WoodsWater
Windows/Doors
Double Pane WindowsInsulated Windows
Community Features
Association Fee Frequency
Monthly
Community Features
CurbsSidewalksStreet Lights
Financing Terms Available
CashConventionalFHAVA Loan
Schools
Elementary SchoolNorthwood
Middle SchoolHaynes Bridge
Listing Courtesy Of: Brianna Moses of Watch Realty Co Gwinnett
Broker: 404-820-2561
Prefer Ph#:brianna@wrcgwinnett.com
Listings identified with the FMLS IDX logo come from FMLS and are held by brokerage firms other than the owner of this website and the listing brokerage is identified in any listing details. Information is deemed reliable but is not guaranteed. If you believe any FMLS listing contains material that infringes your copyrighted work, please
click here to review our DMCA policy and learn how to submit a takedown request.

© 2017-2026 First Multiple Listing Service, Inc.
Source: Walkscore
Did you know? You can invite friends and family to your search. They can join your search, rate and discuss listings with you.