Save
Ask
Tour
Hide
Share
$649,900
6 Days On Site

2406 Winterview Ridge
Gainesville, GA 30506

For Sale|Single Family Residence|Active
3
Beds
2
Total Baths
2
Full Baths
1,772
SqFt
$367
/SqFt
2019
Built
Subdivision:
Winterview
County:
Hall
Listing Courtesy Of: LANCE HUNTER of Chapman Hall Realtors Atlanta North Broker: 770-218-2624 Prefer Ph#:hunterdreamhomes@gmail.com
Call Now: 770-633-5666
Is this the listing for you? We can help make it yours.
770-633-5666
2406 Winterview Ridge2406 Winterview Ridge2406 Winterview Ridge2406 Winterview Ridge
Save
Ask
Tour
Hide
Share

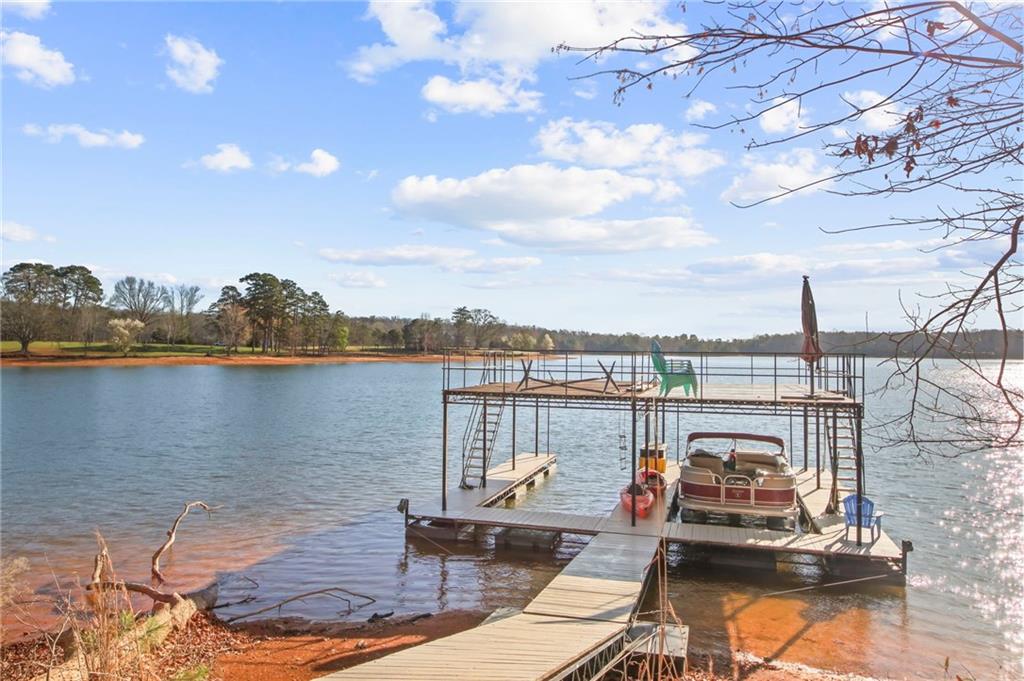
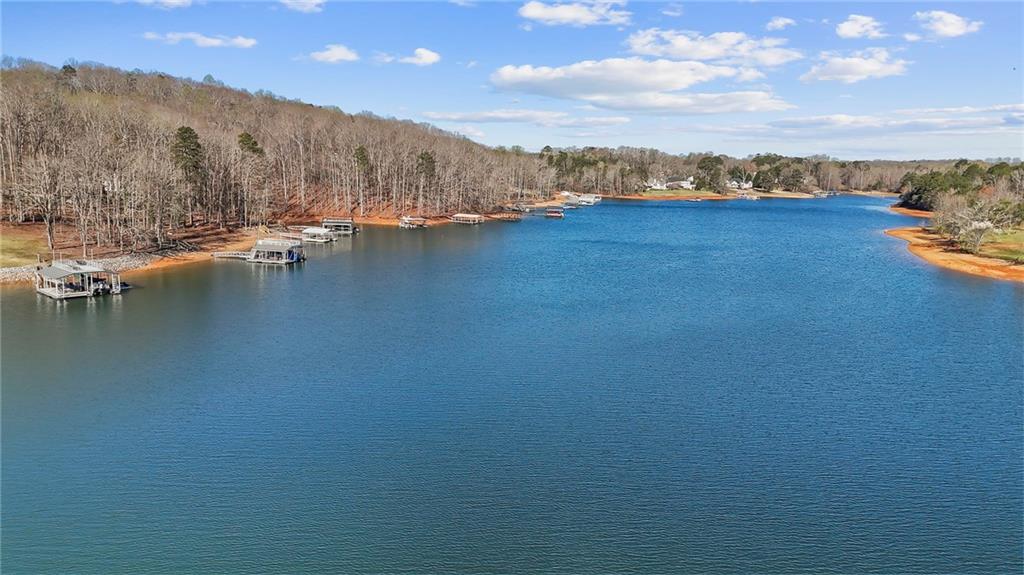
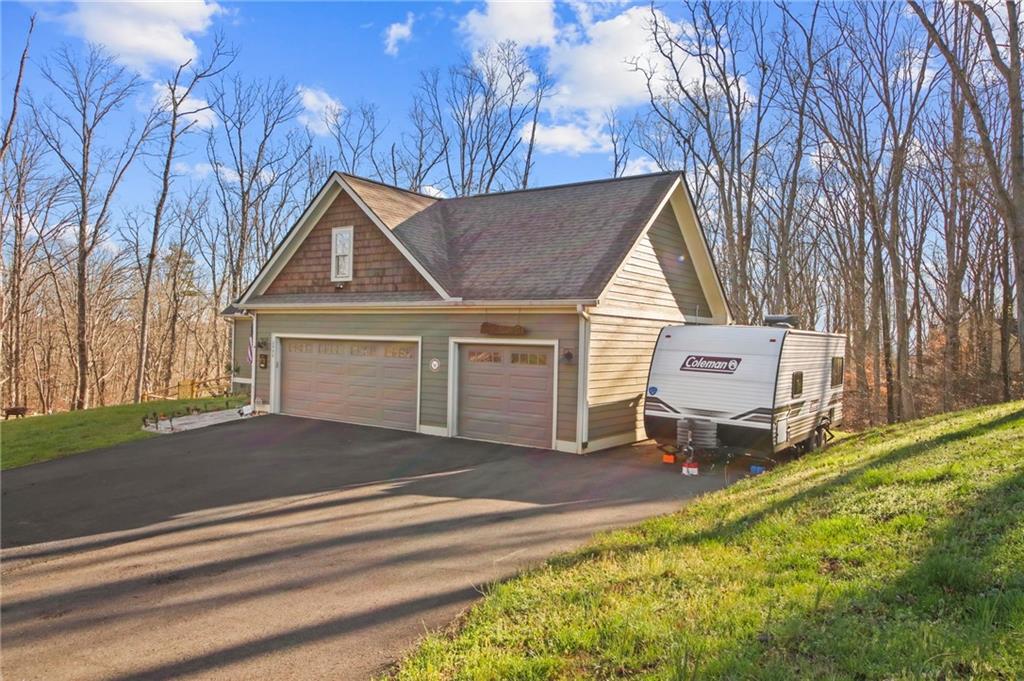
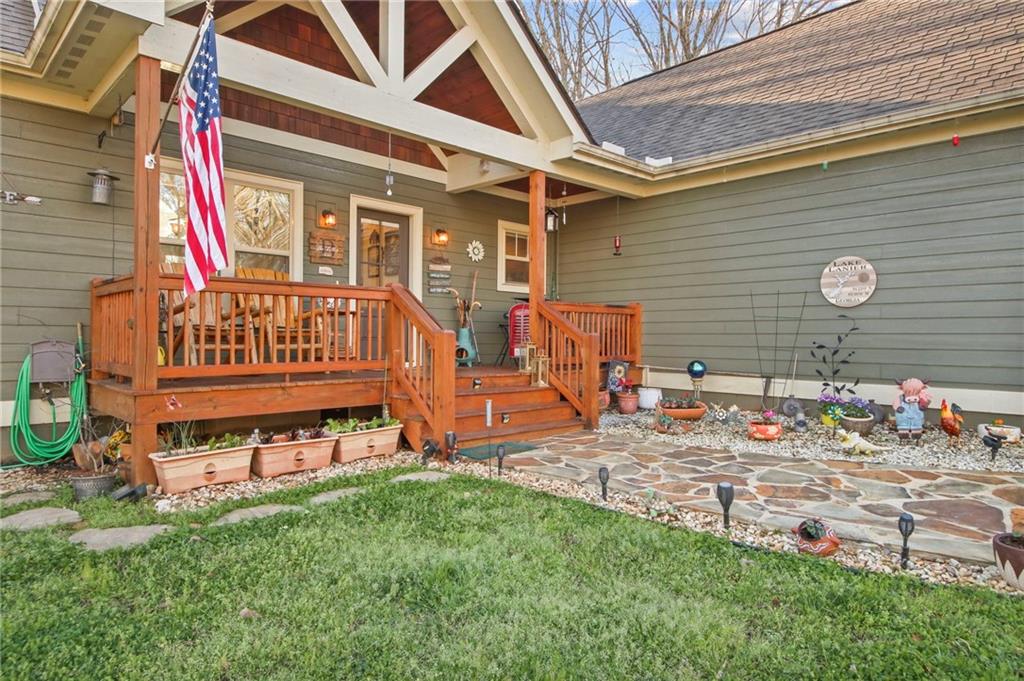
CRASTSMAN CHARM MEETS LAKE LIVING!! Nestled on a private, wooded 1.49-acre lot, this custom-built Craftsman home delivers the perfect blend of secluded nature and direct water access. Walk down private wooded path to your own deeded shared dock. Inside this spacious home, low-maintenance engineered wood flooring flows throughout a bright, open-concept layout centered around a stunning full-stone wood-burning fireplace. A desirable split-bedroom floor plan positions the private owner's suite on one side of the home and the two secondary bedrooms on the other. Additional highlights include 2 full bathrooms, a separate dedicated laundry room, an expansive 3-car garage, and ample attic storage. Outdoor living is front and center year-round: relax on the welcoming front porch, entertain on the spacious back deck overlooking the trees, or gather around the welcoming fire pit. If you've been searching for a custom home where you can step out your door and keep your boat at your own dock, YOUR SEARCH IS OVER!!

Save
Ask
Tour
Hide
Share
Listing Snapshot
Price 
$649,900
Days On Site 
6 Days
Bedrooms 
3
Inside Area (SqFt) 
1,772 sqft
Total Baths 
2
Full Baths 
2
Partial Baths 
N/A
Lot Size 
1.44 Acres
Year Built 
2019
MLS® Number 
7826844
Status 
Active
Property Tax 
$3,526
HOA/Condo/Coop Fees 
$41.67 monthly
Sq Ft Source 
Owner
Friends & Family
Recent Activity
6 days agoListing first seen on site
6 days agoListing updated with changes from the MLS®
General Features
Acres 
1.44
Foundation 
Slab
Garage 
Yes
Garage Spaces 
3
Green Energy Efficient 
AppliancesHVACInsulationWater HeaterWindows
Land Lease 
No
Levels 
One
Parking 
GarageGarage Door OpenerGarage Faces FrontKitchen LevelRV Access/ParkingDriveway
Property Sub Type 
Single Family Residence
Security 
Security SystemSecurity System OwnedSmoke Detector(s)
Sewer 
Septic Tank
SqFt Above 
1772
SqFt Total 
1835
Style 
A-FrameCraftsmanTraditional
Utilities 
Cable AvailableNatural Gas AvailableWater Available
Water Source 
Public
Interior Features
Appliances 
DishwasherGas CooktopGas OvenGas RangeGas Water HeaterMicrowaveRefrigeratorSelf Cleaning Oven
Basement 
Crawl Space
Cooling 
Ceiling Fan(s)Central Air
Electric 
220 Volts220 Volts in Garage220 Volts in Workshop
Fireplace 
Yes
Fireplace Features 
CirculatingFire PitGreat RoomRaised HearthStone
Fireplaces 
1
Flooring 
Hardwood
Heating 
Forced Air
Interior 
Eat-in KitchenPantryKitchen IslandCathedral Ceiling(s)Double VanityHigh Speed InternetWalk-In Closet(s)Master Downstairs
Laundry Features 
Electric Dryer HookupIn HallMain LevelSink
Main Level Bedrooms 
3
Window Features 
Double Pane WindowsInsulated Windows
Save
Ask
Tour
Hide
Share
Exterior Features
Construction Details 
Cement Siding
Exterior 
Boat SlipDockGardenLightingPrivate YardRain Gutters
Fencing 
FencedWood
Frontage 
Waterfront
Lot Features 
Back YardFront YardPrivateWooded
Other Structures 
WorkshopShed(s)Other
Patio And Porch 
CoveredDeckFront PorchPatio
Pool Features 
None
Road Frontage 
Private Road
Roof 
Composition
Spa Features 
None
View 
LakeMountain(s)Trees/Woods
Waterfront 
Yes
Waterfront Features 
Lake Front
Waterview 
LakeMountain(s)Trees/Woods
Windows/Doors 
Double Pane WindowsInsulated Windows
Community Features
Accessibility Features 
Therapeutic Whirlpool
Association Dues 
500
Community Features 
FishingLake
HOA Fee Frequency 
Annually
Horse Property 
None
Roads 
AsphaltPaved
Schools
School District
Unknown
Elementary School
Sardis
Middle School
Chestatee
High School
Chestatee
Listing Courtesy Of: LANCE HUNTER of Chapman Hall Realtors Atlanta North Broker: 770-218-2624 Prefer Ph#:hunterdreamhomes@gmail.com

Listings identified with the FMLS IDX logo come from FMLS and are held by brokerage firms other than the owner of this website and the listing brokerage is identified in any listing details. Information is deemed reliable but is not guaranteed. If you believe any FMLS listing contains material that infringes your copyrighted work, please click here to review our DMCA policy and learn how to submit a takedown request.



© 2017-2026 First Multiple Listing Service, Inc.

Neighborhood & Commute
Source: Walkscore
Save
Ask
Tour
Hide
Share