Save
Ask
Tour
Hide
Share
$349,999
5 Days On Site

5750 Princeton Oaks Drive
Buford, GA 30518

For Sale|Single Family Residence|Active
3
Beds
3
Total Baths
2
Full Baths
1
Partial Bath
1,400
SqFt
$250
/SqFt
1990
Built
Subdivision:
Princeton Oaks
County:
Gwinnett
Listing Courtesy Of: Susan Cheeley of Virtual Properties Realty. Biz Broker: 770-572-0455 Prefer Ph#:medlockproperties@gmail.com
Call Now: 770-633-5666
Is this the listing for you? We can help make it yours.
770-633-5666
5750 Princeton Oaks Drive5750 Princeton Oaks Drive5750 Princeton Oaks Drive5750 Princeton Oaks Drive
Save
Ask
Tour
Hide
Share

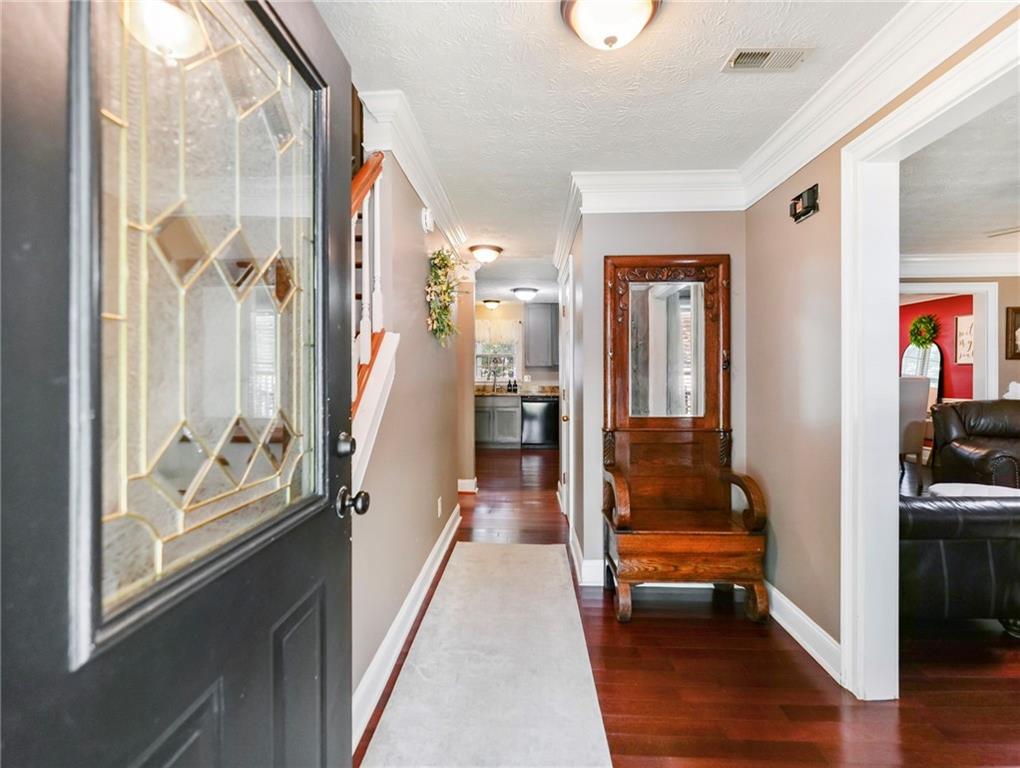
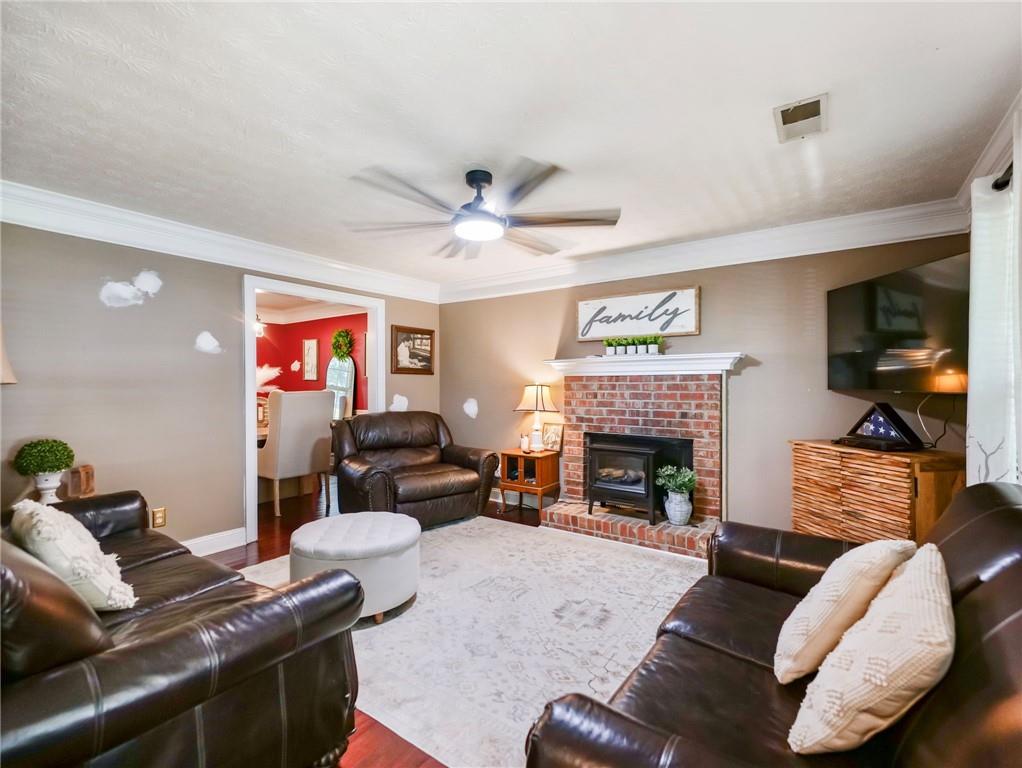
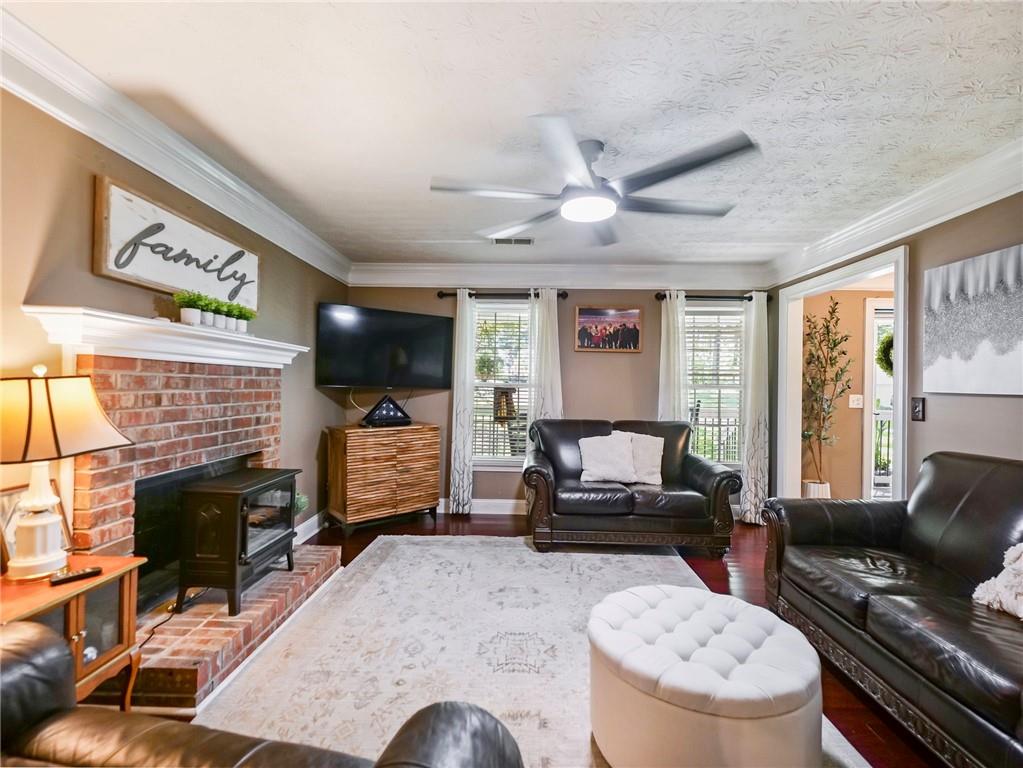
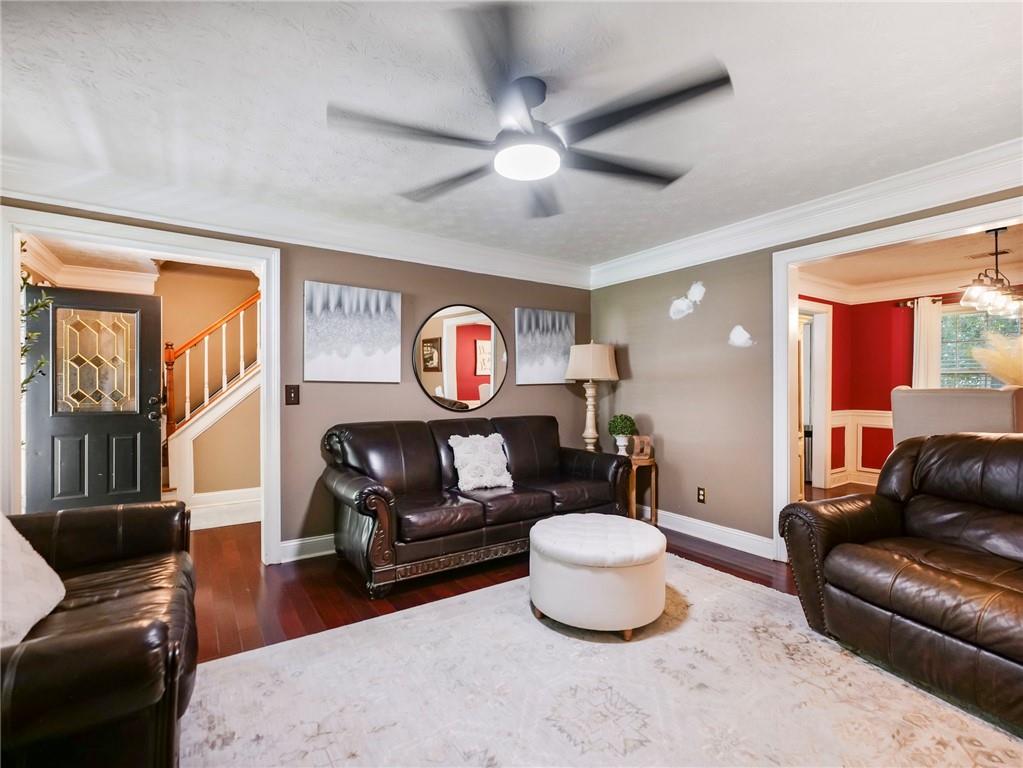
Classic and charming two-story home situated on a large corner lot with a relaxing rocking-chair front porch and private wooded backyard with mature hardwoods. Interior features include heavy crown molding and detailed trim, a family room with masonry fireplace, and a separate dining room with chair rail and picture molding. The kitchen offers granite countertops, an island, stainless steel appliances, electric range, and refrigerator. Step outside to the private deck, perfect for grilling, entertaining, or simply enjoying the peaceful wooded setting. Half bath on main level. Upstairs features a spacious primary suite with garden tub and separate shower, two additional bedrooms, full bath, laundry closet, and a large bonus room that could serve as a 4th bedroom, home office, or flex space. An additional 675 square feet in a partial basement with boat door provides additional possibilities. Convenient to shopping, schools, and restaurants. Call today to schedule your private showing! Preferred lender: Lincoln Capital Advisors & closing attorney, John P. Cheeley PC

Save
Ask
Tour
Hide
Share
Listing Snapshot
Price 
$349,999
Days On Site 
5 Days
Bedrooms 
3
Inside Area (SqFt) 
1,400 sqft
Total Baths 
3
Full Baths 
2
Partial Baths 
1
Lot Size 
0.31 Acres
Year Built 
1990
MLS® Number 
7826896
Status 
Active
Property Tax 
$4,253
HOA/Condo/Coop Fees 
N/A
Sq Ft Source 
Public Records
Friends & Family
Recent Activity
5 days agoListing first seen on site
5 days agoListing updated with changes from the MLS®
General Features
Acres 
0.31
Foundation 
Block
Garage 
Yes
Garage Spaces 
2
Land Lease 
No
Levels 
Two
Parking 
DrivewayGarageGarage Door OpenerGarage Faces SideKitchen Level
Property Sub Type 
Single Family Residence
Sewer 
Public Sewer
SqFt Above 
1400
SqFt Total 
1400
Style 
Cape CodTraditional
Utilities 
Cable AvailableElectricity AvailableNatural Gas AvailablePhone AvailableSewer AvailableWater Available
Water Source 
Public
Interior Features
Appliances 
Dishwasher
Basement 
Exterior EntryInterior EntryPartialUnfinished
Cooling 
Ceiling Fan(s)Central Air
Fireplace 
Yes
Fireplace Features 
Family Room
Fireplaces 
1
Flooring 
CarpetCeramic TileHardwood
Heating 
Central
Interior 
Kitchen IslandCrown MoldingEntrance Foyer
Laundry Features 
Laundry Closet
Window Features 
Double Pane Windows
Save
Ask
Tour
Hide
Share
Exterior Features
Construction Details 
HardiPlank Type
Exterior 
Private EntrancePrivate Yard
Fencing 
None
Lot Features 
Back YardCorner LotFront YardLandscapedPrivateWooded
Other Structures 
None
Patio And Porch 
DeckFront Porch
Pool Features 
None
Road Frontage 
County Road
Roof 
CompositionShingle
Spa Features 
None
View 
Trees/Woods
Waterfront Features 
None
Waterview 
Trees/Woods
Windows/Doors 
Double Pane Windows
Community Features
Accessibility Features 
Stair Lift
Association Dues 
450
HOA Fee Frequency 
Annually
Horse Property 
None
Roads 
AsphaltPaved
Schools
School District
Unknown
Elementary School
Sugar Hill - Gwinnett
Middle School
Lanier
High School
Lanier
Listing Courtesy Of: Susan Cheeley of Virtual Properties Realty. Biz Broker: 770-572-0455 Prefer Ph#:medlockproperties@gmail.com

Listings identified with the FMLS IDX logo come from FMLS and are held by brokerage firms other than the owner of this website and the listing brokerage is identified in any listing details. Information is deemed reliable but is not guaranteed. If you believe any FMLS listing contains material that infringes your copyrighted work, please click here to review our DMCA policy and learn how to submit a takedown request.



© 2017-2026 First Multiple Listing Service, Inc.

Neighborhood & Commute
Source: Walkscore
Save
Ask
Tour
Hide
Share