Save
Ask
Tour
Hide
Share
$559,999
70 Days On Site

5448 Speckled Wood Lane
Gainesville, GA 30506

For Sale|Single Family Residence|Active
5
Beds
4
Total Baths
3
Full Baths
1
Partial Bath
4,023
SqFt
$139
/SqFt
2003
Built
Subdivision:
Creekside At Monarch Ridge
County:
Hall
Listing Courtesy Of: Tracy Erickson of Century 21 Results Broker: 770-889-6090 Prefer Ph#:terickson@youneedresults.com
Call Now: 770-633-5666
Is this the listing for you? We can help make it yours.
770-633-5666
5448 Speckled Wood Lane5448 Speckled Wood Lane5448 Speckled Wood Lane5448 Speckled Wood Lane
Save
Ask
Tour
Hide
Share

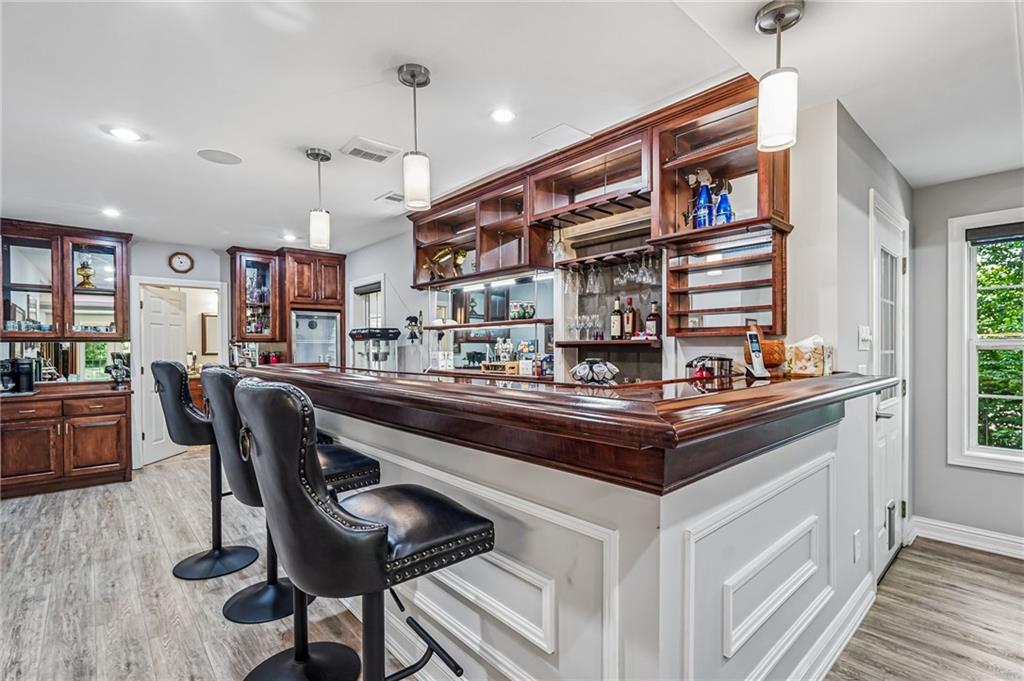
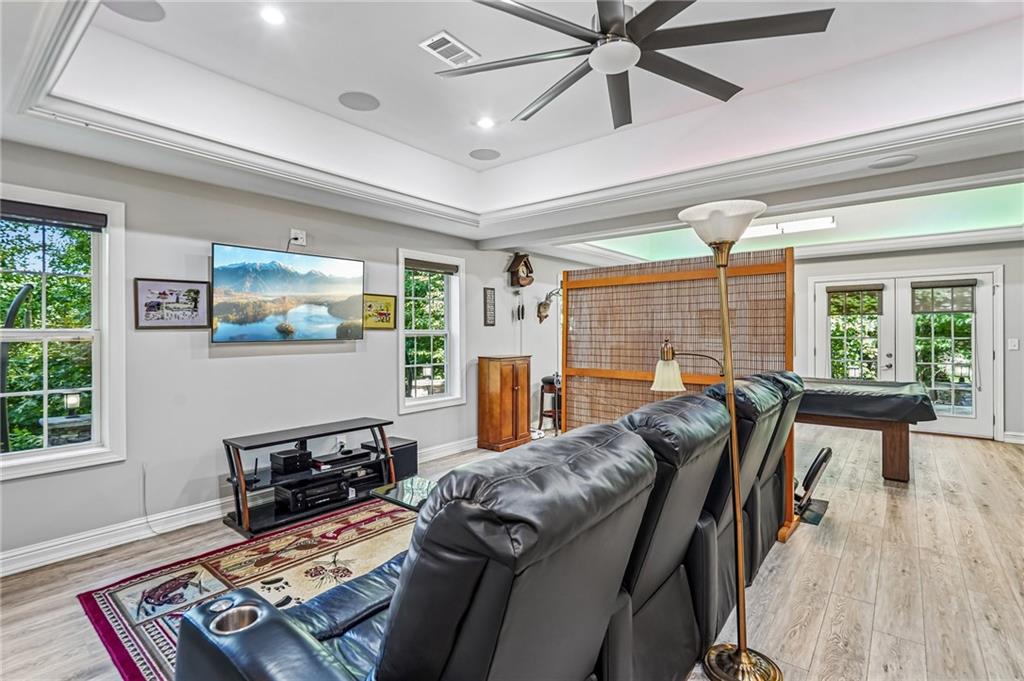
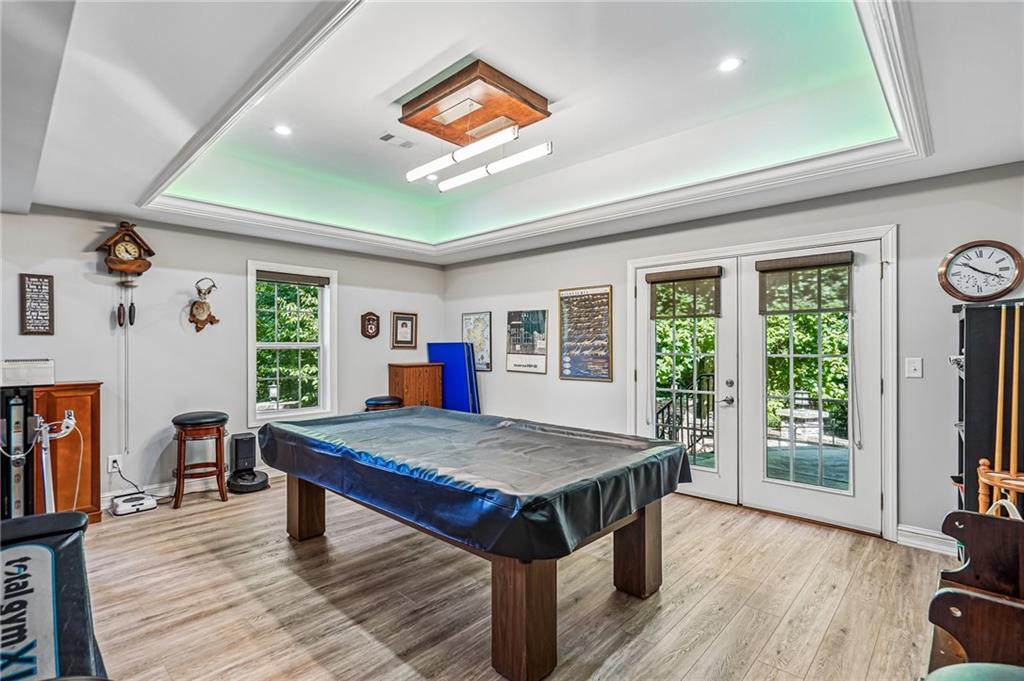
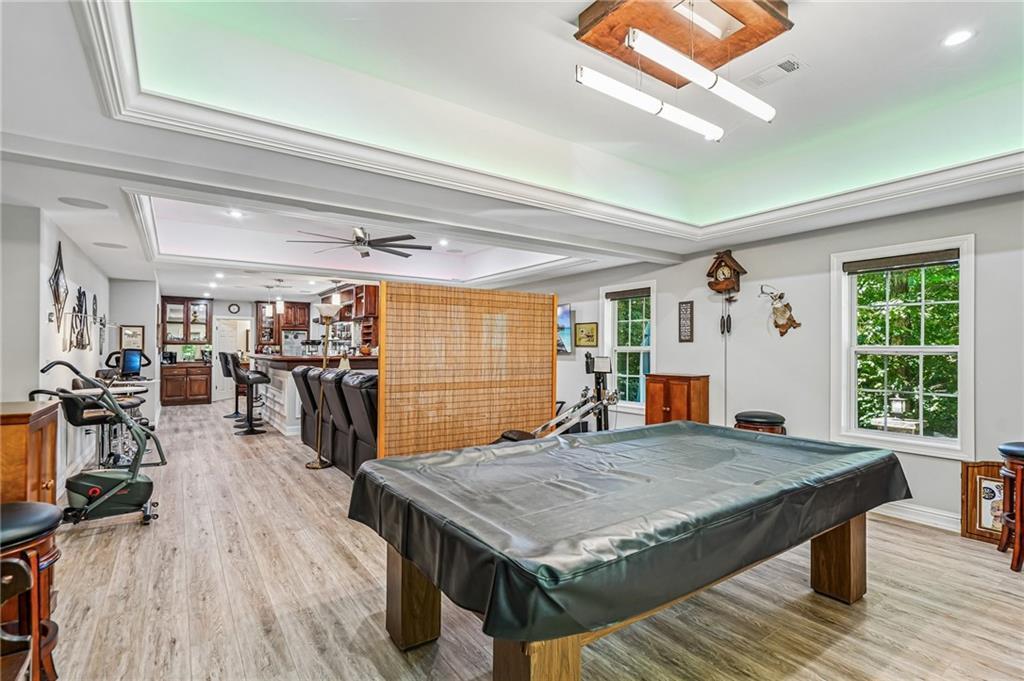
More space, more features, and so much to appreciate for the price! With approximately 4,000 square feet of living space, an approximately 500-square-foot enclosed porch, and an expansive 1,100-square-foot stone terrace, this home delivers an impressive combination of comfortable living, entertaining space, and thoughtful upgrades. The main level offers a primary suite, separate living and family rooms, and convenient laundry. The kitchen features Viking appliances, a new dishwasher, a pantry, and cabinetry upgraded in 2025 with additional drawers and soft-close drawers and doors. The finished basement expands the possibilities with a dedicated media area, wet bar, and a separate bar area with a refrigerator and cabinetry. Motorized shades in the family room and finished basement, remote-controlled accent lighting, and built-in speakers add comfort and ambiance throughout the gathering spaces. Enjoy the enclosed porch or step outside to the spacious stone terrace and fenced backyard. Professionally landscaped beds provide staggered spring and summer blooms while reducing lawn maintenance. Walkways on both sides of the home connect to the terrace level, and a three-zone irrigation system helps maintain the landscaping. App-controlled exterior lighting offers added convenience and customizable settings. The value extends beyond what you see, with a whole-house generator and automatic transfer switch, upgraded circuit-breaker panels in 2023, a second-floor furnace replaced in 2021, a main- and basement-level furnace replaced in 2024, and a condenser replaced in 2023. Nest thermostats on every floor and a Trane automatic steam humidifier serving the main and basement levels further enhance everyday comfort. With generous square footage, versatile gathering spaces, and substantial system improvements already in place, this home offers so much for your investment!

Save
Ask
Tour
Hide
Share
Listing Snapshot
Price 
$559,999
Days On Site 
70 Days
Bedrooms 
5
Inside Area (SqFt) 
4,023 sqft
Total Baths 
4
Full Baths 
3
Partial Baths 
1
Lot Size 
0.59 Acres
Year Built 
2003
MLS Number 
7827120
Status 
Active
Property Tax 
$2,975
HOA/Condo/Coop Fees 
$16.67 monthly
Sq Ft Source 
Owner
Friends & Family
Recent Activity
yesterdayPrice changed to $559,999
yesterdayListing updated with changes from the MLS
2 months agoStatus changed to Active
2 months agoListing first seen on site
General Features
Acres 
0.59
Foundation 
Concrete Perimeter
Garage 
Yes
Garage Spaces 
2
Land Lease 
No
Levels 
Three Or More
Parking 
DrivewayGarageGarage Door OpenerKitchen Level
Property Sub Type 
Single Family Residence
Security 
Carbon Monoxide Detector(s)Smoke Detector(s)
Sewer 
Septic Tank
SqFt Above 
2565
SqFt Below 
1458
SqFt Total 
4100
Style 
Traditional
Utilities 
Cable AvailableElectricity AvailablePhone AvailableUnderground UtilitiesOther
Water Source 
Public
Interior Features
Appliances 
DishwasherDisposalGas OvenGas RangeMicrowaveRange HoodRefrigerator
Basement 
DaylightFinished
Cooling 
Ceiling Fan(s)Central AirHeat PumpHumidity ControlZoned
Electric 
220 Volts in Laundry
Fireplace 
Yes
Fireplace Features 
Factory BuiltFamily RoomGas LogGas Starter
Fireplaces 
1
Flooring 
CarpetHardwoodStoneTile
Heating 
CentralElectricForced AirZoned
Interior 
PantryKitchen IslandDouble VanityEntrance FoyerHis and Hers ClosetsTray Ceiling(s)Vaulted Ceiling(s)Walk-In Closet(s)Wet BarMaster Downstairs
Laundry Features 
Laundry RoomMain Level
Main Level Bedrooms 
1
Window Features 
Double Pane WindowsInsulated Windows
Save
Ask
Tour
Hide
Share
Exterior Features
Construction Details 
Cement SidingHardiPlank Type
Exterior 
GardenPrivate EntrancePrivate YardRain Gutters
Fencing 
Back YardFenced
Lot Features 
Back YardFront YardLandscapedPrivate
Other Structures 
Pergola
Patio And Porch 
Front Porch
Pool Features 
None
Road Frontage 
County Road
Roof 
Shingle
Spa Features 
None
View 
Other
Waterfront Features 
None
Waterview 
Other
Windows/Doors 
Double Pane WindowsInsulated Windows
Community Features
Accessibility Features 
Therapeutic WhirlpoolStair Lift
Association Fee 
$200.0
Association Fee Frequency 
Annually
Community Features 
Street Lights
Horse Property 
None
Roads 
Paved
Schools
School District
Unknown
Elementary School
Lanier
Middle School
Chestatee
High School
Chestatee
Listing Courtesy Of: Tracy Erickson of Century 21 Results Broker: 770-889-6090 Prefer Ph#:terickson@youneedresults.com

Listings identified with the FMLS IDX logo come from FMLS and are held by brokerage firms other than the owner of this website and the listing brokerage is identified in any listing details. Information is deemed reliable but is not guaranteed. If you believe any FMLS listing contains material that infringes your copyrighted work, please click here to review our DMCA policy and learn how to submit a takedown request.



© 2017-2026 First Multiple Listing Service, Inc.

Neighborhood & Commute
Source: Walkscore
Save
Ask
Tour
Hide
Share