Save
Ask
Tour
Hide
Share
$524,900
4 Days On Site

5313 Shadow Walk Way
Gainesville, GA 30507

For Sale|Single Family Residence|Active
4
Beds
4
Total Baths
3
Full Baths
1
Partial Bath
2,862
SqFt
$183
/SqFt
2006
Built
Subdivision:
Georgian Acres
County:
Hall
Listing Courtesy Of: David Fuller of Hill Wood Realty, LLC. Broker: 770-822-2499 Prefer Ph#:dfuller@hillwoodrealty.com
Call Now: 770-633-5666
Is this the listing for you? We can help make it yours.
770-633-5666
5313 Shadow Walk Way5313 Shadow Walk Way5313 Shadow Walk Way5313 Shadow Walk Way
Save
Ask
Tour
Hide
Share

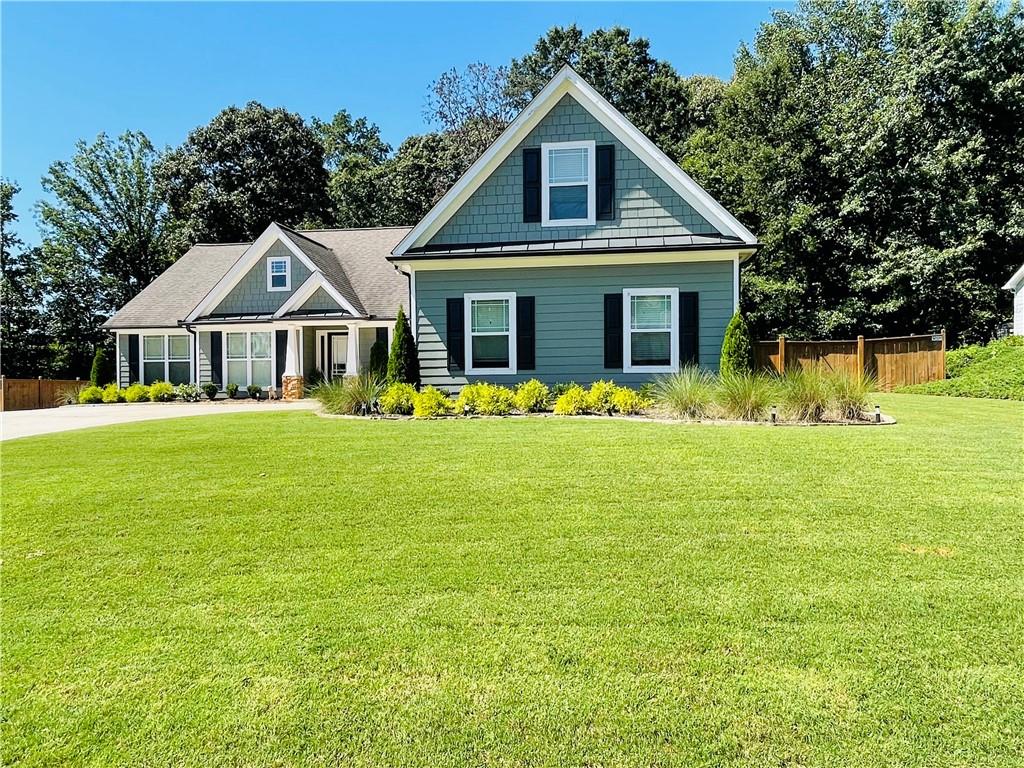
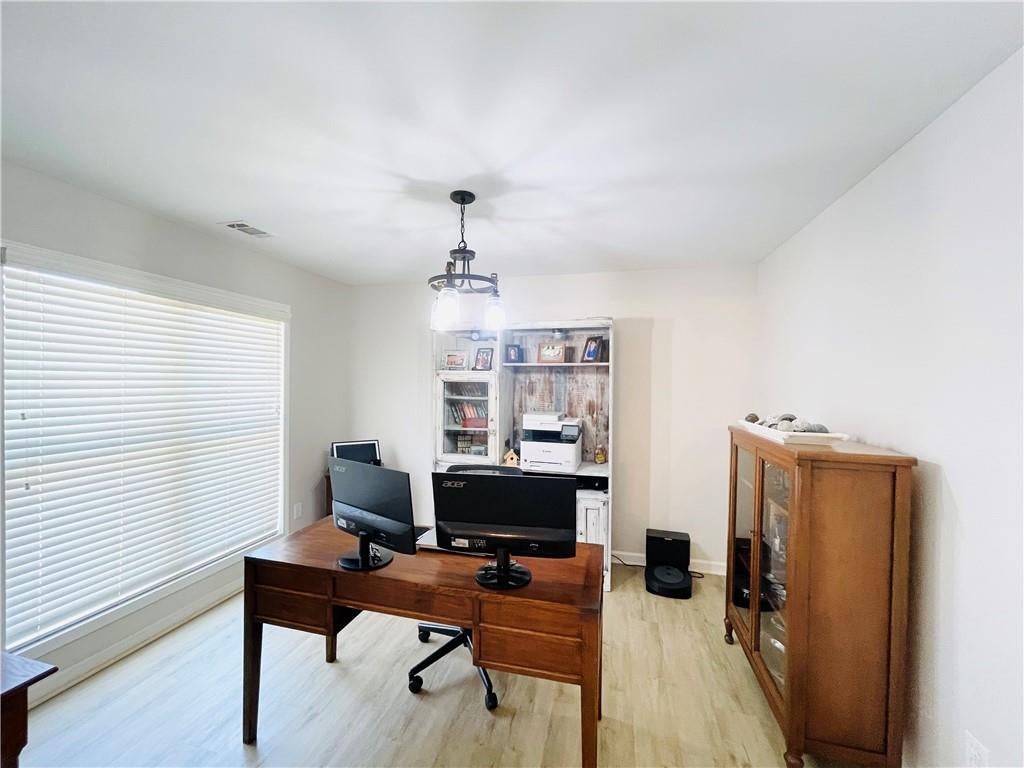
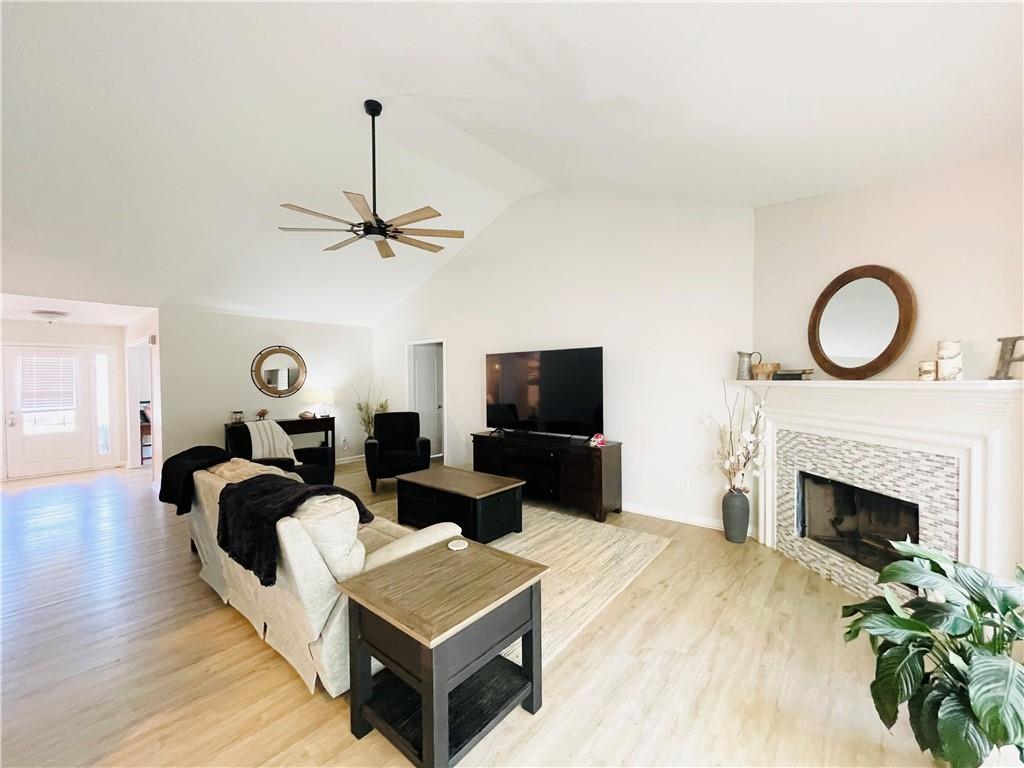
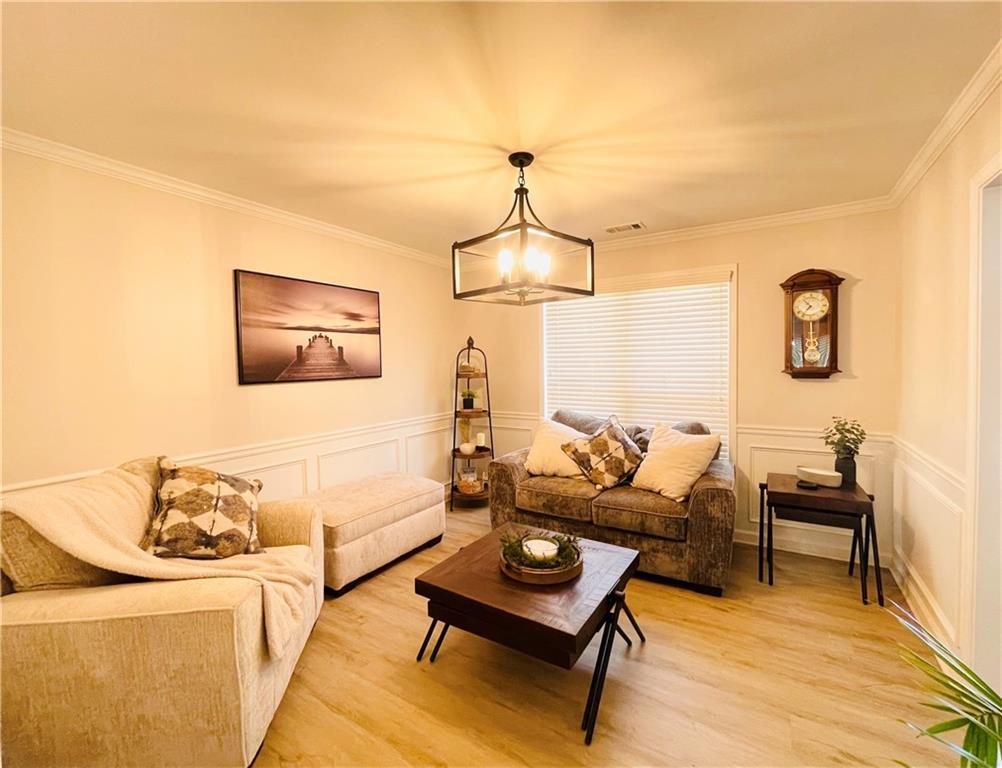
This stunning four bedroom, three-and-a-half bath home is perfectly nestled on a 0.83-acre wooded homesite with a newly fenced, oversized backyard and extended patio. Located within the Georgian Acres neighborhood, the impressive driveway and two-car, side-entry garage provide plenty of privacy and space to host friends and family. Offering 2,862 square feet of living space, the spacious family room with fireplace boasts a vaulted ceiling, while the adjacent gourmet kitchen features wraparound granite countertops for plenty of prep and entertaining space. The main level also features two spacious secondary bedrooms, the generous owner's suite, a cozy home office and a formal den space. Providing the ultimate escape, the primary suite is located opposite the secondary bedrooms and features a vaulted ceiling and spa-inspired bath with dual vanity, garden tub and oversized walk-in shower. For added flexibility, the upper level includes an expansive fourth bedroom with full bath above the garage. Other standout appointments include upgraded lighting and low-maintenance LVP flooring throughout.

Save
Ask
Tour
Hide
Share
Listing Snapshot
Price 
$524,900
Days On Site 
4 Days
Bedrooms 
4
Inside Area (SqFt) 
2,862 sqft
Total Baths 
4
Full Baths 
3
Partial Baths 
1
Lot Size 
0.83 Acres
Year Built 
2006
MLS® Number 
7827383
Status 
Active
Property Tax 
$4,667
HOA/Condo/Coop Fees 
$58.33 monthly
Sq Ft Source 
Public Records
Friends & Family
Recent Activity
4 days agoListing first seen on site
4 days agoListing updated with changes from the MLS®
General Features
Acres 
0.83
Foundation 
Slab
Garage 
Yes
Garage Spaces 
2
Land Lease 
No
Levels 
One and One Half
Parking 
DrivewayGarage
Property Sub Type 
Single Family Residence
Sewer 
Septic Tank
SqFt Total 
2862
Style 
Ranch
Utilities 
Cable AvailableElectricity AvailablePhone AvailableUnderground UtilitiesWater Available
Water Source 
Public
Interior Features
Appliances 
DishwasherElectric CooktopElectric Water HeaterMicrowaveRefrigeratorOther
Basement 
None
Cooling 
Ceiling Fan(s)Zoned
Electric 
220 Volts
Fireplace 
Yes
Fireplace Features 
Family Room
Fireplaces 
1
Flooring 
CarpetHardwood
Heating 
Electric
Interior 
Eat-in KitchenPantryCathedral Ceiling(s)Double VanityEntrance FoyerHigh Speed InternetWalk-In Closet(s)OtherMaster Downstairs
Laundry Features 
Laundry RoomMain Level
Main Level Bedrooms 
3
Window Features 
Insulated WindowsWood Frames
Save
Ask
Tour
Hide
Share
Exterior Features
Construction Details 
Fiber Cement
Exterior 
Private Yard
Fencing 
Back Yard
Lot Features 
Back YardFront YardOther
Other Structures 
None
Patio And Porch 
Front PorchPatio
Pool Features 
None
Road Frontage 
Private Road
Roof 
Composition
Spa Features 
None
View 
Trees/WoodsOther
Waterfront Features 
None
Waterview 
Trees/WoodsOther
Windows/Doors 
Insulated WindowsWood Frames
Community Features
Association Dues 
700
Community Features 
PlaygroundPool
HOA Fee Frequency 
Annually
Horse Property 
None
Roads 
AsphaltConcrete
Schools
School District
Unknown
Elementary School
Chestnut Mountain
Middle School
Cherokee Bluff
High School
Cherokee Bluff
Listing Courtesy Of: David Fuller of Hill Wood Realty, LLC. Broker: 770-822-2499 Prefer Ph#:dfuller@hillwoodrealty.com

Listings identified with the FMLS IDX logo come from FMLS and are held by brokerage firms other than the owner of this website and the listing brokerage is identified in any listing details. Information is deemed reliable but is not guaranteed. If you believe any FMLS listing contains material that infringes your copyrighted work, please click here to review our DMCA policy and learn how to submit a takedown request.



© 2017-2026 First Multiple Listing Service, Inc.

Neighborhood & Commute
Source: Walkscore
Save
Ask
Tour
Hide
Share