Save
Ask
Tour
Hide
Share
$675,000
5 Days On Site

5548 Ridgemoor Drive
Braselton, GA 30517

For Sale|Single Family Residence|Active
5
Beds
5
Total Baths
3
Full Baths
2
Partial Baths
4,682
SqFt
$144
/SqFt
2003
Built
Subdivision:
RIDGE AT CHESTNUT MOUNTAIN
County:
Hall
Listing Courtesy Of: Bell Real Estate Group of Keller Williams Realty Atlanta Partners Broker: 678-207-1542 Prefer Ph#:contracts@breg.homes
Call Now: 770-633-5666
Is this the listing for you? We can help make it yours.
770-633-5666
5548 Ridgemoor Drive5548 Ridgemoor Drive5548 Ridgemoor Drive5548 Ridgemoor Drive
Save
Ask
Tour
Hide
Share

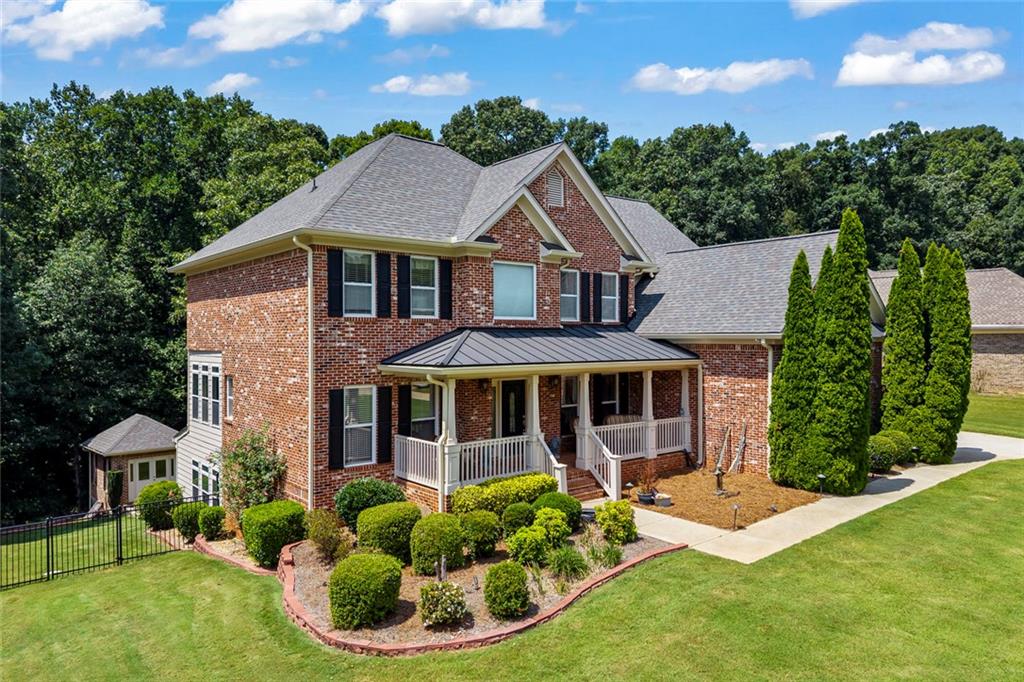
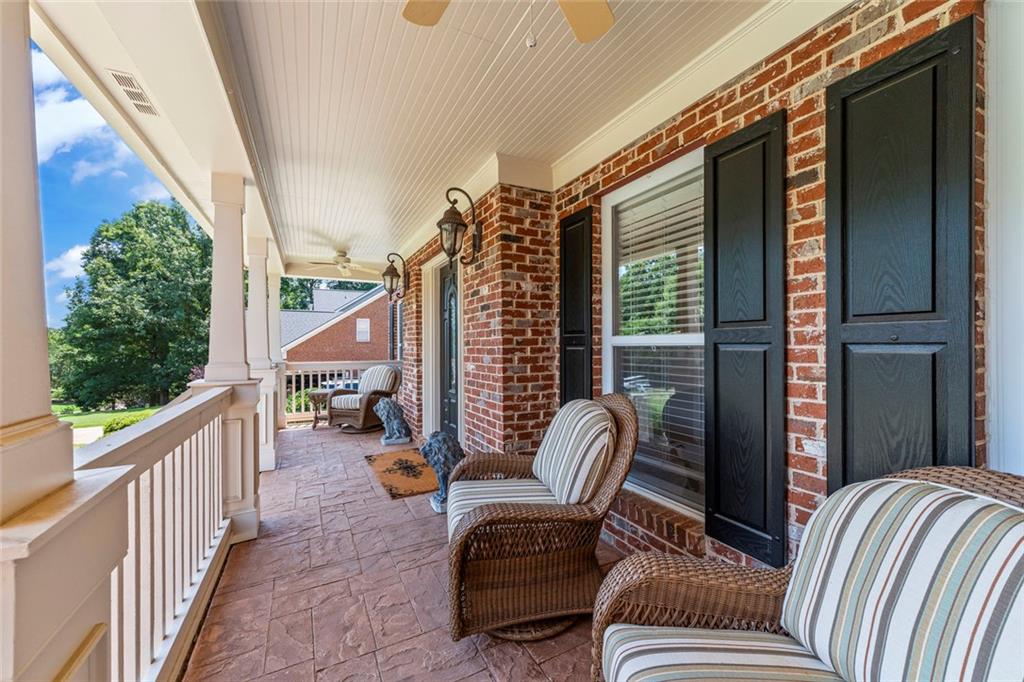
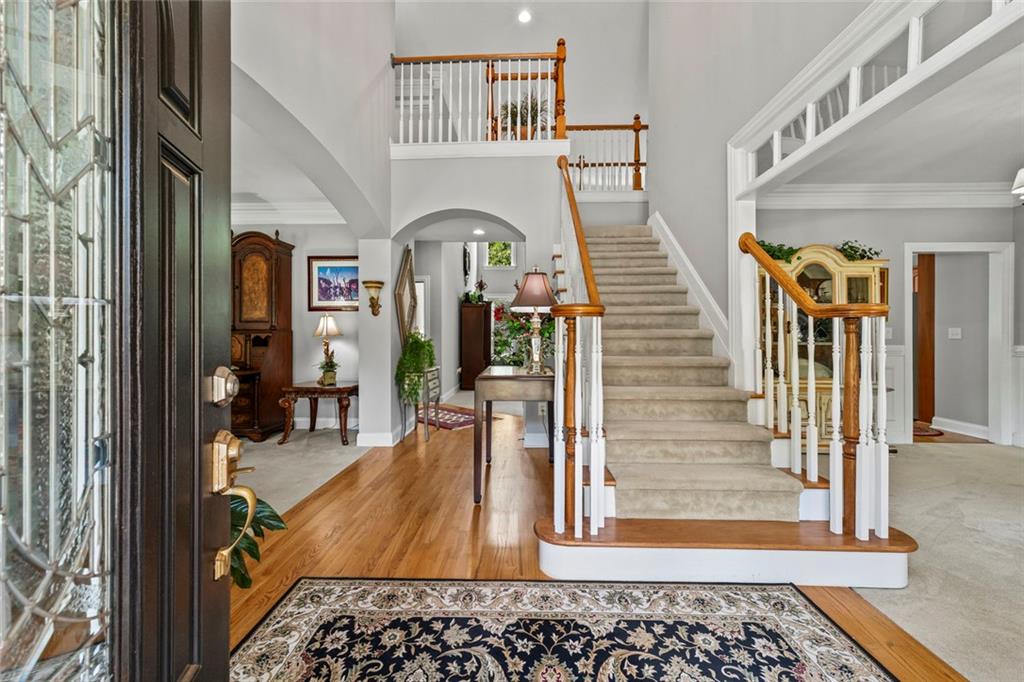
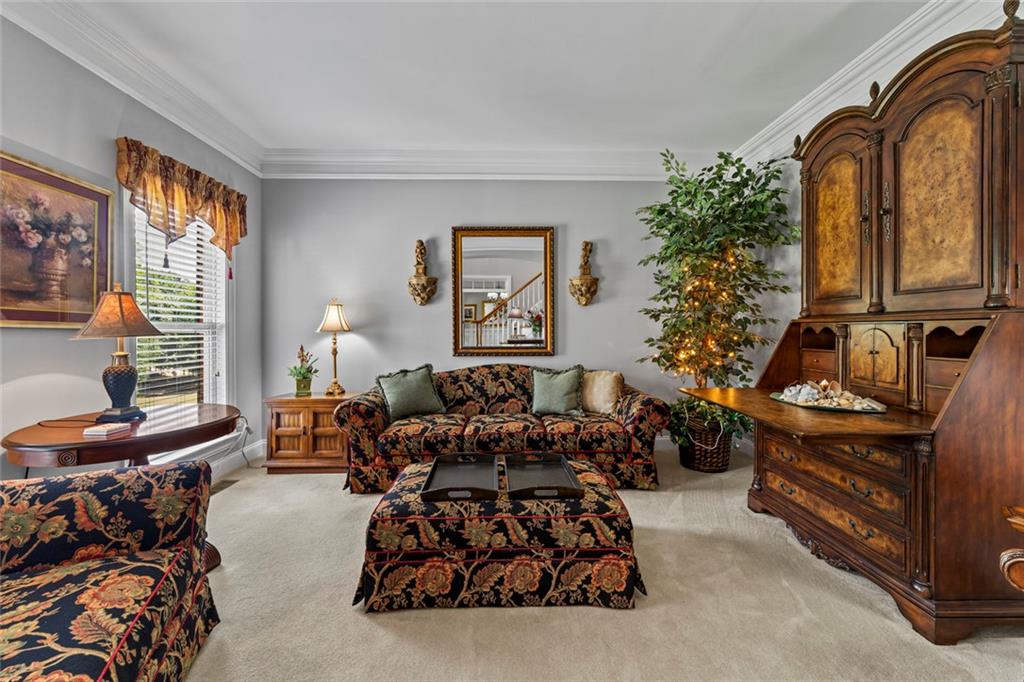
Welcome home to this charming three-sides-brick beauty tucked away in a quiet Braselton, GA neighborhood! Sitting on a flat, private lot, this home offers the perfect blend of classic curb appeal and everyday livability. Step through the front door and you're welcomed by a versatile sitting room or home office, along with a separate dining room ready for holiday gatherings. The living room impresses with tall, vaulted ceilings, while a quiet sunroom on the main level gives you a peaceful spot to unwind. The kitchen is spacious and overlooks the breakfast area, making it easy to cook and connect at the same time. Outdoor living is just as impressive. The main level features a covered porch — perfect for grilling year-round — plus an open porch ideal for relaxing or entertaining guests. Upstairs, you'll find four bedrooms, including an oversized primary suite with its own bonus office space. Need even more room? The finished walkout basement adds a full kitchen, bedroom, full bathroom, and flexible living space — perfect for multigenerational living, guests, or extra income potential. Out back, the fun continues with a detached workshop for hobbies or storage and a playset swing house that's sure to be a hit with the kids. With generous space inside and out, this Braselton home truly has it all. Come see it for yourself!

Save
Ask
Tour
Hide
Share
Listing Snapshot
Price 
$675,000
Days On Site 
5 Days
Bedrooms 
5
Inside Area (SqFt) 
4,682 sqft
Total Baths 
5
Full Baths 
3
Partial Baths 
2
Lot Size 
1 Acre
Year Built 
2003
MLS® Number 
7827580
Status 
Active
Property Tax 
$1,746
HOA/Condo/Coop Fees 
$31.67 monthly
Sq Ft Source 
Owner
Friends & Family
Recent Activity
5 days agoListing first seen on site
5 days agoListing updated with changes from the MLS®
General Features
Acres 
1
Foundation 
Slab
Garage 
Yes
Garage Spaces 
2
Land Lease 
No
Levels 
Two
Parking 
GarageGarage Faces Side
Parking Spaces 
2
Property Sub Type 
Single Family Residence
Sewer 
Septic Tank
SqFt Above 
3231
SqFt Below 
1451
SqFt Total 
3231
Style 
Craftsman
Utilities 
Cable AvailableElectricity AvailableNatural Gas AvailablePhone AvailableUnderground UtilitiesWater Available
Water Source 
Public
Interior Features
Appliances 
DisposalDryerElectric OvenGas CooktopMicrowaveRefrigeratorWasher
Basement 
DaylightFinishedFull
Cooling 
Central Air
Electric 
220 Volts
Fireplace 
Yes
Fireplace Features 
Great Room
Fireplaces 
2
Flooring 
HardwoodCarpetCeramic Tile
Heating 
Forced AirNatural Gas
Interior 
Breakfast BarPantryBookcasesEntrance FoyerSmart HomeWalk-In Closet(s)
Laundry Features 
Laundry RoomMain LevelOther
Window Features 
Insulated Windows
Save
Ask
Tour
Hide
Share
Exterior Features
Construction Details 
Cement SidingBrick
Exterior 
OtherStorage
Fencing 
Back Yard
Lot Features 
LandscapedLevelPrivate
Other Structures 
WorkshopOutbuilding
Patio And Porch 
CoveredDeckPatio
Pool Features 
None
Road Frontage 
County Road
Roof 
Composition
Spa Features 
None
View 
Rural
Waterfront Features 
None
Waterview 
Rural
Windows/Doors 
Insulated Windows
Community Features
Accessibility Features 
Therapeutic Whirlpool
Association Dues 
380
Community Features 
Street Lights
Financing Terms Available 
CashConventionalFHAVA Loan
HOA Fee Frequency 
Annually
Horse Property 
None
Roads 
Asphalt
Schools
School District
Unknown
Elementary School
Chestnut Mountain
Middle School
Cherokee Bluff
High School
Cherokee Bluff
Listing Courtesy Of: Bell Real Estate Group of Keller Williams Realty Atlanta Partners Broker: 678-207-1542 Prefer Ph#:contracts@breg.homes

Listings identified with the FMLS IDX logo come from FMLS and are held by brokerage firms other than the owner of this website and the listing brokerage is identified in any listing details. Information is deemed reliable but is not guaranteed. If you believe any FMLS listing contains material that infringes your copyrighted work, please click here to review our DMCA policy and learn how to submit a takedown request.



© 2017-2026 First Multiple Listing Service, Inc.

Neighborhood & Commute
Source: Walkscore
Save
Ask
Tour
Hide
Share