229 Dupont DriveCartersville, GA 30121
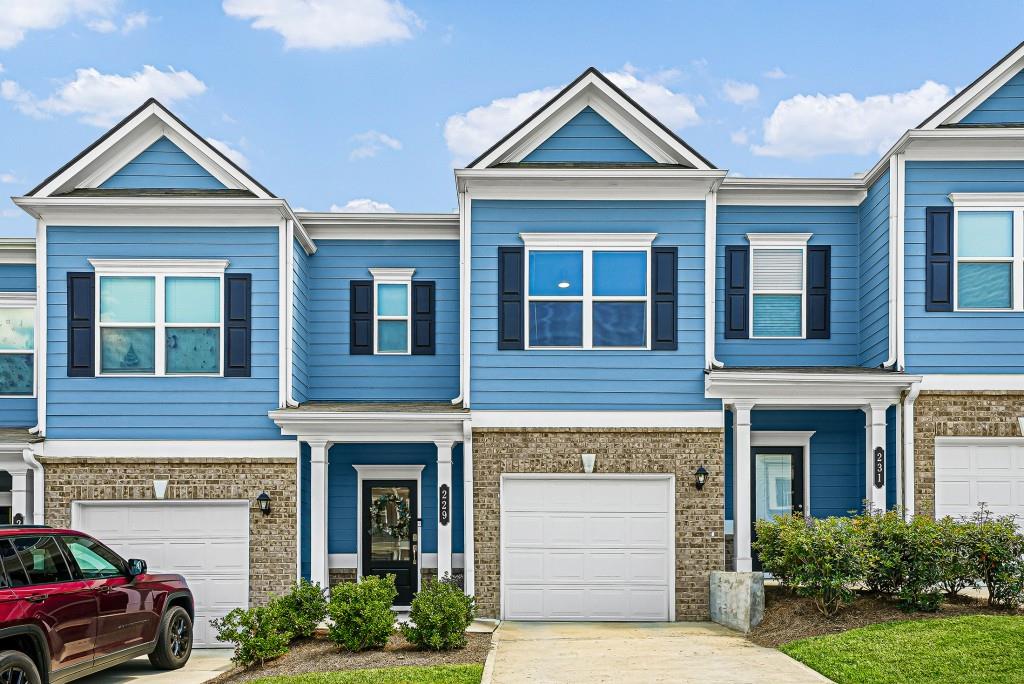
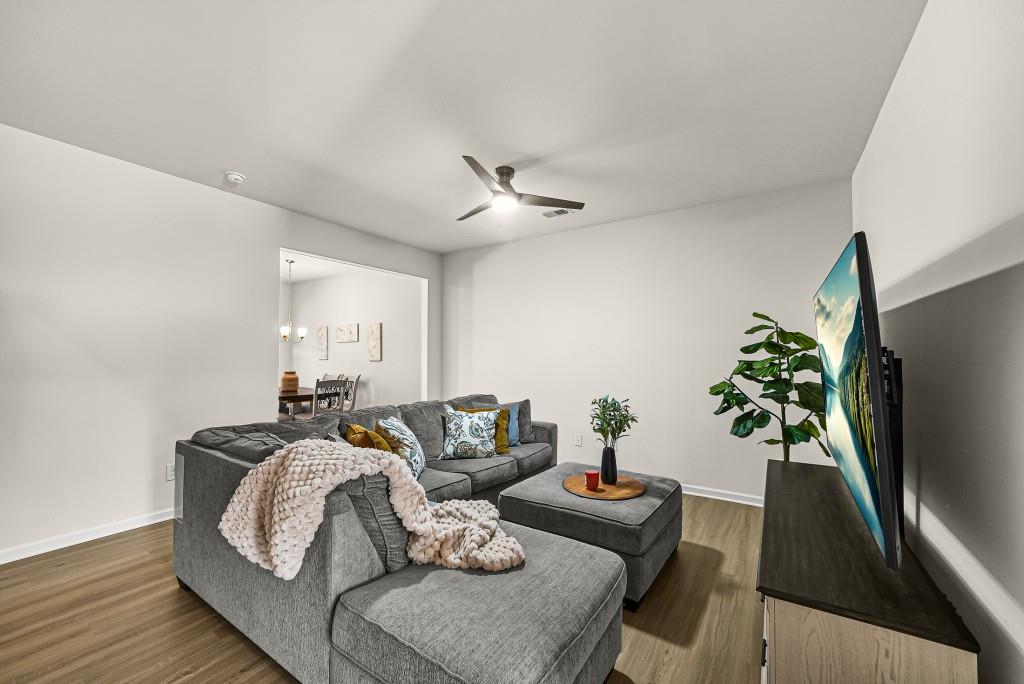
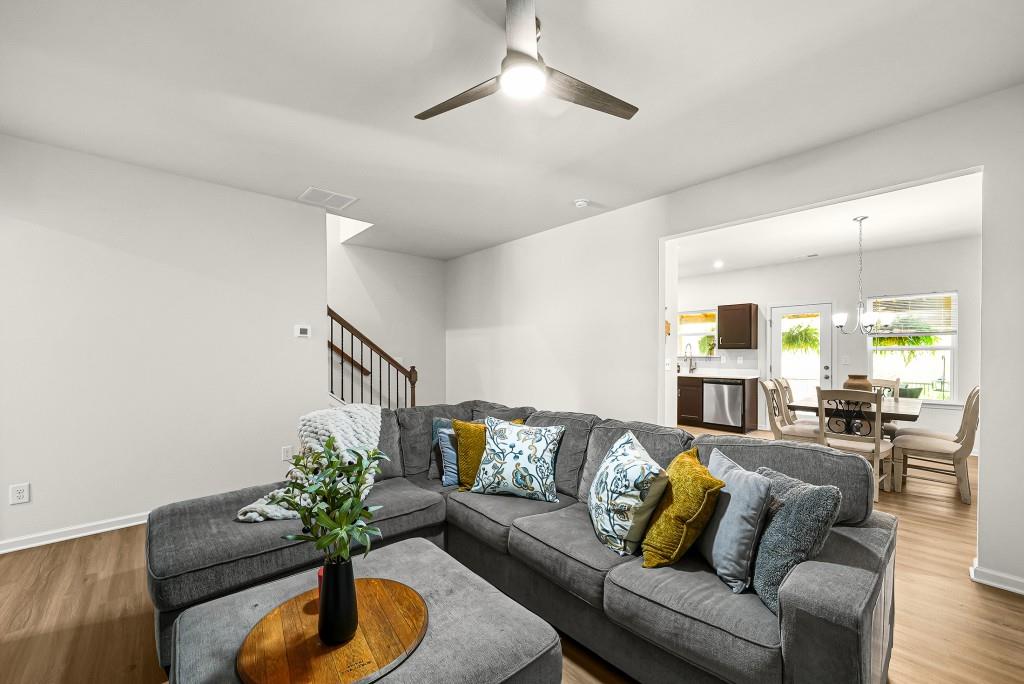
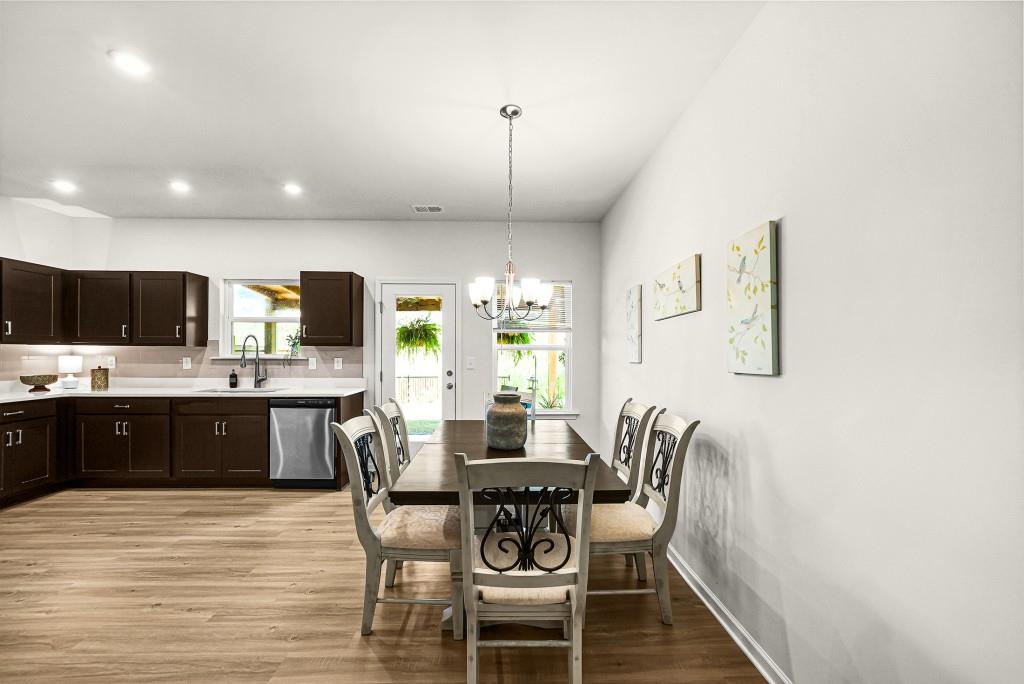
Better than new townhouse built in 2024 and finished with care, this three-bedroom, two-and-a-half-bath townhome in Cartersville's Highland Crossing community delivers the ease of nearly new construction alongside upgrades that make it feel immediately like home. The layout is thoughtfully proportioned, making the home feel larger. It's open where it counts and private where it matters. The main level flows from a welcoming family room with plenty of space into an open-concept kitchen designed for real life: gorgeous white quartz countertops, soft-close stained cabinetry, a large farmhouse sink, stainless steel appliances, and a walk-in pantry that keeps the space as organized as it is attractive. Luxury vinyl plank flooring runs throughout the common areas, durable and polished in equal measure. The kitchen area connects directly to an oversized covered back patio perfect for outdoor grilling. This upgraded addition is a bonus feature that allows for an effortless transition from inside to outside, and provides an extended entertainment space for hosting or simply unwinding. Upstairs, the primary suite is a comfortable retreat with a large walk-in closet and a private bath finished with quartz countertops and a sit-down vanity to start your day. Two additional bedrooms, a second full bath, and a conveniently placed laundry area complete the upper level. Carpet-free stairs and LVP flooring through the upper hallway give the entire home a clean, cohesive feel. The attached garage and spacious backyard set this home apart from typical townhome offerings. Highland Crossing adds to the appeal with sidewalks, streetlights, a playground, a community dog park, and HOA-provided grounds maintenance a genuinely low-maintenance lifestyle without sacrificing outdoor space. Conveniently located near I-75 allowing for a quick commute to Atlanta. Enjoy the evenings and weekends in wonderful Downtown Cartersville for shopping and dining or hop over to Lake Allatoona for camping, boating and swimming. It's truly a small-town community with the retail and amenities of a large city at your disposal. Meticulously maintained and move-in ready with many upgrades making it a bargain compared to new construction. Enjoy maintenance free living at its best. Schedule your private showing today.
| 5 days ago | Status changed to Active | |
| 5 days ago | Listing updated with changes from the MLS® | |
| 5 days ago | Listing first seen on site |
Listings identified with the FMLS IDX logo come from FMLS and are held by brokerage firms other than the owner of this website and the listing brokerage is identified in any listing details. Information is deemed reliable but is not guaranteed. If you believe any FMLS listing contains material that infringes your copyrighted work, please click here to review our DMCA policy and learn how to submit a takedown request.

© 2017-2026 First Multiple Listing Service, Inc.
Did you know? You can invite friends and family to your search. They can join your search, rate and discuss listings with you.