4824 Deer Creek CourtFlowery Branch, GA 30542
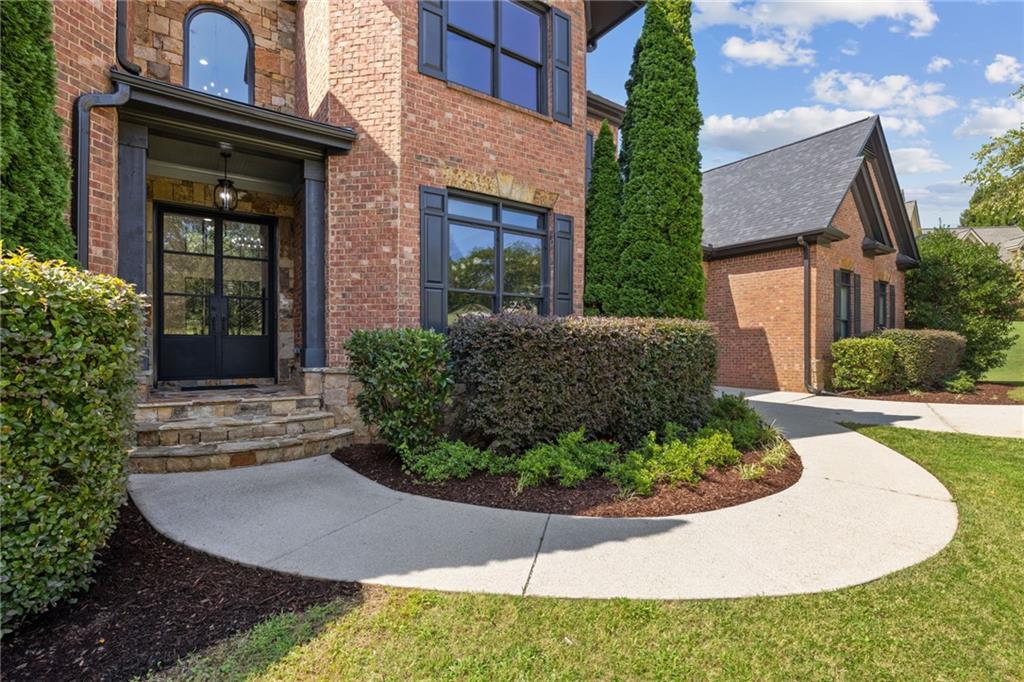
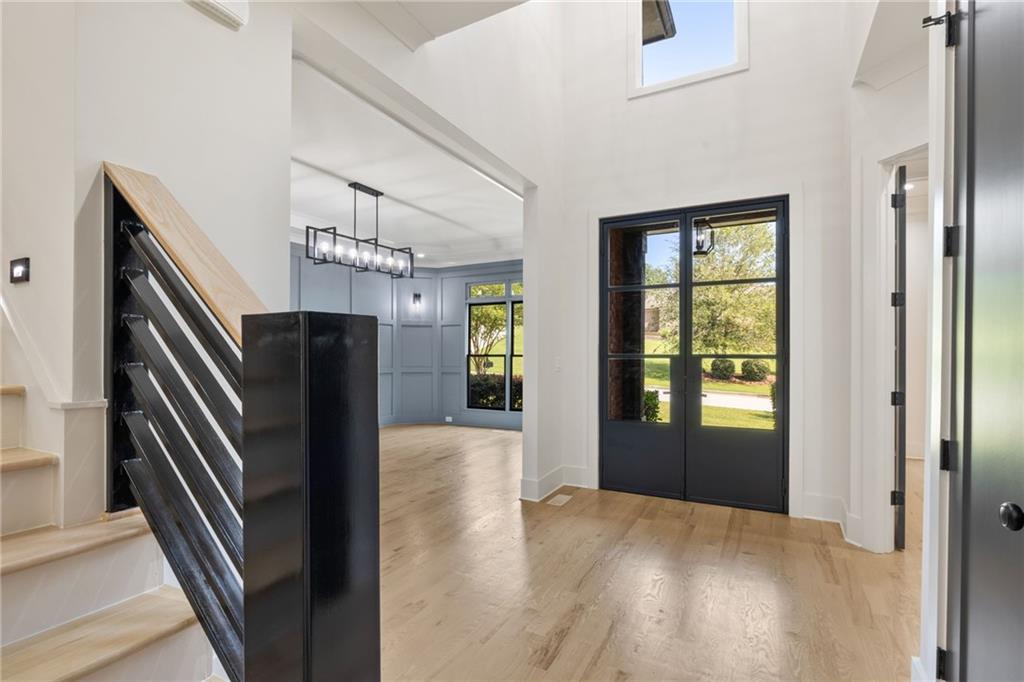
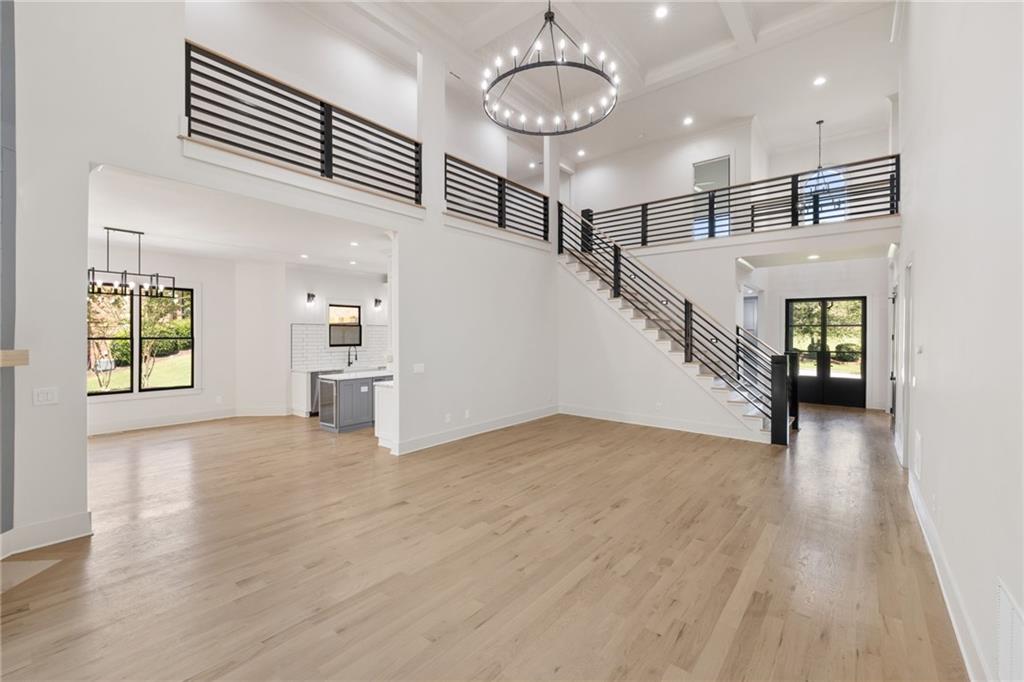
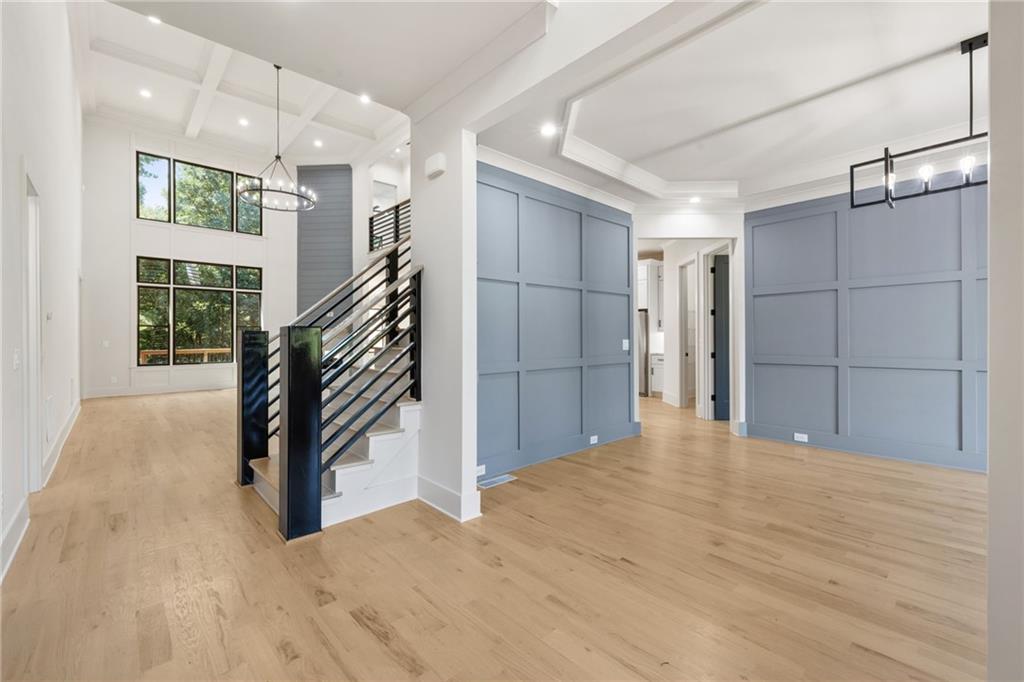
Welcome to 4824 Deer Creek Court, a fully renovated European-inspired brick and stone estate in Quailwood, one of Flowery Branch’s most desirable communities. Set on a beautifully landscaped 1.29-acre lot with full irrigation system and is backed by wooded area with creek providing added privacy. This exceptional residence offers approximately 8,100 square feet of heated living space, 6 bedrooms, 6.5 baths, a porte cochère, and a four-car garage with a separately situated bay—ideal for an additional vehicle, workshop, collector car, or flexible storage. New roof and HVAC systems were recent installed. A dramatic two-story foyer opens to refined, modern interiors, where a soaring living room with more than 30-foot ceilings, a custom floor-to-ceiling window wall, abundant natural light, and custom metal stair and catwalk railings create an unforgettable focal point. Contemporary lighting, designer accent walls, neutral interior and exterior paint selections, and extensive updates throughout give the home a fresh, sophisticated feel while preserving its timeless brick-and-stone architecture. The main level is designed for both everyday living and entertaining, offering a spacious modern dining room, dedicated den, breakfast room, large laundry room, keeping room, and a beautifully appointed kitchen with quartz countertops, a statement island, custom cabinetry, generous storage, and new appliances throughout. Two double sided fireplaces add warmth and ambiance across the home. Two primary suites—one on the main level and one upstairs—provide exceptional flexibility for multigenerational living or long-term guests. Each features double vanities, walk-in closets, walk-in showers, and a soaking tub. Large master suite on the main boasts of personal fireplace and dedicated sitting area. The finished terrace level expands the home’s possibilities with a full kitchen, theater, gym, and the potential for a complete in-law suite. Area is ready for entertaining boasting of large granite island, ice maker, and multiple beverage refrigerators. Additional practical upgrades include a whole-house central vacuum system, instant hot water with tankless water heater, and electric-vehicle charging capability. Enjoy the benefits of Quailwood living, including neighborhood pool amenities, while being conveniently located near Flowery Branch, Lake Lanier, shopping, dining, and major commuter routes. This is a rare opportunity to own a move-in-ready luxury home with remarkable living space, elevated finishes, and exceptional versatility.
| 5 days ago | Status changed to Active | |
| 5 days ago | Listing updated with changes from the MLS® | |
| 6 days ago | Listing first seen on site |
Listings identified with the FMLS IDX logo come from FMLS and are held by brokerage firms other than the owner of this website and the listing brokerage is identified in any listing details. Information is deemed reliable but is not guaranteed. If you believe any FMLS listing contains material that infringes your copyrighted work, please click here to review our DMCA policy and learn how to submit a takedown request.

© 2017-2026 First Multiple Listing Service, Inc.
Did you know? You can invite friends and family to your search. They can join your search, rate and discuss listings with you.