10755 Carrara CoveAlpharetta, GA 30022
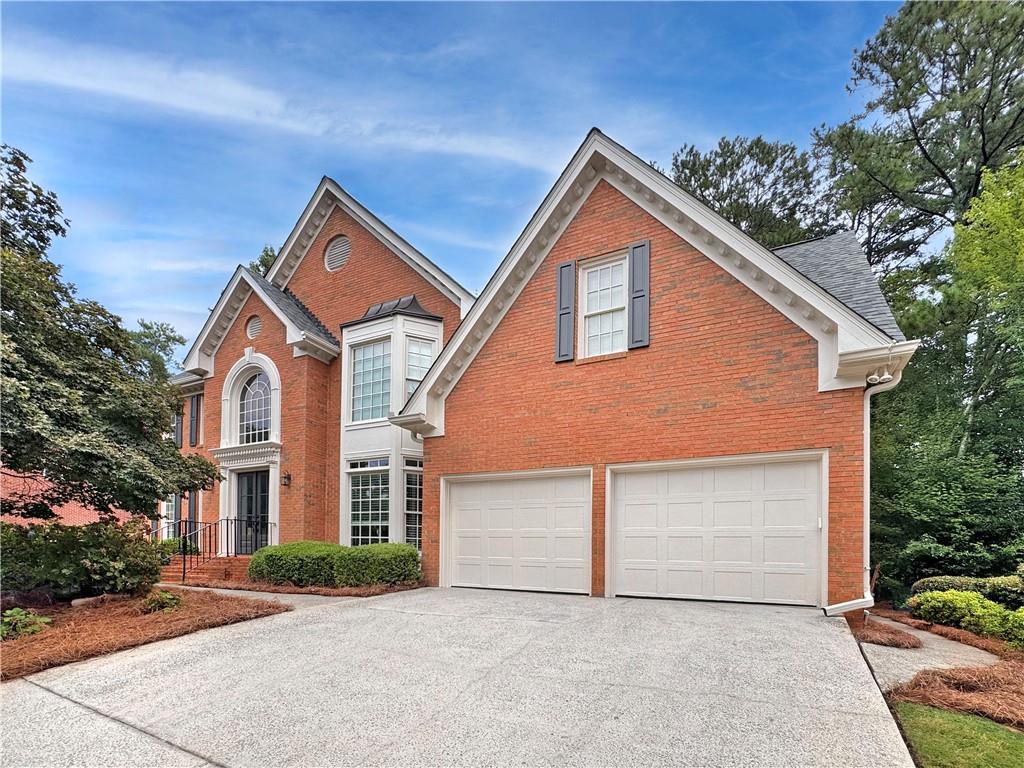
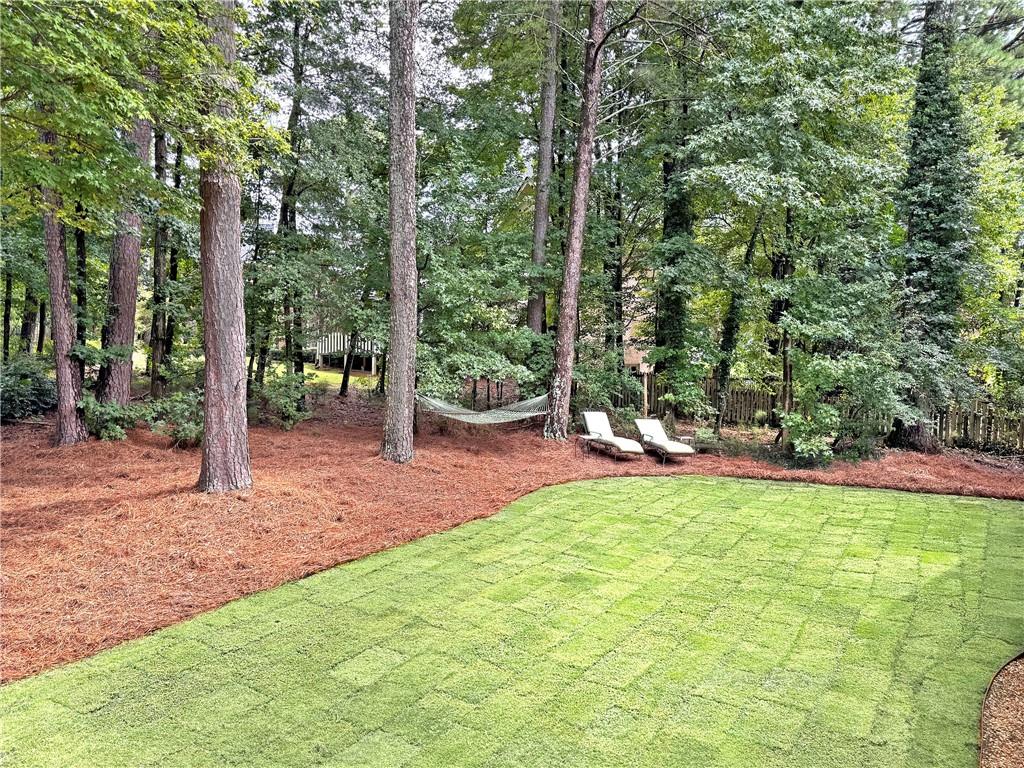
WELCOME HOME to this beautiful 5 bed, 5 bath 3-sided brick home nestled on a quiet cul-de-sac deep within the highly sought-after Alpharetta swim/tennis community of Tuxford! Lovingly updated and featuring hardwood floors throughout the main level, a guest bedroom and full bathroom on the main level, a fabulous renovated kitchen, vaulted fireside family room, spacious primary suite, and a finished walk-out terrace level with additional living space, this home checks all the boxes! The main living level welcomes you with a beautiful two-story foyer, formal living room, formal dining room, convenient guest bedroom and full bathroom, and the gorgeous renovated kitchen complete with custom cabinetry, stone countertops, large center island, stainless steel apron sink, and adjacent breakfast area! The kitchen opens directly to the spectacular two-story vaulted fireside family room, where a large palladium window beautifully frames the lush tree canopy of the private backyard. Upstairs, you’ll find three guest bedrooms—two sharing a Jack-and-Jill bath and one with a private ensuite bath—as well as the oversized primary bedroom featuring beautiful double tray ceiling detail, spacious walk-in closet, and gorgeous updated vaulted ensuite bath with separate vanities, walk-in shower, and charming clawfoot soaking tub! The full finished walk-out daylight terrace level offers even more flexibility with a fireside family room, bonus room, full bathroom, and loads of convenient unfinished storage space! Step outside to enjoy the spacious main-level deck overlooking the private, tree-lined backyard, complete with freshly sodded lawn and plenty of room to relax and play! Recent improvements include a 2026 roof, fresh interior paint, new carpet, and new front-facing windows, making this home truly move-in ready! Tuxford is located just minutes to Downtown Alpharetta, Avalon, Big Creek Greenway & GA-400! Enjoy the convenience of nearby amenities and entertainment options, while still relishing the privacy and serenity that this friendly community offers! Don't miss the opportunity to make this exceptional residence your new home sweet home!
| 4 days ago | Listing first seen on site | |
| 4 days ago | Listing updated with changes from the MLS® |
Listings identified with the FMLS IDX logo come from FMLS and are held by brokerage firms other than the owner of this website and the listing brokerage is identified in any listing details. Information is deemed reliable but is not guaranteed. If you believe any FMLS listing contains material that infringes your copyrighted work, please click here to review our DMCA policy and learn how to submit a takedown request.

© 2017-2026 First Multiple Listing Service, Inc.
Did you know? You can invite friends and family to your search. They can join your search, rate and discuss listings with you.