Save
Ask
Tour
Hide
Share
$739,990
3 Days On Site

5374 Ridgetop Trail
Sugar Hill, GA 30518

For Sale|Single Family Residence|Active
4
Beds
4
Total Baths
3
Full Baths
1
Partial Bath
2,677
SqFt
$276
/SqFt
2026
Built
Subdivision:
Preserve at Hillcrest
County:
Gwinnett
Listing Courtesy Of: Loveless Decuir of UMH Realty, LLC Broker: 337-516-8440 Prefer Ph#:lovelessdecuir@gmail.com
Call Now: 770-633-5666
Is this the listing for you? We can help make it yours.
770-633-5666
5374 Ridgetop Trail5374 Ridgetop Trail5374 Ridgetop Trail5374 Ridgetop Trail
Save
Ask
Tour
Hide
Share

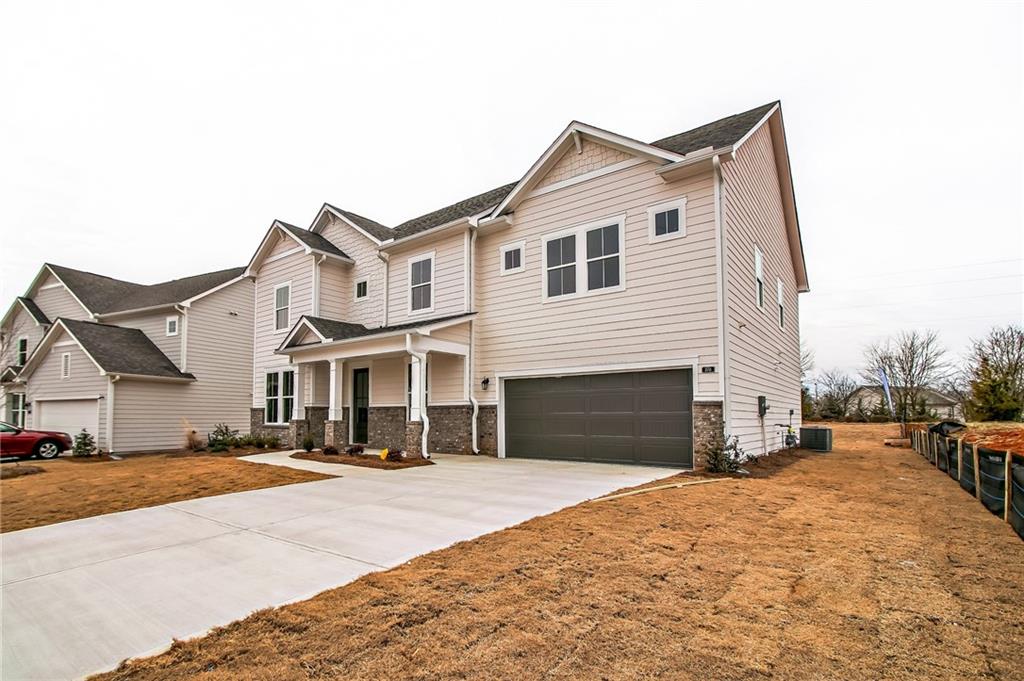
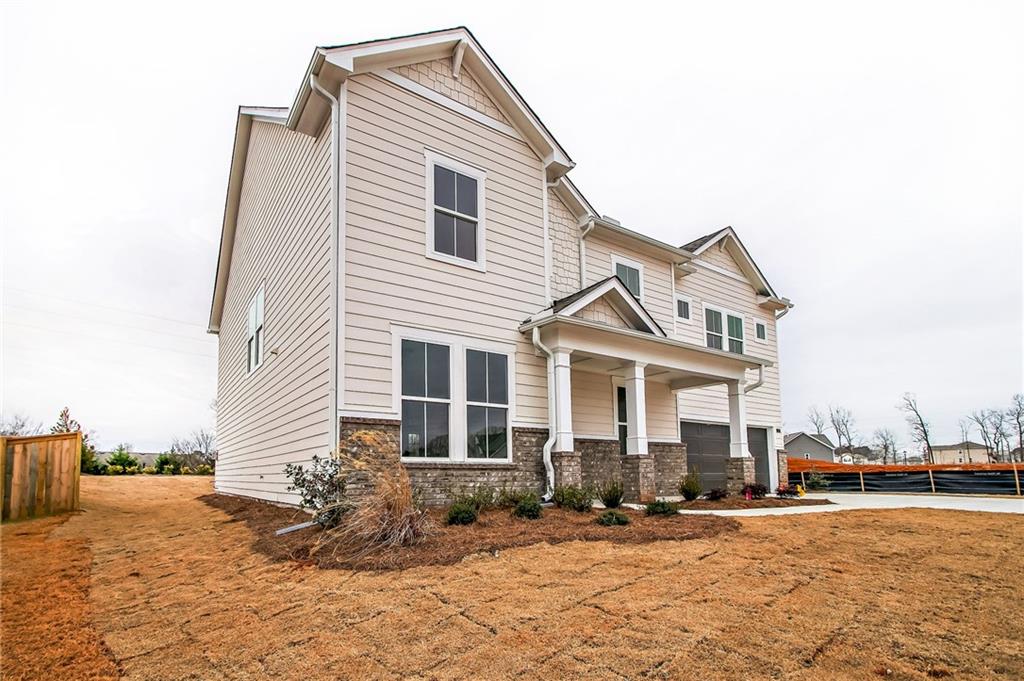
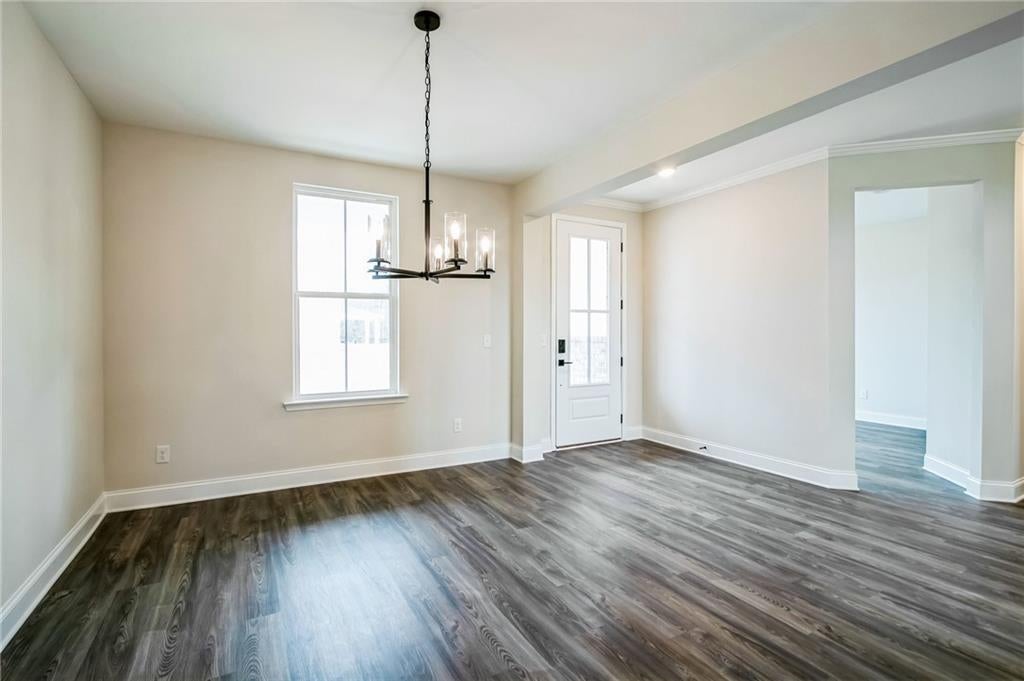
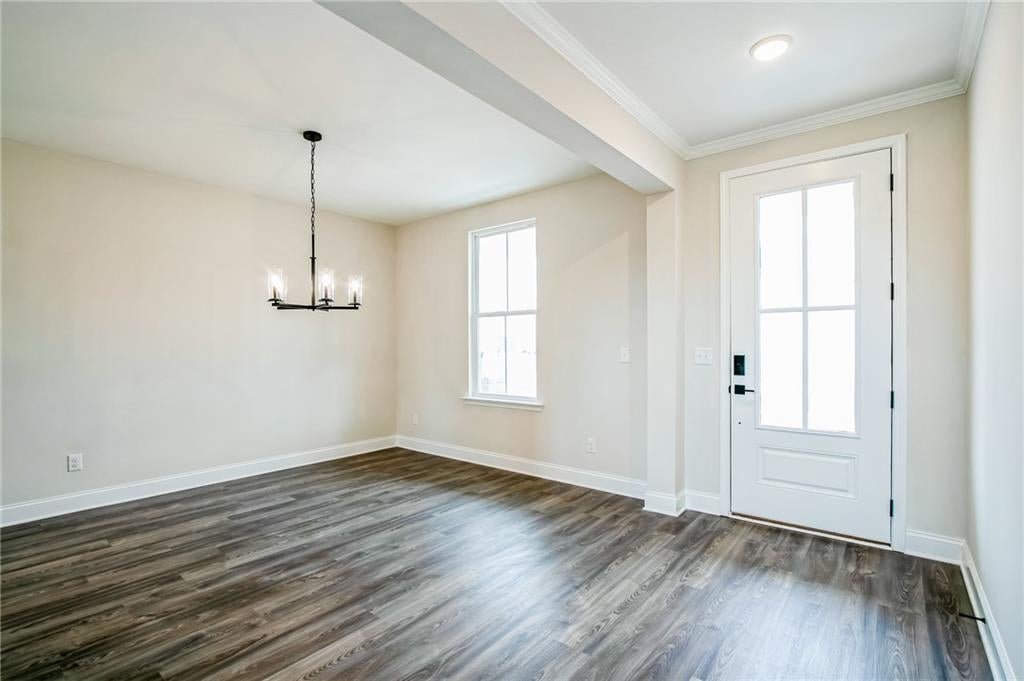
Under Construction! Photos shown are of a representative model and not the actual home. Discover the beautiful Warren floor plan, a 2-story, single-family home offering 5 bedrooms, 3.5 baths, and a 2-car garage, perfectly situated in the heart of Sugar Hill, GA. This beautifully designed, brand-new construction offers a spacious and modern layout ideal for comfortable living and entertaining. Step inside and be greeted by a dramatic two-story great room filled with natural light, creating a bright and inviting atmosphere. The gourmet kitchen, high end appliances, 2-story fireplace and pocket office will not go unnoticed. The open-concept living spaces flow seamlessly for everyday living. This is a rare opportunity to live within walking distance to Downtown Sugar Hill, close access to nearby parks and the Mall of Georgia, to truly make your dream home a reality. Located near popular local attractions, shopping, dining, and excellent schools, this community offers both comfort and convenience in one of Sugar Hill's most desirable areas. Don’t miss your chance to build a home you’ll love for years to come!

Save
Ask
Tour
Hide
Share
Listing Snapshot
Price 
$739,990
Days On Site 
3 Days
Bedrooms 
4
Inside Area (SqFt) 
2,677 sqft
Total Baths 
4
Full Baths 
3
Partial Baths 
1
Lot Size 
N/A
Year Built 
2026
MLS® Number 
7828938
Status 
Active
Property Tax 
N/A
HOA/Condo/Coop Fees 
N/A
Sq Ft Source 
Builder
Friends & Family
Recent Activity
3 days agoListing first seen on site
3 days agoListing updated with changes from the MLS®
General Features
Foundation 
Slab
Garage 
Yes
Garage Spaces 
2
Home Warranty 
Yes
Land Lease 
No
Levels 
Two
Parking 
GarageGarage Door Opener
Property Condition 
New Construction
Property Sub Type 
Single Family Residence
Security 
Carbon Monoxide Detector(s)Smoke Detector(s)
Sewer 
Public Sewer
SqFt Total 
2677
Style 
Traditional
Utilities 
Cable AvailableElectricity AvailableSewer AvailableUnderground UtilitiesWater Available
Water Source 
Public
Interior Features
Appliances 
DishwasherDisposalGas CooktopGas Water HeaterMicrowaveRange HoodSelf Cleaning Oven
Basement 
None
Cooling 
Ceiling Fan(s)Central AirZoned
Fireplace 
Yes
Fireplace Features 
Gas StarterGlass Doors
Fireplaces 
1
Heating 
Central
Interior 
PantryKitchen IslandCrown MoldingHigh Speed InternetMaster Downstairs
Laundry Features 
Lower Level
Main Level Bedrooms 
1
Window Features 
Insulated Windows
Save
Ask
Tour
Hide
Share
Exterior Features
Construction Details 
HardiPlank Type
Exterior 
None
Fencing 
None
Lot Features 
Back YardFront Yard
Other Structures 
None
Patio And Porch 
Covered
Pool Features 
None
Road Frontage 
City Street
Roof 
Shingle
Spa Features 
None
View 
Other
Waterfront Features 
None
Waterview 
Other
Windows/Doors 
Insulated Windows
Community Features
Community Features 
None
Horse Property 
None
Roads 
Paved
Schools
School District
Unknown
Elementary School
Sycamore
Middle School
Lanier
High School
Lanier
Listing Courtesy Of: Loveless Decuir of UMH Realty, LLC Broker: 337-516-8440 Prefer Ph#:lovelessdecuir@gmail.com

Listings identified with the FMLS IDX logo come from FMLS and are held by brokerage firms other than the owner of this website and the listing brokerage is identified in any listing details. Information is deemed reliable but is not guaranteed. If you believe any FMLS listing contains material that infringes your copyrighted work, please click here to review our DMCA policy and learn how to submit a takedown request.



© 2017-2026 First Multiple Listing Service, Inc.

Neighborhood & Commute
Source: Walkscore
Save
Ask
Tour
Hide
Share