Save
Ask
Tour
Hide
$725,000
6 Days On Site
8010 Hickory CourtMurrayville, GA 30564
For Sale|Single Family Residence|Active
4
Beds
3
Total Baths
2
Full Baths
1
Partial Bath
1,456
SqFt
$498
/SqFt
1989
Built
Subdivision:
Mountain View Lake
County:
Hall
Listing Courtesy Of: Jim Pierce of River Mountain Realty, LLC
Broker: 678-400-6600
Prefer Ph#:jim@rivermountainrealty.net
Call Now: 770-633-5666
Is this the listing for you? We can help make it yours.
770-633-5666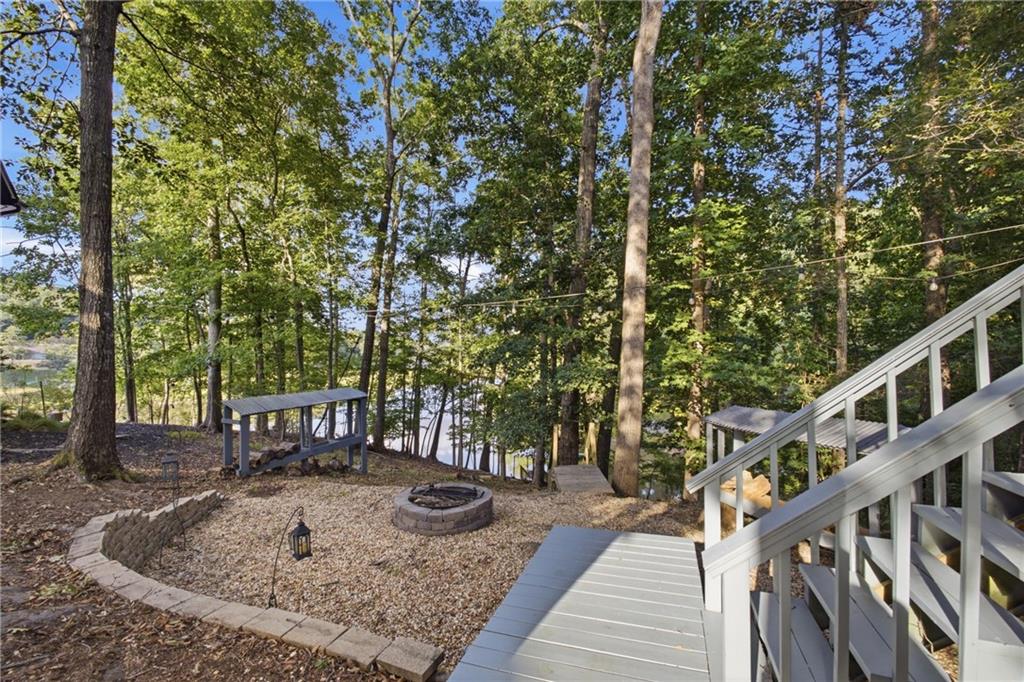
Save
Ask
Tour
Hide
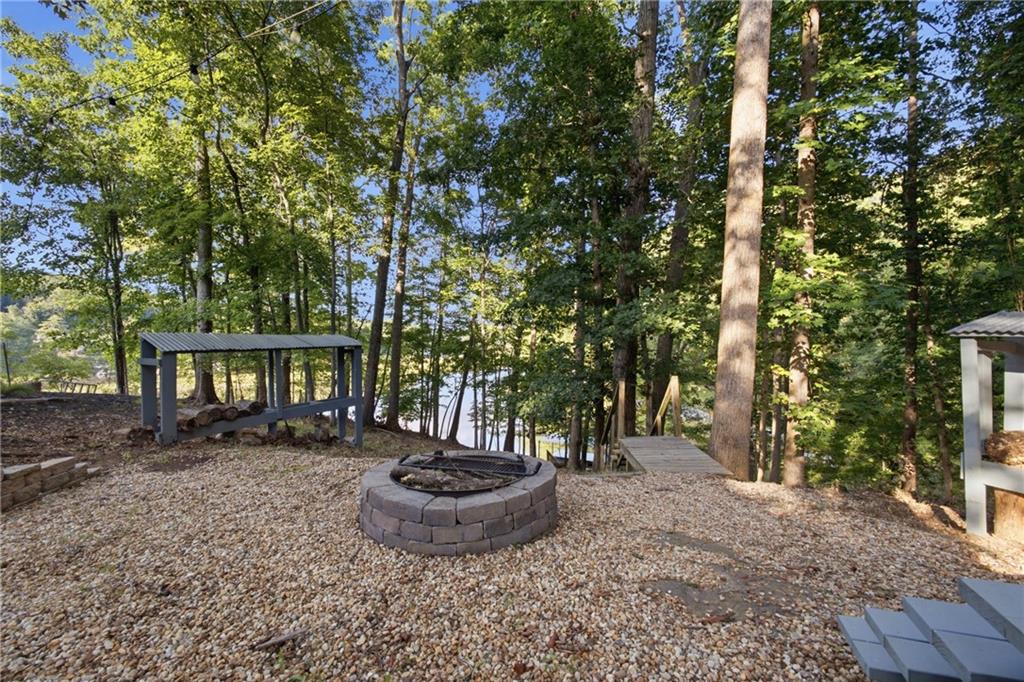
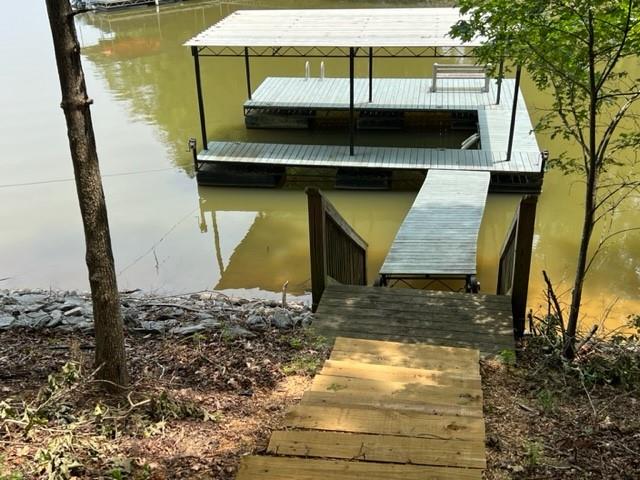
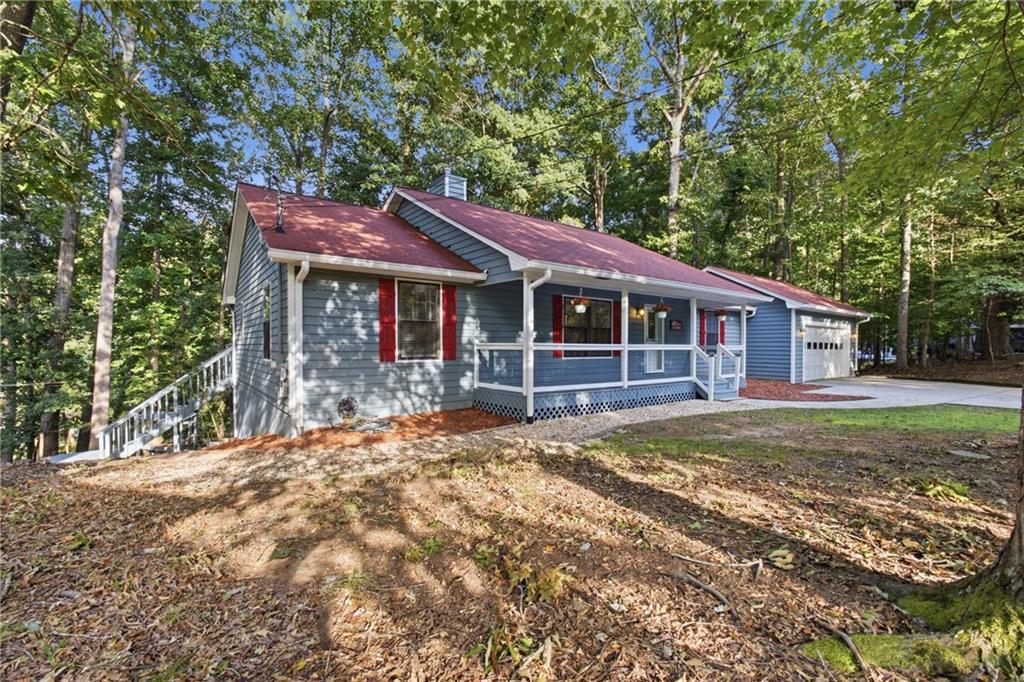
FINALLY an AFFORDABLE LAKEFRONT home WITH a WATER VIEW and a SINGLE SLIP COVERED DOCK!!! All NEW CARPET, and NEW PAINT in this recently remodeled RANCH with aFULL FINISHED TERRACE LEVEL. 3-4 Bedrooms, 2-1/2 Baths on a CULDESAC LOT in private/quiet Lake neighborhood easily accessible to HWY400, Dahlonega, Gainesville, Dawsonville. Full length Back Deck and Terrace below! An outside sitting area with an amazing fire pit are where the steps down to the Dock begin. COME SEE FOR YOURSELF!!!
Save
Ask
Tour
Hide
Listing Snapshot
Price
$725,000
Days On Site
6 Days
Bedrooms
4
Inside Area (SqFt)
1,456 sqft
Total Baths
3
Full Baths
2
Partial Baths
1
Lot Size
0.44 Acres
Year Built
1989
MLS® Number
7830092
Status
Active
Property Tax
$6,149
HOA/Condo/Coop Fees
N/A
Sq Ft Source
Public Records
Friends & Family
Recent Activity
| 6 days ago | Listing first seen on site | |
| 6 days ago | Listing updated with changes from the MLS® |
General Features
Acres
0.44
Foundation
Concrete Perimeter
Garage
Yes
Garage Spaces
2
Home Warranty
Yes
Land Lease
No
Levels
One
Parking
DrivewayGarage
Parking Spaces
1
Property Sub Type
Single Family Residence
Security
Smoke Detector(s)
Sewer
Public Sewer
SqFt Total
1456
Style
Ranch
Utilities
Cable AvailableElectricity AvailablePhone AvailableUnderground UtilitiesWater Available
Water Source
Public
Interior Features
Appliances
DishwasherDisposalDryerElectric CooktopElectric OvenElectric Water HeaterRefrigeratorWasher
Basement
DaylightExterior EntryFullInterior EntryWalk-Out Access
Cooling
Ceiling Fan(s)Central AirHeat PumpZoned
Electric
220 Volts
Fireplace
Yes
Fireplace Features
Wood Burning Stove
Fireplaces
1
Flooring
CarpetCeramic TileHardwood
Heating
CentralElectricHeat PumpZoned
Interior
Breakfast BarPantryKitchen IslandCathedral Ceiling(s)Walk-In Closet(s)Master Downstairs
Laundry Features
Laundry RoomMain Level
Main Level Bedrooms
3
Window Features
Insulated Windows
Save
Ask
Tour
Hide
Exterior Features
Construction Details
Wood Siding
Exterior
Boat SlipBalcony
Fencing
None
Frontage
Waterfront
Lot Features
Back YardCul-De-Sac
Other Structures
None
Patio And Porch
DeckFront PorchPatioRear PorchTerrace
Pool Features
None
Road Frontage
County RoadOther
Roof
Composition
Spa Features
None
View
LakeTrees/WoodsWater
Waterfront
Yes
Waterfront Features
Lake Front
Waterview
LakeTrees/WoodsWater
Windows/Doors
Insulated Windows
Community Features
Community Features
FishingLakeOther
Horse Property
None
Roads
Asphalt
Schools
School District
Unknown
Elementary School
Sardis
Middle School
Chestatee
High School
Chestatee
Listing Courtesy Of: Jim Pierce of River Mountain Realty, LLC
Broker: 678-400-6600
Prefer Ph#:jim@rivermountainrealty.net
Listings identified with the FMLS IDX logo come from FMLS and are held by brokerage firms other than the owner of this website and the listing brokerage is identified in any listing details. Information is deemed reliable but is not guaranteed. If you believe any FMLS listing contains material that infringes your copyrighted work, please click here to review our DMCA policy and learn how to submit a takedown request.

© 2017-2026 First Multiple Listing Service, Inc.
Listings identified with the FMLS IDX logo come from FMLS and are held by brokerage firms other than the owner of this website and the listing brokerage is identified in any listing details. Information is deemed reliable but is not guaranteed. If you believe any FMLS listing contains material that infringes your copyrighted work, please click here to review our DMCA policy and learn how to submit a takedown request.
© 2017-2026 First Multiple Listing Service, Inc.
Neighborhood & Commute
Source: Walkscore
Save
Ask
Tour
Hide