Save
Ask
Tour
Hide
Share
$350,000
13 Days On Site

4573 Cypress Park Drive
Gainesville, GA 30504

For Sale|Townhouse|Active
3
Beds
3
Total Baths
2
Full Baths
1
Partial Bath
1,910
SqFt
$183
/SqFt
2022
Built
Subdivision:
CYPRESS PARK
County:
Hall
Listing Courtesy Of: Serena Roe of Homesouth Residential Incorporated Broker: 404-512-2109 Prefer Ph#:serena@homesouth.net
Call Now: 770-633-5666
Is this the listing for you? We can help make it yours.
770-633-5666
Upcoming Open Houses
Sun, Sep 27, 2:00 PM - 4:00 PM
4573 Cypress Park Drive4573 Cypress Park Drive4573 Cypress Park Drive4573 Cypress Park Drive
Save
Ask
Tour
Hide
Share

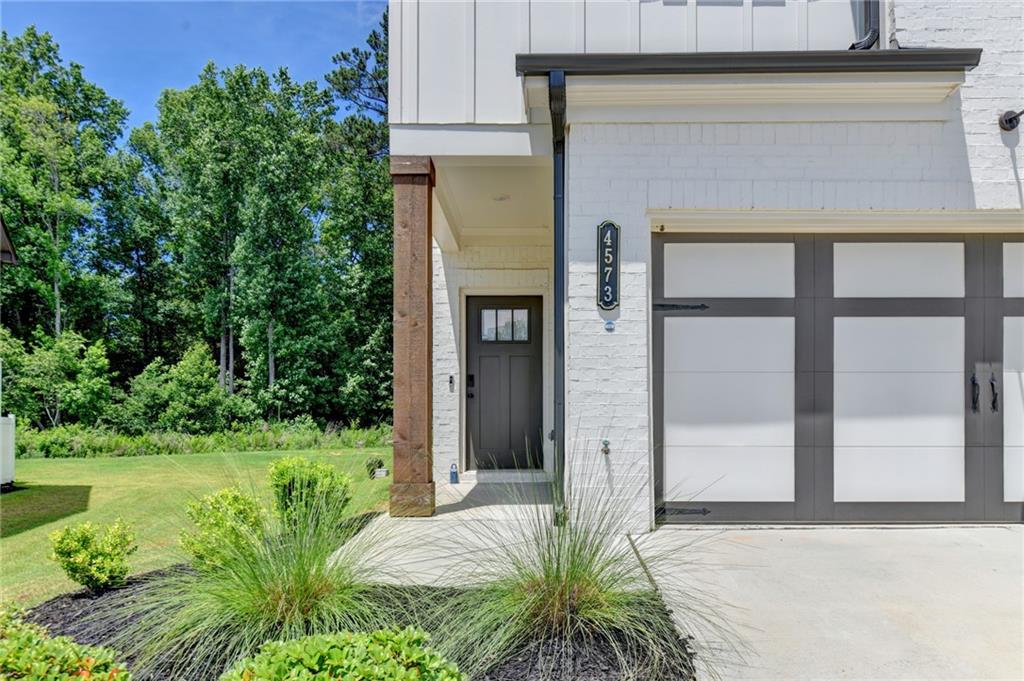
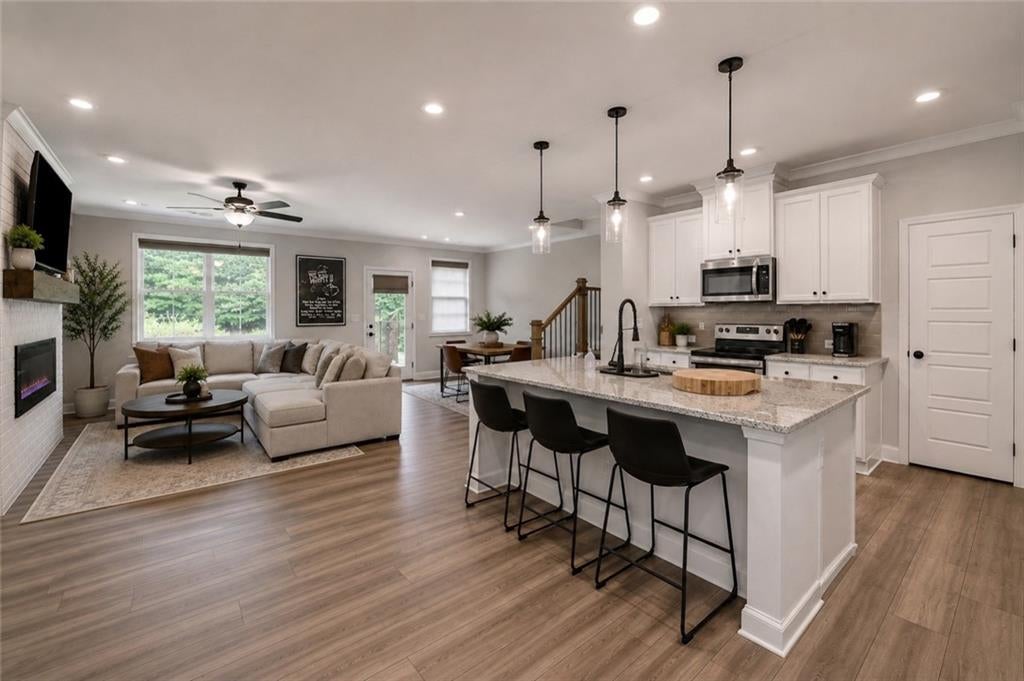
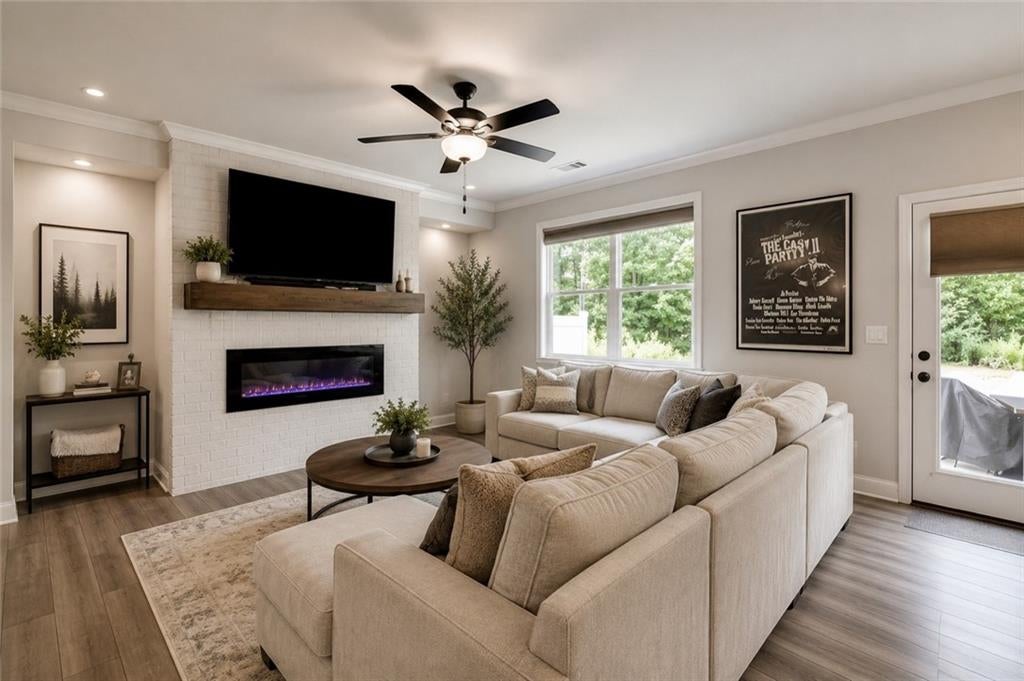
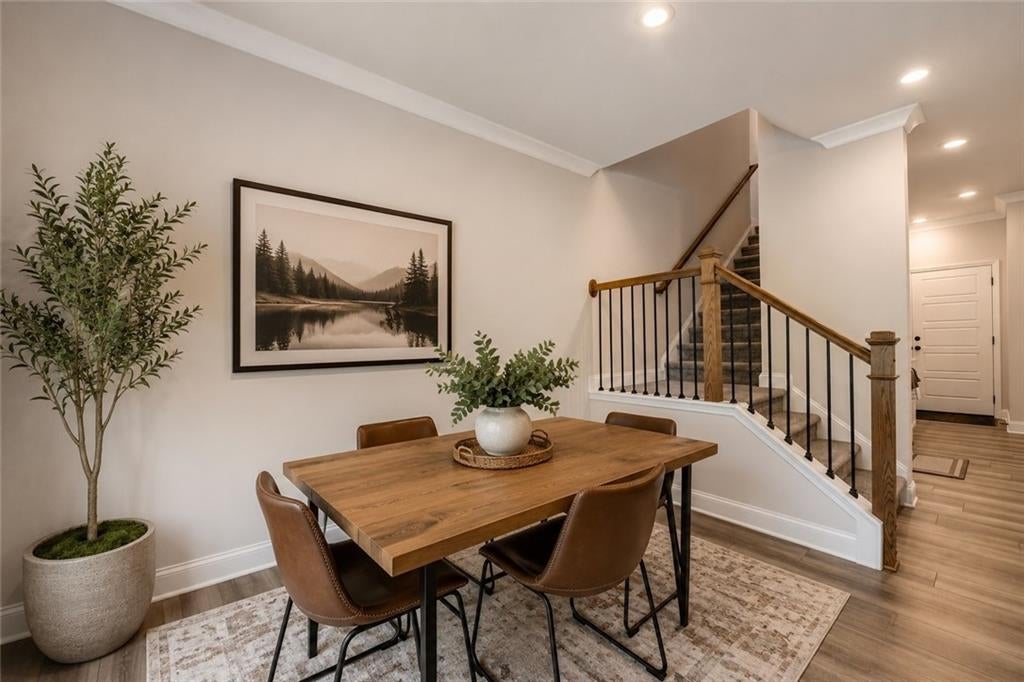
AMAZING END-UNIT TOWNHOME — OFFERED AT $350,000! Seller Offering a Lender-Paid 1-0 Buydown! Move-in ready and beautifully maintained, this 3-bedroom, 2.5-bath end-unit townhome offers modern style, privacy, and exceptional value. Built in 2022, the bright open-concept main level features a beautiful white kitchen with granite countertops, stainless steel appliances, custom blinds throughout, and a large center island with seating—perfect for entertaining or everyday living. The spacious primary suite is a relaxing retreat featuring a generous walk-in closet and an impressive ensuite bath with an oversized walk-in shower. Two additional bedrooms offer flexibility for family, guests, or a home office. One of this home’s best features is its location within the community. Step outside to your patio and enjoy a private, peaceful wooded backdrop with no homes directly behind you—a wonderful setting for morning coffee or unwinding at the end of the day. BUYER BONUS: Qualified buyers can take advantage of a lender-paid 1-0 buydown, providing a lower interest rate for the first year and potentially reducing the first year’s monthly payment. End unit. Private wooded view. Custom blinds. Beautiful kitchen. Oversized primary shower. Move-in ready. Priced at $350,000. This home is ready for its new owner—schedule your showing today! Refrigerator does not Convey with property.

Save
Ask
Tour
Hide
Share
Listing Snapshot
Price 
$350,000
Days On Site 
13 Days
Bedrooms 
3
Inside Area (SqFt) 
1,910 sqft
Total Baths 
3
Full Baths 
2
Partial Baths 
1
Lot Size 
0.11 Acres
Year Built 
2022
MLS® Number 
7834751
Status 
Active
Property Tax 
$4,208
HOA/Condo/Coop Fees 
$133.33 monthly
Sq Ft Source 
Owner
Friends & Family
Recent Activity
2 weeks agoStatus changed to Active
2 weeks agoListing updated with changes from the MLS®
2 weeks agoListing first seen on site
General Features
Acres 
0.11
Foundation 
Slab
Garage 
Yes
Garage Spaces 
2
Land Lease 
No
Levels 
Two
Parking 
DrivewayGarageGarage Door OpenerGarage Faces Front
Property Sub Type 
Townhouse
Security 
Smoke Detector(s)
Sewer 
Public Sewer
SqFt Total 
1910
Style 
Craftsman
Utilities 
Cable AvailableElectricity AvailableSewer Available
Water Source 
Public
Interior Features
Appliances 
DishwasherDisposalElectric CooktopMicrowave
Basement 
None
Cooling 
Central Air
Electric 
220 Volts
Fireplace 
Yes
Fireplace Features 
ElectricFamily Room
Fireplaces 
1
Flooring 
CarpetHardwood
Heating 
Central
Interior 
Breakfast BarPantryKitchen IslandDouble VanityEntrance FoyerWalk-In Closet(s)
Laundry Features 
Laundry RoomUpper Level
Window Features 
Double Pane Windows
Save
Ask
Tour
Hide
Share
Exterior Features
Construction Details 
Stone
Exterior 
None
Fencing 
None
Lot Features 
Back Yard
Other Structures 
None
Patio And Porch 
Patio
Pool Features 
None
Road Frontage 
County Road
Roof 
Composition
Spa Features 
None
View 
Neighborhood
Waterfront Features 
None
Waterview 
Neighborhood
Windows/Doors 
Double Pane Windows
Community Features
Association Fee Frequency 
Quarterly
Additional Association Fee 
$1600.0
Additional Association Fee Frequency 
Annually
Community Features 
None
Horse Property 
None
Roads 
Paved
Schools
School District
Unknown
Elementary School
Mundy Mill Arts Academy
Middle School
Gainesville East
High School
Gainesville
Listing Courtesy Of: Serena Roe of Homesouth Residential Incorporated Broker: 404-512-2109 Prefer Ph#:serena@homesouth.net

Listings identified with the FMLS IDX logo come from FMLS and are held by brokerage firms other than the owner of this website and the listing brokerage is identified in any listing details. Information is deemed reliable but is not guaranteed. If you believe any FMLS listing contains material that infringes your copyrighted work, please click here to review our DMCA policy and learn how to submit a takedown request.



© 2017-2026 First Multiple Listing Service, Inc.

Neighborhood & Commute
Source: Walkscore
Save
Ask
Tour
Hide
Share