Save
Ask
Tour
Hide
Share
$1,200,000
56 Days On Site

4645 Manor Drive
Gainesville, GA 30506

For Sale|Single Family Residence|Active
5
Beds
6
Total Baths
5
Full Baths
1
Partial Bath
6,423
SqFt
$187
/SqFt
2007
Built
Subdivision:
North Gate Manor
County:
Hall
Listing Courtesy Of: Shannon Dorsey of Keller Williams Lanier Partners Broker: 770-503-7070 Prefer Ph#:shannondorsey@kw.com
Call Now: 770-633-5666
Is this the listing for you? We can help make it yours.
770-633-5666
4645 Manor Drive4645 Manor Drive4645 Manor Drive4645 Manor Drive
Save
Ask
Tour
Hide
Share

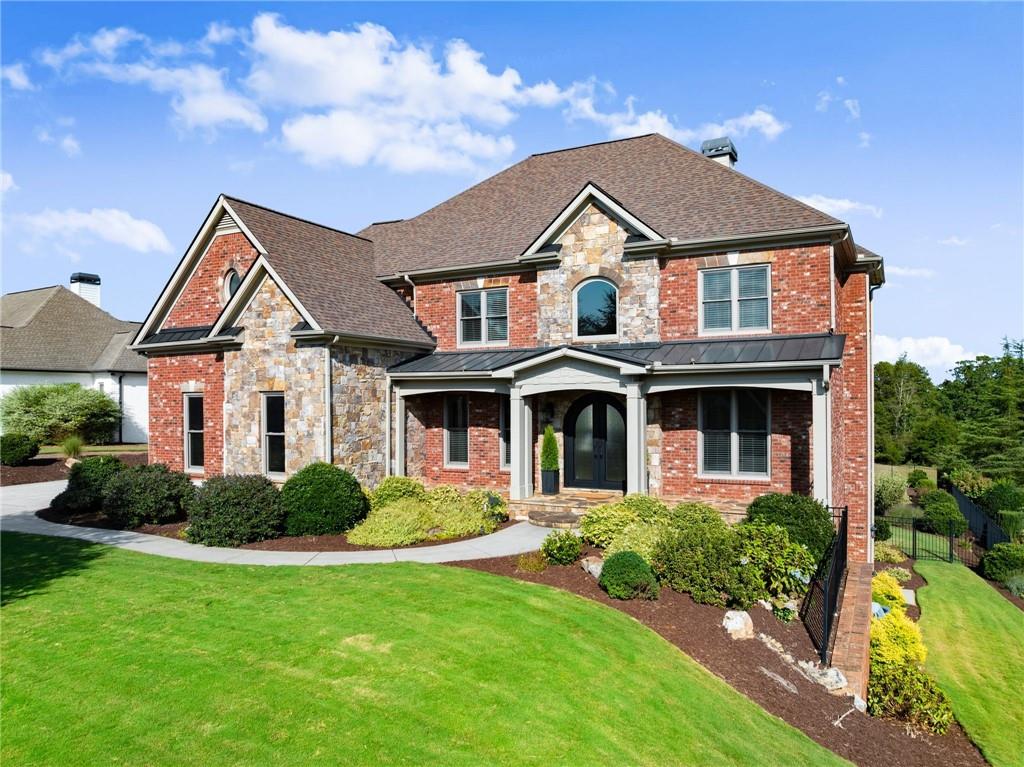
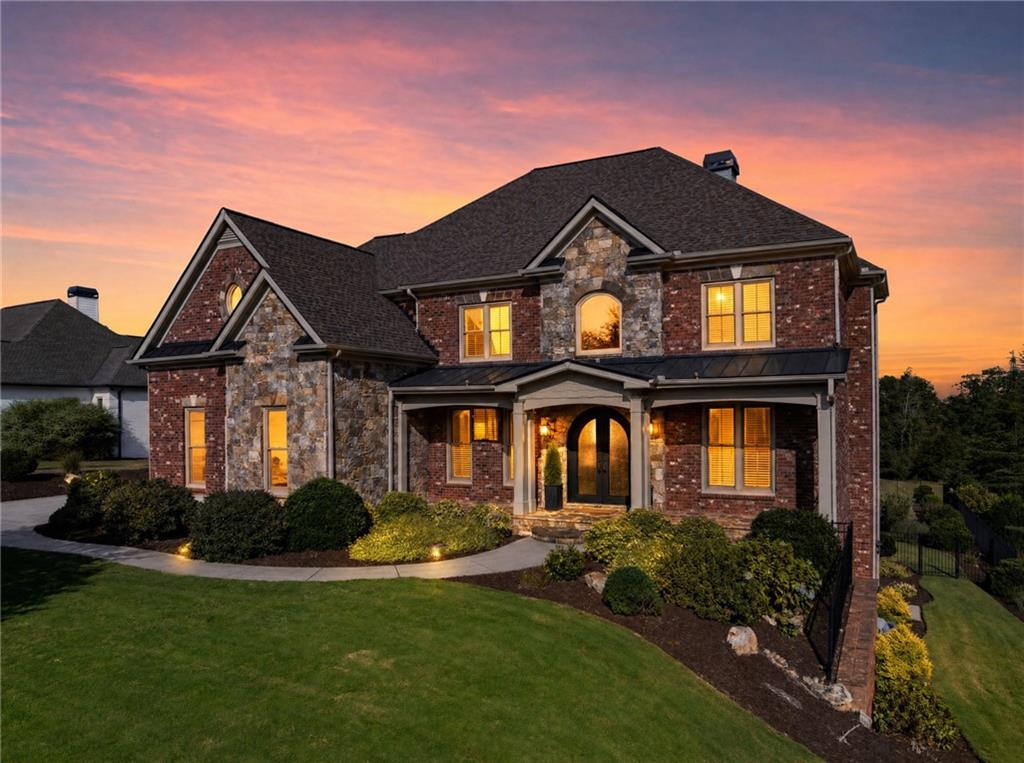
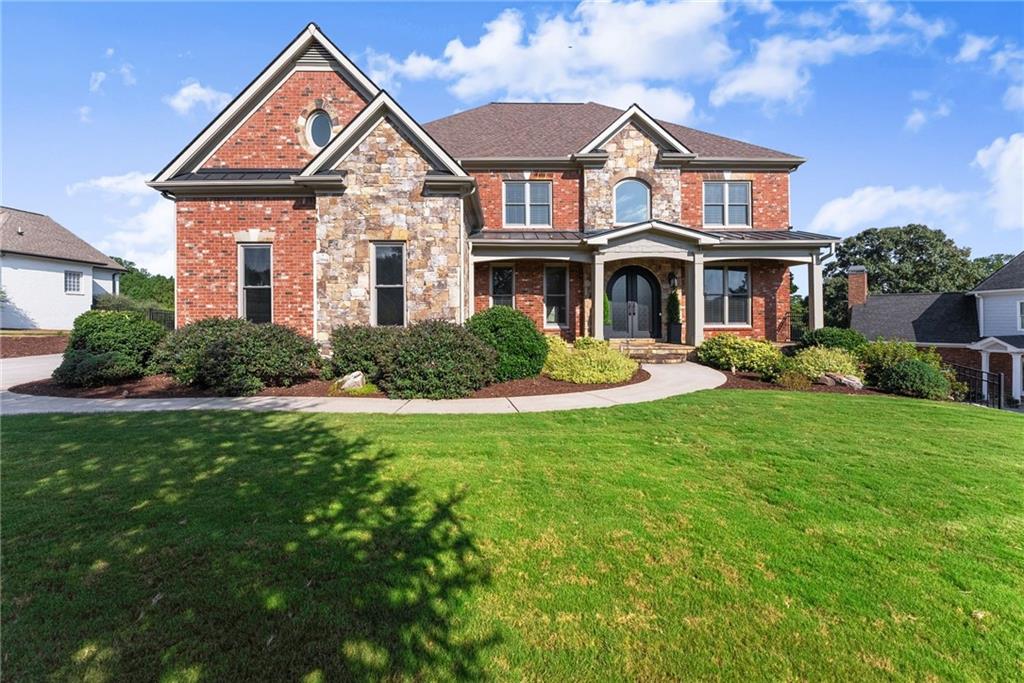
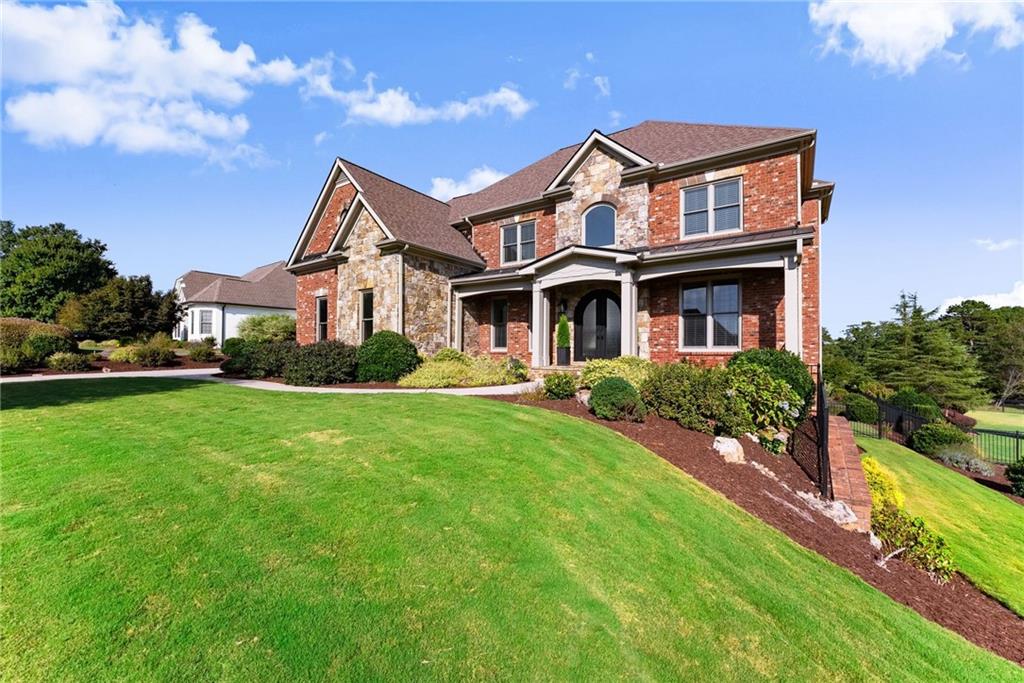
This is an amazing, meticulously maintained, custom-built, executive home which offers the full package! The property is in the heart of North Hall, in an upscale and sought after gated subdivision, and sits on a beautiful, estate-sized, fenced lot, showcased by lush, professionally designed landscaping. Plenty of yard for a personalized outdoor paradise, including swimming pool and/or outdoor kitchen, fire pit, play set, etc. The home's interior is stunning. Thoughtful details and luxury finishes are found throughout three finished levels. The rooms are large with some highlights including an open concept floor plan, 4 secondary bedrooms each with attached baths and walk-in closets, fabulous owner's suite, 2 kitchens, media / flex rooms, billiards room, elevator servicing all 3 levels, composite upper deck with recently added screened porch, newer Owens Corning roof (transferable life time warranty), newer Anderson windows (transferable warranty), 3-car garage with epoxy flooring and it's own AC, plus the new Control 4 system which allows the owner to monitor the home from an app on your phone! This is truly a magnificent place for family and entertaining. No city taxes. Great location for schools, just minutes to hospital, shopping and all that Gainesville has to offer!

Save
Ask
Tour
Hide
Share
Listing Snapshot
Price 
$1,200,000
Days On Site 
56 Days
Bedrooms 
5
Inside Area (SqFt) 
6,423 sqft
Total Baths 
6
Full Baths 
5
Partial Baths 
1
Lot Size 
1.36 Acres
Year Built 
2007
MLS Number 
7835112
Status 
Active
Property Tax 
$10,662
HOA/Condo/Coop Fees 
$50 monthly
Sq Ft Source 
Other
Friends & Family
Recent Activity
2 months agoStatus changed to Active
2 months agoListing updated with changes from the MLS
2 months agoListing first seen on site
General Features
Acres 
1.36
Attached Garage 
Yes
Foundation 
Concrete PerimeterSlab
Garage 
Yes
Garage Spaces 
3
Green Energy Efficient 
Windows
Land Lease 
No
Levels 
Two
Parking 
AttachedGarageGarage Door OpenerKitchen Level
Parking Spaces 
6
Property Sub Type 
Single Family Residence
Security 
Smoke Detector(s)Security SystemFire AlarmSecurity GateSecurity System LeasedSecurity System Owned
Sewer 
Septic Tank
SqFt Above 
4588
SqFt Below 
1835
SqFt Total 
4588
Style 
CraftsmanTraditional
Utilities 
Cable AvailableElectricity AvailableNatural Gas AvailableUnderground UtilitiesWater Available
Water Source 
Public
Interior Features
Appliances 
DishwasherDisposalDouble OvenDryerElectric Water HeaterGas CooktopMicrowaveRange HoodRefrigeratorWasher
Basement 
DaylightExterior EntryFinishedFullInterior Entry
Cooling 
Ceiling Fan(s)Central AirElectricZoned
Fireplace 
Yes
Fireplace Features 
Family RoomGas Log
Fireplaces 
1
Flooring 
Ceramic TileHardwood
Heating 
CentralElectricHeat PumpZoned
Interior 
Breakfast BarPantryIn-Law FloorplanKitchen IslandBookcasesCoffered Ceiling(s)Crown MoldingElevatorHigh CeilingsHigh Speed InternetRecessed LightingWalk-In Closet(s)
Laundry Features 
In BasementLaundry RoomUpper Level
Main Level Bedrooms 
1
Window Features 
Double Pane WindowsInsulated Windows
Save
Ask
Tour
Hide
Share
Exterior Features
Construction Details 
BrickStone
Exterior 
LightingRain Gutters
Fencing 
Back Yard
Frontage 
0
Lot Features 
Back YardLandscapedLevel
Other Structures 
None
Patio And Porch 
DeckScreened
Pool Features 
None
Road Frontage 
Private Road
Roof 
Composition
Spa Features 
None
View 
OtherTrees/Woods
Waterfront Features 
None
Waterview 
OtherTrees/Woods
Windows/Doors 
Double Pane WindowsInsulated Windows
Community Features
Accessibility Features 
Therapeutic Whirlpool
Association Fee 
$600.0
Association Fee Frequency 
Annually
Community Features 
GatedSidewalksStreet Lights
Horse Property 
None
Roads 
Asphalt
Schools
School District
Unknown
Elementary School
Mount Vernon
Middle School
North Hall
High School
North Hall
Listing Courtesy Of: Shannon Dorsey of Keller Williams Lanier Partners Broker: 770-503-7070 Prefer Ph#:shannondorsey@kw.com

Listings identified with the FMLS IDX logo come from FMLS and are held by brokerage firms other than the owner of this website and the listing brokerage is identified in any listing details. Information is deemed reliable but is not guaranteed. If you believe any FMLS listing contains material that infringes your copyrighted work, please click here to review our DMCA policy and learn how to submit a takedown request.



© 2017-2026 First Multiple Listing Service, Inc.

Neighborhood & Commute
Source: Walkscore
Save
Ask
Tour
Hide
Share