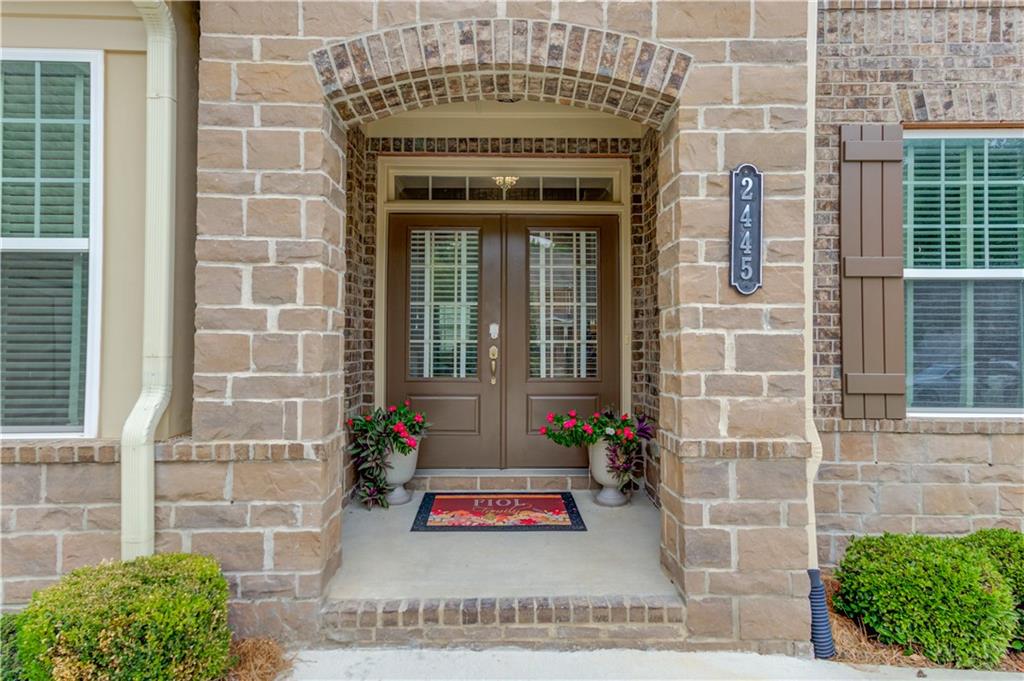
2445 Crimson Downs DriveCumming, GA 30040
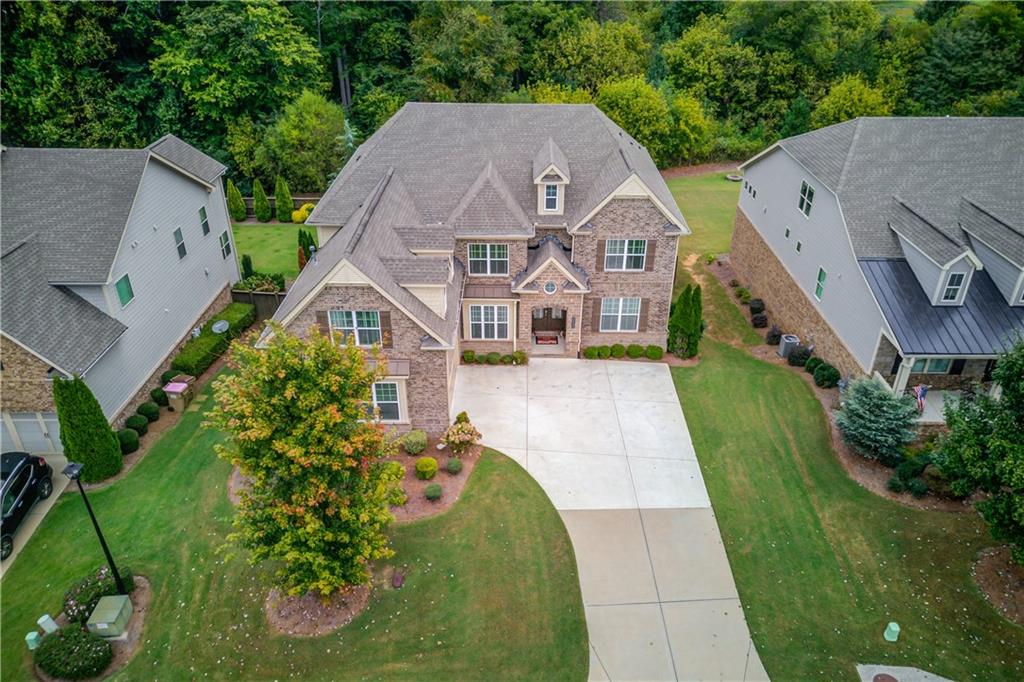
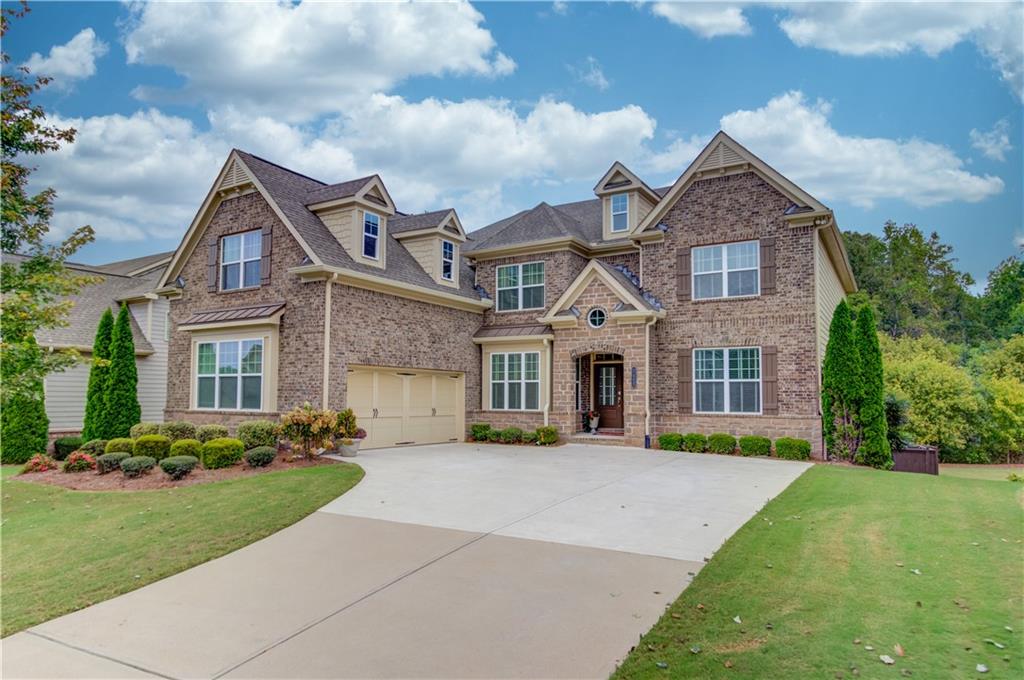
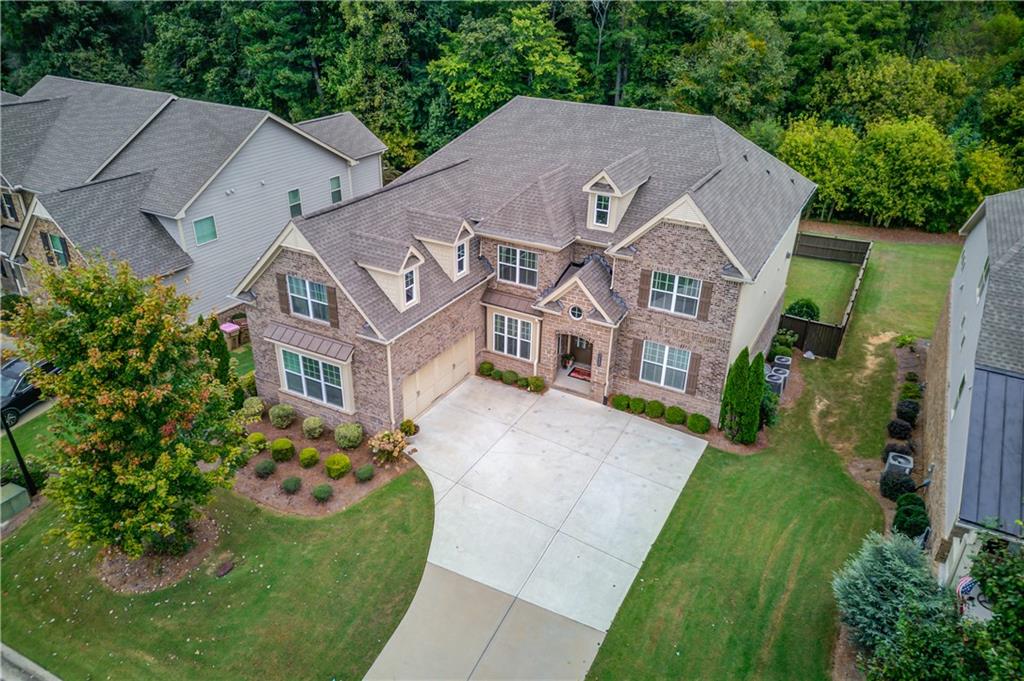
Welcome to an exceptional Forsyth residence where sophisticated design, generous living spaces, and an incredible private, fenced, resort-style backyard come together to create a home truly made for living and entertaining. Custom wood blinds throughout the entire home add a beautiful finishing touch, enhancing privacy, warmth, and timeless elegance in every room. Beyond the custom outdoor kitchen and inviting fire pit seating area, the backyard offers plenty of grassy space for a playground, trampoline, pets, or simply throwing the ball around—providing the perfect combination of luxury and everyday livability on more than a quarter-acre. The open-concept main level is anchored by a beautifully designed custom kitchen featuring an oversized island, abundant cabinetry, and a hidden walk-in pantry—perfectly suited for everyday living and entertaining guests in the spacious living room and adjacent sunroom. A formal dining room sets the stage for holiday celebrations and memorable dinners. A spacious main-level bedroom with a separate living area, private full bathroom, and laundry provides an ideal retreat for guests, extended family, or multigenerational living. Step outside and discover your own private resort. The custom deck features a fireplace for relaxing on chilly days and evenings, while the outdoor living space and outdoor kitchen with hibachi grill create an incredible setting for year-round entertaining. Extensive under-deck coverage provides additional protected outdoor space, while the fenced backyard and generous grassy areas offer room to play, relax, and enjoy the outdoors. Upstairs, the oversized primary suite offers a luxurious escape complete with its own living area, fireplace, spacious bathroom, and custom built-ins in the walk-in closet. A large bonus room provides incredible flexibility as a playroom, media room, homework space, game room, or creative retreat. Two additional oversized bedrooms with walk-in closets share a Jack-and-Jill bathroom, while another bedroom features its own ensuite bathroom and walk-in closet. The finished basement expands the home’s entertainment possibilities with a full-size bedroom, full bathroom, bar area with sink, and private cinema—perfect for movie nights and hosting family and friends. An impressive amount of customized storage ensures this home is as functional as it is beautiful. A two-car garage completes the home, offering plenty of room for vehicles, recreation, and additional storage. Residents also enjoy neighborhood amenities, including a community pool, clubhouse, gym, playground, and tennis courts. Located in highly sought-after Forsyth, this home offers convenient access to parks, villages, boutique shopping, locally loved restaurants, and everyday conveniences, with Cumming City Center approximately 10 minutes away. From the hidden walk-in pantry and private living spaces to the cinema, outdoor kitchen, resort-style amenities, expansive backyard, and custom wood blinds throughout, thoughtful details are found at every turn. Luxury, functionality, and an exceptional Forsyth lifestyle come together in one remarkable home.
| 2 months ago | Status changed to Active | |
| 2 months ago | Listing updated with changes from the MLS | |
| 2 months ago | Listing first seen on site |
Listings identified with the FMLS IDX logo come from FMLS and are held by brokerage firms other than the owner of this website and the listing brokerage is identified in any listing details. Information is deemed reliable but is not guaranteed. If you believe any FMLS listing contains material that infringes your copyrighted work, please click here to review our DMCA policy and learn how to submit a takedown request.

© 2017-2026 First Multiple Listing Service, Inc.