6462 Waterscape RidgeGainesville, GA 30506
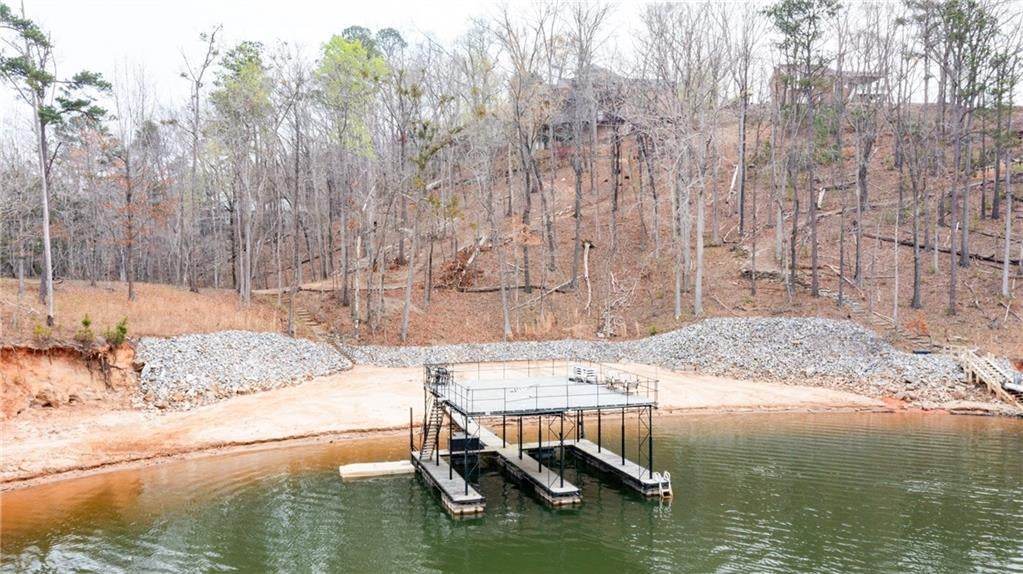
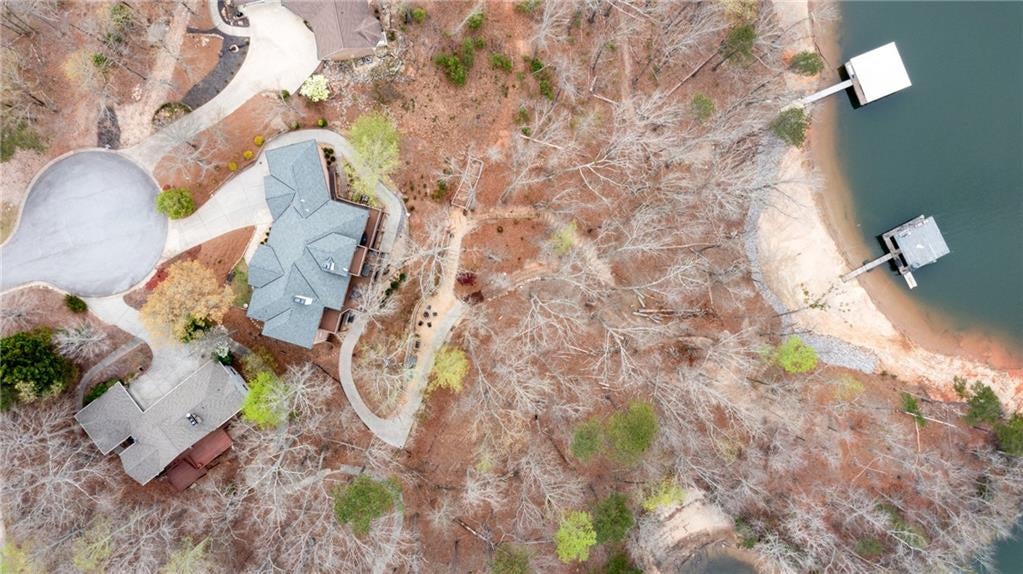
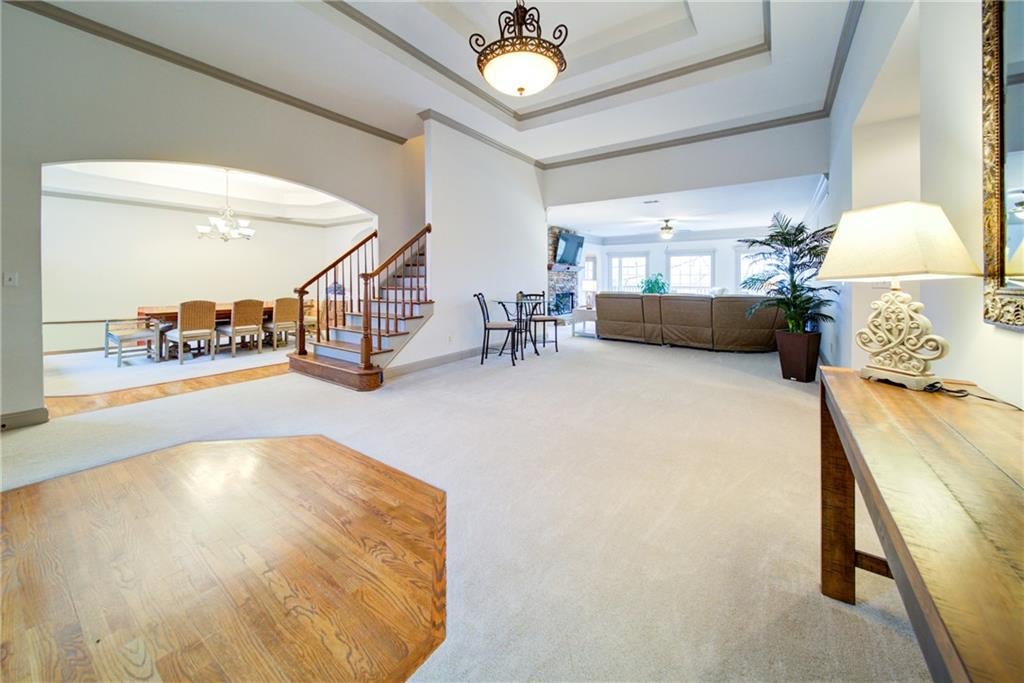
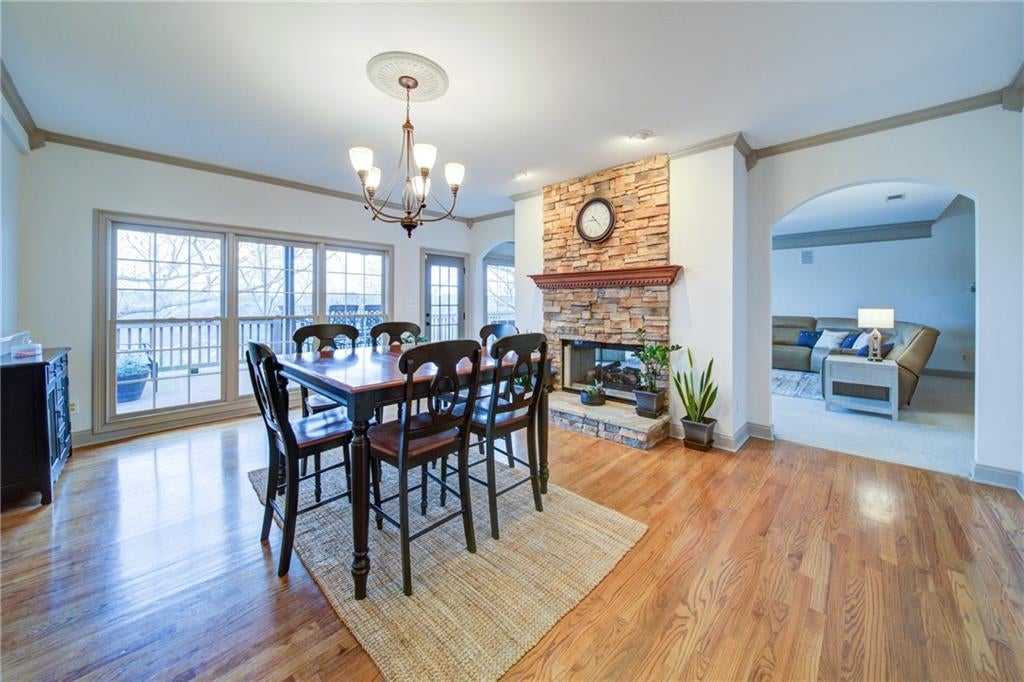
Escape to a world where luxury meets the water’s edge. Nestled on the serene Chestatee River section of Lake Lanier, this meticulously remodeled 4-sided brick estate offers a masterclass in lakeside living. Spanning over 6,800 square feet, this residence combines grand-scale entertaining spaces with the intimate, cozy comforts of a private retreat. Step through the front door and into an expansive, light-filled layout designed to keep the lake in sight. The heart of the home is a chef’s dream kitchen, featuring high-end stainless appliances, a professional gas cooktop, and premium finishes. It flows effortlessly into the breakfast nook and main living areas, making it the perfect hub for family gatherings. The oversized Master Wing is a true sanctuary. Relax by your private fireplace or step directly onto the upper deck to take in the breathtaking year-round views. A second story offers a rare level of privacy, featuring a secondary master suite. Whether you utilize this space as a secluded home office or a guest retreat, the private balcony provides a quiet vantage point over the shimmering water.The walk-out terrace level boasts soaring ceilings and immense natural light. With two additional bedrooms, a full bath, and a sprawling living area, it’s a perfect setup for multi-generational living. Looking for more? The massive unfinished space is ready for your vision—be it a professional home theater or a second full kitchen. Forget the hike to the water; a dedicated concrete cart path leads you directly to the Corps line, followed by a groomed trail to the shore. This property offers a lifestyle most only dream of: Deep Water Access: Located on a prime section of the river, ensuring year-round boat ability. Private Beach & Point: Enjoy your own sandy beach and a private point on the Corps property—perfect for evening bonfires at the secluded fire pit. Total Peace of Mind: Move in with zero worries thanks to all-new mechanical systems and a durable 50-year roof. This isn't just a house; it’s a front-row seat to the best sunsets on the lake. Live the Lake Lanier life you’ve always imagined
| 2 months ago | Status changed to Active | |
| 2 months ago | Listing updated with changes from the MLS | |
| 2 months ago | Listing first seen on site |
Listings identified with the FMLS IDX logo come from FMLS and are held by brokerage firms other than the owner of this website and the listing brokerage is identified in any listing details. Information is deemed reliable but is not guaranteed. If you believe any FMLS listing contains material that infringes your copyrighted work, please click here to review our DMCA policy and learn how to submit a takedown request.

© 2017-2026 First Multiple Listing Service, Inc.
Did you know? You can invite friends and family to your search. They can join your search, rate and discuss listings with you.