Save
Ask
Tour
Hide
Share
$599,900
54 Days On Site

4017 Windsor Trail
Gainesville, GA 30506

For Sale|Single Family Residence|Active
6
Beds
4
Total Baths
4
Full Baths
4,029
SqFt
$149
/SqFt
2021
Built
Subdivision:
Windsor Forest
County:
Hall
Listing Courtesy Of: Nancy Waggoner of Virtual Properties Realty.Net, LLC. Broker: 678-727-2179 Prefer Ph#:NancyWaggoner1980@Gmail.com
Call Now: 770-633-5666
Is this the listing for you? We can help make it yours.
770-633-5666
4017 Windsor Trail4017 Windsor Trail4017 Windsor Trail4017 Windsor Trail
Save
Ask
Tour
Hide
Share

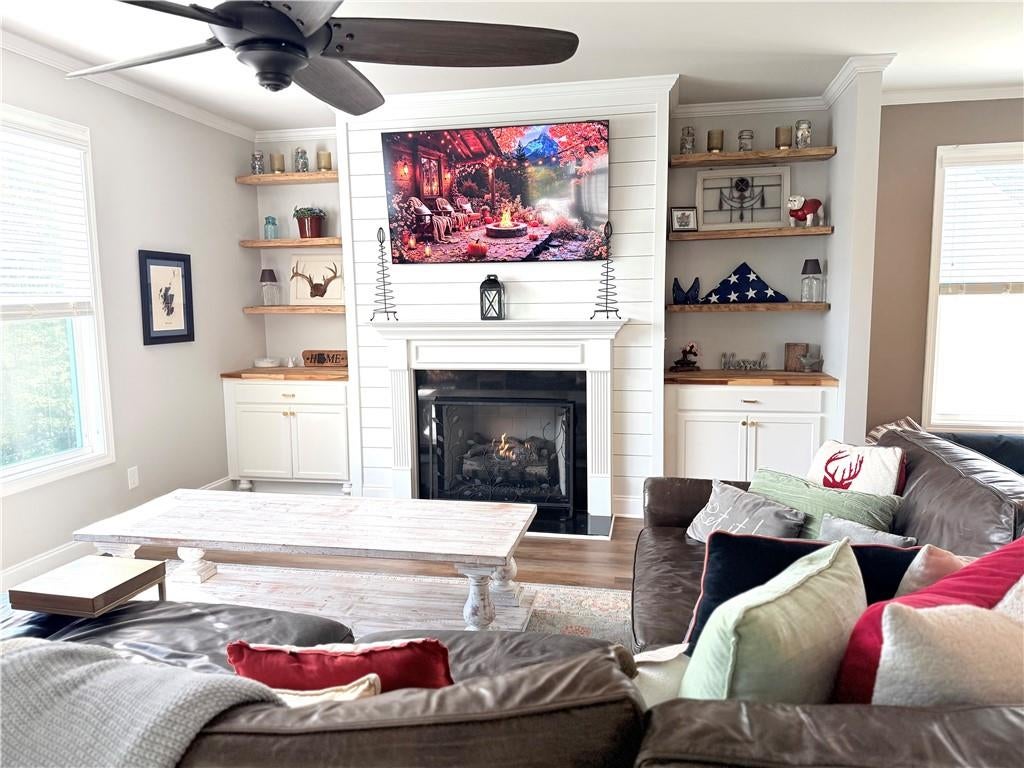
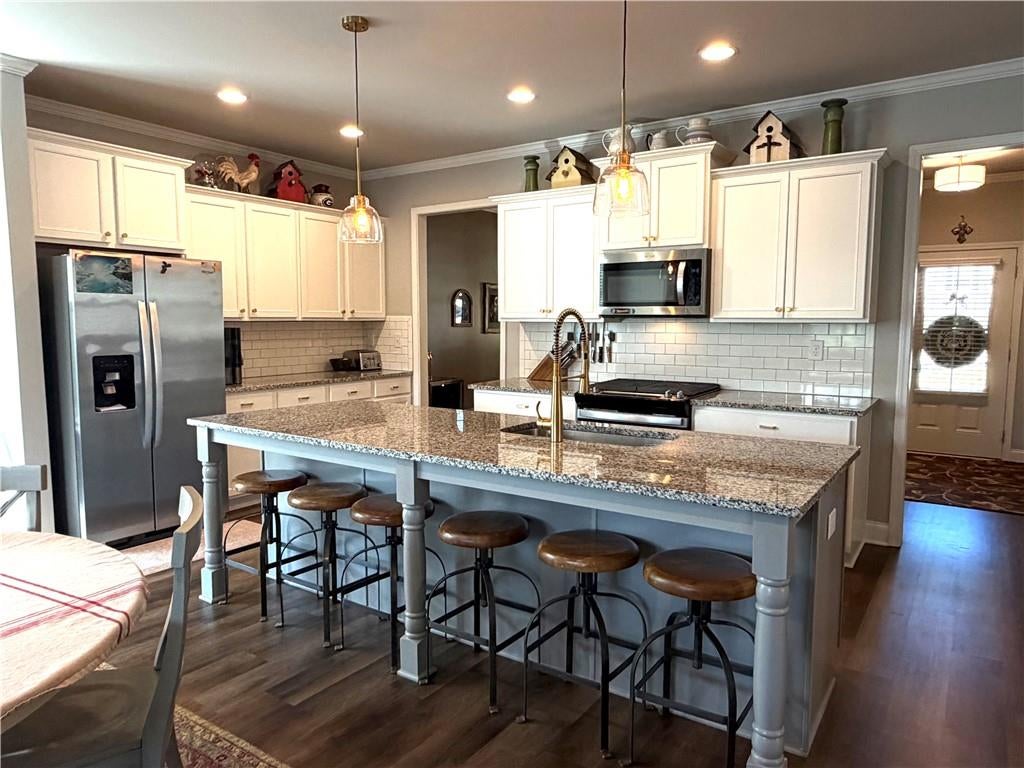
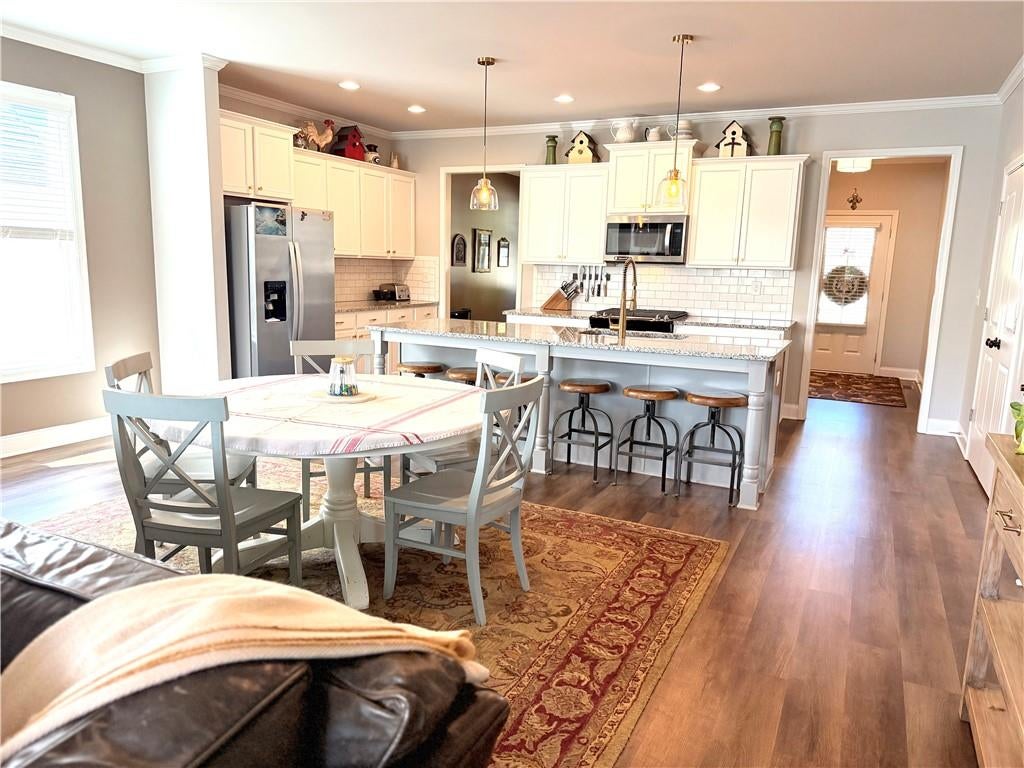
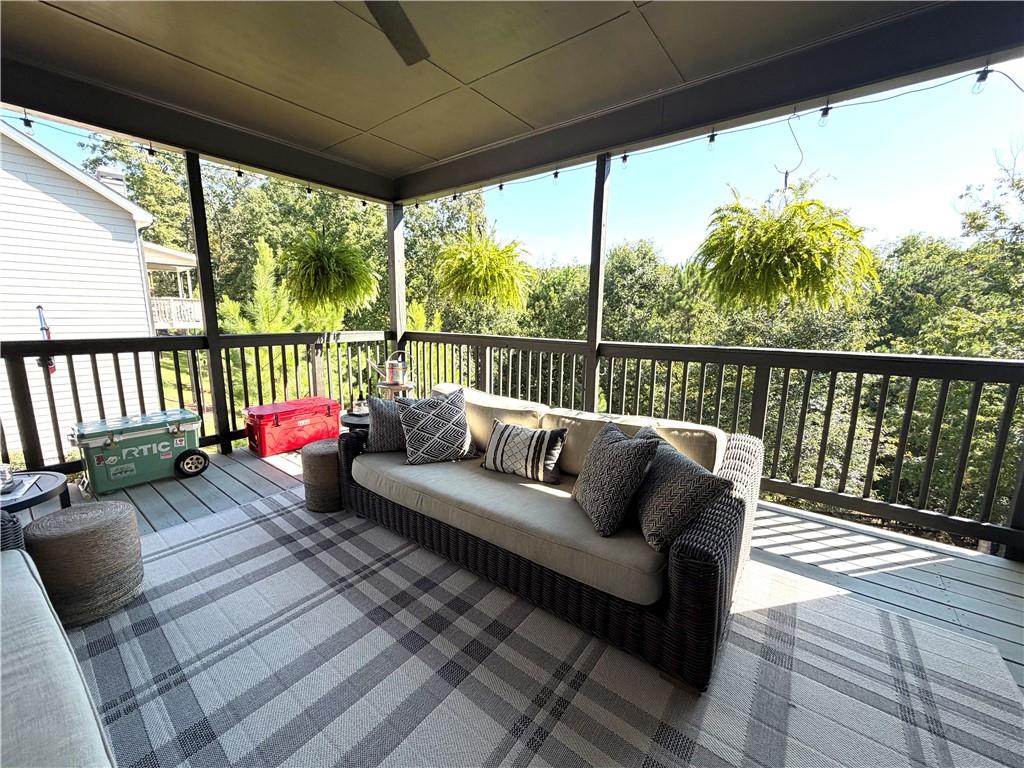
Beautifully updated home offering exceptional space, thoughtful upgrades, and a finished terrace level designed for the way you live! From the moment you step inside, you’ll notice the care that has gone into this home, including upgraded lighting throughout the main level, updated kitchen hardware, fresh designer paint with beautiful accent walls, and stylish finishes throughout. The bright, welcoming main level offers comfortable living and entertaining spaces, while the kitchen features updated finishes and an easy flow for everyday living. Step outside through the upgraded sliding glass door with convenient blinds between the glass. Upstairs, you’ll find spacious bedrooms and a beautifully updated primary suite. The primary bath features dual vanities, updated fixtures, a soaking tub, separate shower, and upgraded Kohler toilets. The oversized primary closet provides fantastic storage and organization. And then there’s the finished terrace level — a huge bonus! This versatile space dramatically expands the home’s living area and includes a kitchenette with cabinetry, countertops, sink, refrigerator, microwave, dishwasher and cooktop, plus generous recreation/living space and additional rooms that can flex beautifully for guests, a home office, gym, hobby room, gaming space or whatever fits your lifestyle. A pet-friendly basement entry with doggie door is an added convenience for four-legged family members. Throughout the home, you’ll find a combination of stylish updates, abundant storage and flexible spaces that are increasingly hard to find. Whether you’re entertaining, working from home, accommodating guests or simply looking for room to spread out, this home delivers. Move-in ready, beautifully maintained and full of upgrades — this is one you’ll want to see in person!

Save
Ask
Tour
Hide
Share
Listing Snapshot
Price 
$599,900
Days On Site 
54 Days
Bedrooms 
6
Inside Area (SqFt) 
4,029 sqft
Total Baths 
4
Full Baths 
4
Partial Baths 
N/A
Lot Size 
0.46 Acres
Year Built 
2021
MLS Number 
7836554
Status 
Active
Property Tax 
$703
HOA/Condo/Coop Fees 
$39 monthly
Sq Ft Source 
Public Records
Friends & Family
Recent Activity
2 months agoListing first seen on site
2 months agoListing updated with changes from the MLS
General Features
Acres 
0.46
Attached Garage 
Yes
Foundation 
Concrete Perimeter
Garage 
Yes
Garage Spaces 
2
Land Lease 
No
Levels 
Two
Parking 
AttachedDrivewayGarageGarage Door OpenerGarage Faces Front
Property Sub Type 
Single Family Residence
Sewer 
Public Sewer
SqFt Total 
4029
Style 
Traditional
Utilities 
Cable AvailableElectricity AvailableNatural Gas AvailablePhone AvailableSewer AvailableWater Available
Water Source 
Public
Interior Features
Appliances 
DishwasherElectric Water HeaterGas RangeMicrowave
Basement 
DaylightExterior EntryFinishedFullInterior Entry
Cooling 
Ceiling Fan(s)Central Air
Electric 
220 Volts
Fireplace 
Yes
Fireplace Features 
Family RoomGas Log
Fireplaces 
1
Flooring 
CarpetHardwood
Heating 
Central
Interior 
Breakfast BarEat-in KitchenPantryIn-Law FloorplanKitchen IslandBookcasesDouble VanityDry BarRecessed LightingWalk-In Closet(s)
Laundry Features 
In BasementLaundry RoomLower LevelUpper Level
Main Level Bedrooms 
1
Window Features 
Double Pane Windows
Save
Ask
Tour
Hide
Share
Exterior Features
Construction Details 
Cement SidingFiber CementStone
Exterior 
Private YardRain Gutters
Fencing 
Back YardWood
Frontage 
0
Lot Features 
Back YardLandscapedPrivateSlopedWooded
Other Structures 
None
Patio And Porch 
CoveredDeckFront PorchRear Porch
Pool Features 
None
Road Frontage 
City Street
Roof 
Composition
Spa Features 
None
View 
Trees/Woods
Waterfront Features 
None
Waterview 
Trees/Woods
Windows/Doors 
Double Pane Windows
Community Features
Association Fee 
$468.0
Association Fee Frequency 
Annually
Community Features 
SidewalksStreet Lights
Horse Property 
None
Roads 
Asphalt
Schools
School District
Unknown
Elementary School
Enota Multiple Intelligences Academy
Middle School
Gainesville East
High School
Gainesville
Listing Courtesy Of: Nancy Waggoner of Virtual Properties Realty.Net, LLC. Broker: 678-727-2179 Prefer Ph#:NancyWaggoner1980@Gmail.com

Listings identified with the FMLS IDX logo come from FMLS and are held by brokerage firms other than the owner of this website and the listing brokerage is identified in any listing details. Information is deemed reliable but is not guaranteed. If you believe any FMLS listing contains material that infringes your copyrighted work, please click here to review our DMCA policy and learn how to submit a takedown request.



© 2017-2026 First Multiple Listing Service, Inc.

Neighborhood & Commute
Source: Walkscore
Save
Ask
Tour
Hide
Share