Save
Ask
Tour
Hide
Share
$544,990
5 Days On Site

1472 Lincoln Lane
Braselton, GA 30517

For Sale|Single Family Residence|Active
5
Beds
5
Total Baths
4
Full Baths
1
Partial Bath
3,389
SqFt
$161
/SqFt
2026
Built
Subdivision:
Liberty Crossing
County:
Jackson
Listing Courtesy Of: CATRICE KIRKLAND of D.R. Horton Realty of Georgia Inc Broker: 770-730-7900 Prefer Ph#:CSKirkland@DRHorton.com
Call Now: 770-633-5666
Is this the listing for you? We can help make it yours.
770-633-5666
1472 Lincoln Lane1472 Lincoln Lane1472 Lincoln Lane1472 Lincoln Lane
Save
Ask
Tour
Hide
Share

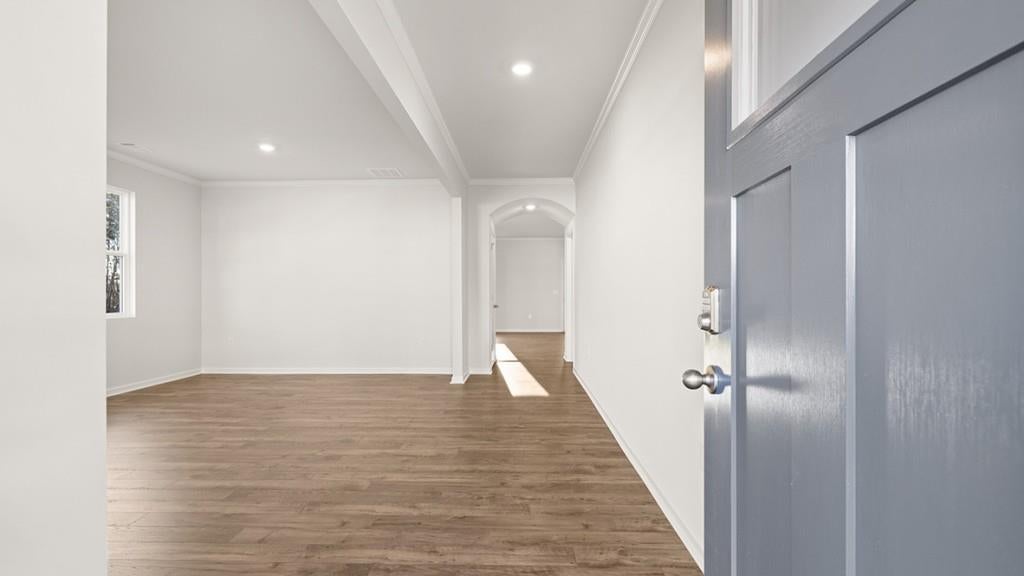
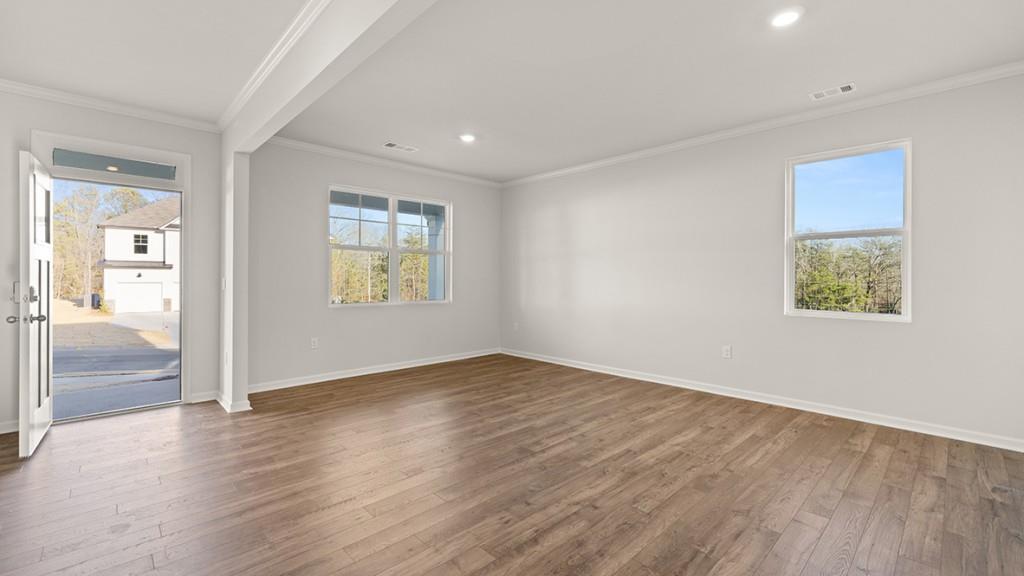
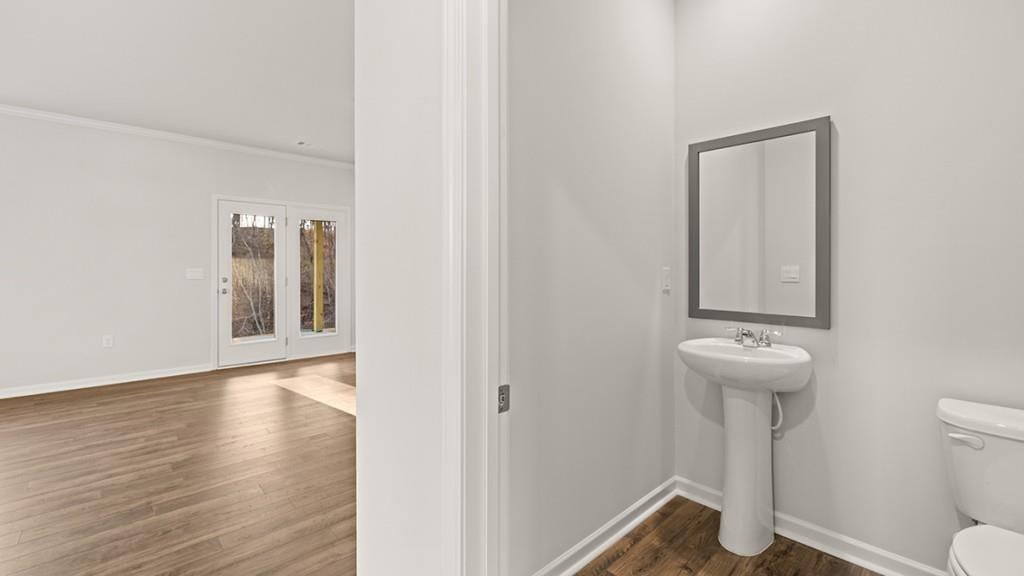
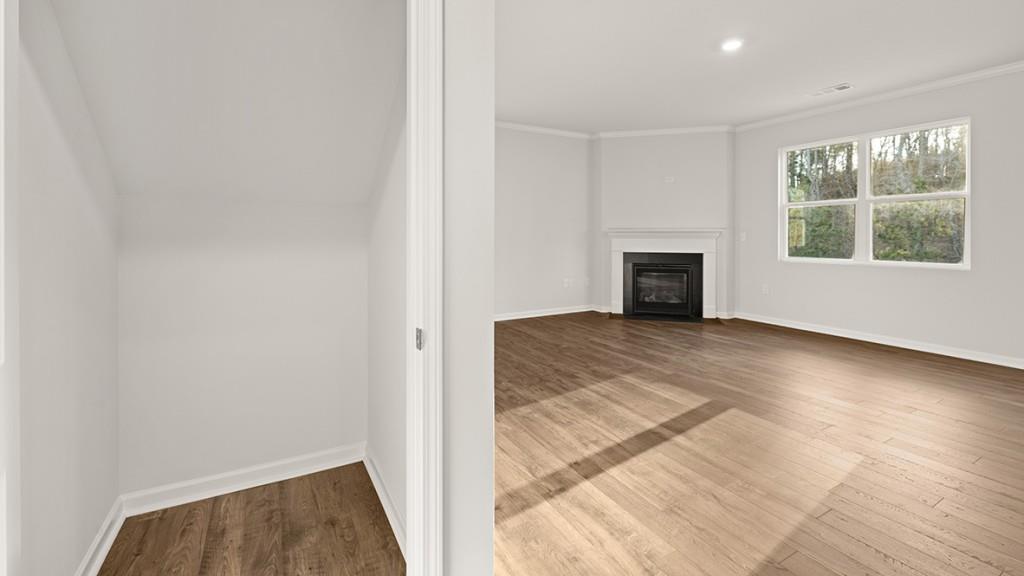
Welcome to 1427 Lincoln Lane, featuring the Mansfield floorplan. This 3,389 sq. ft. floorplan offers 5 bedrooms, 4.5 bathrooms, and a 3-car garage. This home also has an unfinished basement! Luxury living meets modern functionality at Liberty Crossing. Enjoy resort-style amenities, including a swimming pool, clubhouse, tennis courts, and a playground. Located in the heart of Braselton, you are minutes away from: Chateau Elan Golf & Resort, The Mall of Georgia, New Retail & Entertainment Districts, Easy Access to I-85. As you step into the foyer, you will immediately come upon the combined formal living and dining space at the front of the home. Continuing through the foyer, past the powder bathroom, you're welcomed into the large, open-concept family room, breakfast area, and kitchen. The expansive kitchen is a chef's dream, with a large island, walk-in pantry, and stainless-steel appliances. The living space is large and welcoming. Rounding out the main level is a bedroom with a full bathroom and walk-in closet. The second story offers an oversized recreational space. The primary suite consists of a spacious bedroom, bathroom with a double vanity and separate shower and tub, and a large walk-in closet. Three additional bedrooms, a full bathroom, and the laundry room completing the upstairs. Does 1427 Lincoln Lane in Braselton, GA sound like a dream come true? Then reach out to us at Liberty Crossing to schedule a tour today!

Save
Ask
Tour
Hide
Share
Listing Snapshot
Price 
$544,990
Days On Site 
5 Days
Bedrooms 
5
Inside Area (SqFt) 
3,389 sqft
Total Baths 
5
Full Baths 
4
Partial Baths 
1
Lot Size 
N/A
Year Built 
2026
MLS® Number 
7838965
Status 
Active
Property Tax 
$1
HOA/Condo/Coop Fees 
$57.92 monthly
Sq Ft Source 
Builder
Friends & Family
Recent Activity
5 days agoListing first seen on site
5 days agoListing updated with changes from the MLS®
General Features
Foundation 
Concrete PerimeterSlabSee Remarks
Garage 
Yes
Garage Spaces 
3
Home Warranty 
Yes
Land Lease 
No
Levels 
Two
Parking 
GarageGarage Faces Front
Property Condition 
Under Construction
Property Sub Type 
Single Family Residence
Security 
Carbon Monoxide Detector(s)Smoke Detector(s)
Sewer 
Public Sewer
SqFt Above 
3389
SqFt Total 
3389
Style 
Traditional
Utilities 
Cable AvailableElectricity AvailableNatural Gas AvailablePhone AvailableSewer AvailableUnderground UtilitiesWater Available
Water Source 
Public
Interior Features
Appliances 
DishwasherDisposalElectric Water HeaterGas OvenGas RangeMicrowave
Basement 
Bath/StubbedDaylightExterior EntryFullInterior EntryUnfinished
Cooling 
Central AirHeat PumpZoned
Electric 
220 Volts in Laundry
Fireplace 
Yes
Fireplace Features 
Factory BuiltGas LogLiving RoomStone
Fireplaces 
1
Flooring 
Carpet
Heating 
CentralElectricHeat Pump
Interior 
Breakfast BarEat-in KitchenPantryKitchen IslandCrown MoldingDouble VanityEntrance FoyerLow Flow Plumbing FixturesSmart HomeWalk-In Closet(s)
Laundry Features 
Laundry RoomUpper Level
Main Level Bedrooms 
1
Window Features 
Double Pane WindowsInsulated Windows
Save
Ask
Tour
Hide
Share
Exterior Features
Construction Details 
Fiber CementStone
Exterior 
None
Fencing 
None
Frontage 
0
Lot Features 
LandscapedLevel
Other Structures 
None
Patio And Porch 
Patio
Pool Features 
None
Road Frontage 
Private Road
Roof 
CompositionShingle
Spa Features 
None
View 
Neighborhood
Waterfront Features 
None
Waterview 
Neighborhood
Windows/Doors 
Double Pane WindowsInsulated Windows
Community Features
Association Fee 
$695.0
Association Fee Frequency 
Annually
Community Features 
PlaygroundPoolSidewalksStreet LightsTennis Court(s)
Horse Property 
None
Financing Terms Available 
CashConventionalFHAVA Loan
Roads 
AsphaltPaved
Schools
School District
Unknown
Elementary School
Heroes
Middle School
Legacy Knoll
High School
Jackson County
Listing Courtesy Of: CATRICE KIRKLAND of D.R. Horton Realty of Georgia Inc Broker: 770-730-7900 Prefer Ph#:CSKirkland@DRHorton.com

Listings identified with the FMLS IDX logo come from FMLS and are held by brokerage firms other than the owner of this website and the listing brokerage is identified in any listing details. Information is deemed reliable but is not guaranteed. If you believe any FMLS listing contains material that infringes your copyrighted work, please click here to review our DMCA policy and learn how to submit a takedown request.



© 2017-2026 First Multiple Listing Service, Inc.

Neighborhood & Commute
Source: Walkscore
Save
Ask
Tour
Hide
Share