Save
Ask
Tour
Hide
Share
$720,000
7 Days On Site

5855 Canterbury Way
Clermont, GA 30527

For Sale|Single Family Residence|Active
4
Beds
4
Total Baths
3
Full Baths
1
Partial Bath
2,579
SqFt
$279
/SqFt
2026
Built
Subdivision:
Avalon Hills
County:
Hall
Listing Courtesy Of: Alicia Strickland of Pend Realty, LLC. Broker: 888-641-7363 Prefer Ph#:Aliciastricklandrealtor@gmail.com
Call Now: 770-633-5666
Is this the listing for you? We can help make it yours.
770-633-5666
5855 Canterbury Way5855 Canterbury Way5855 Canterbury Way5855 Canterbury Way
Save
Ask
Tour
Hide
Share

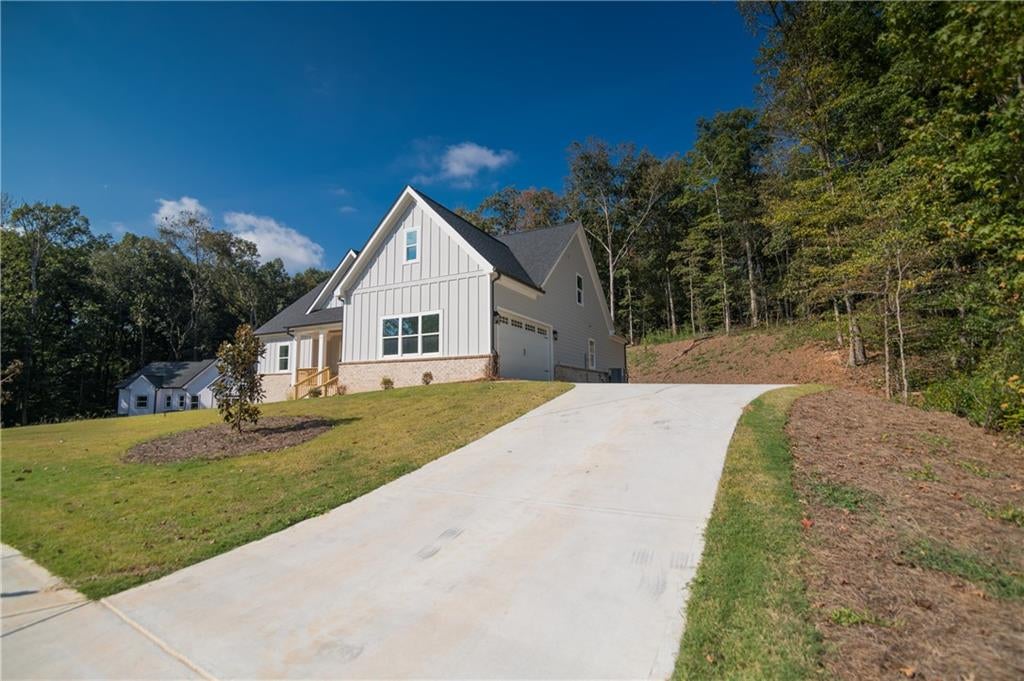
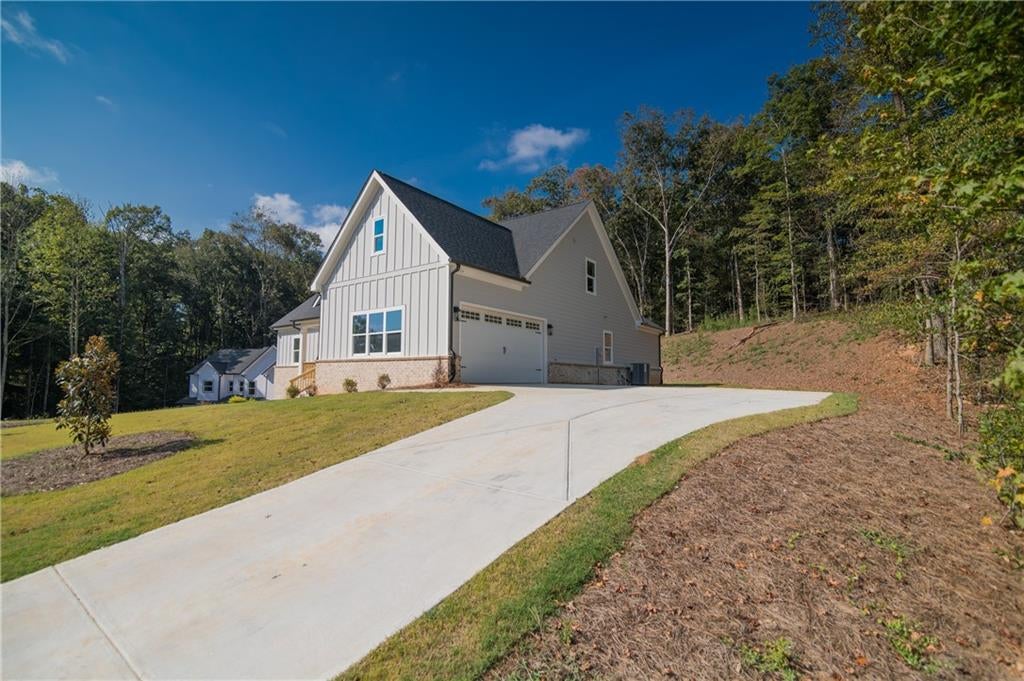
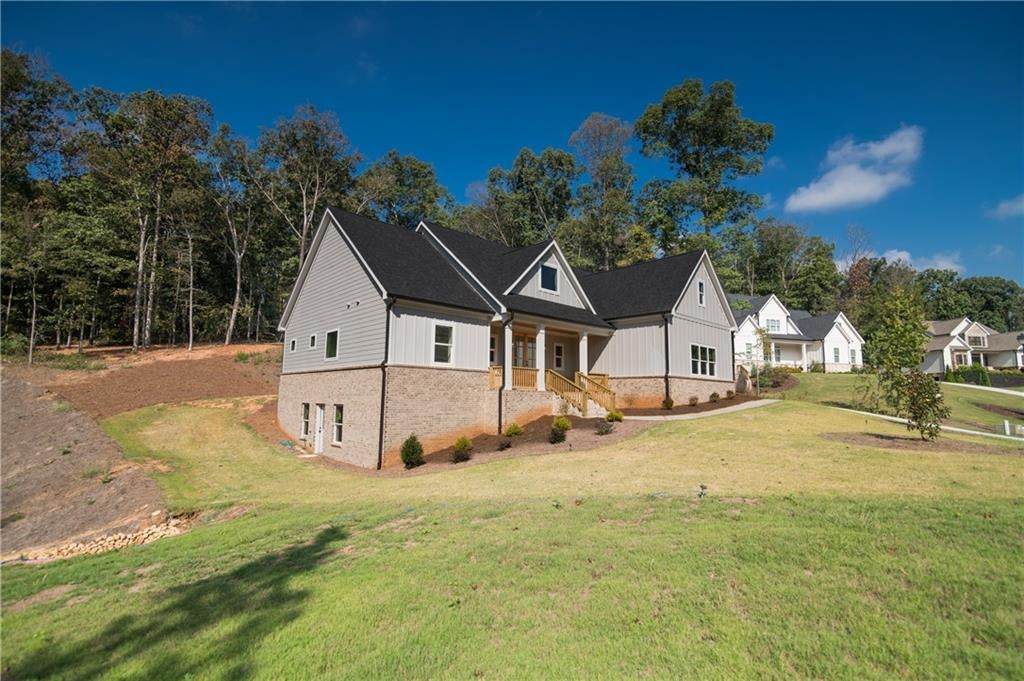
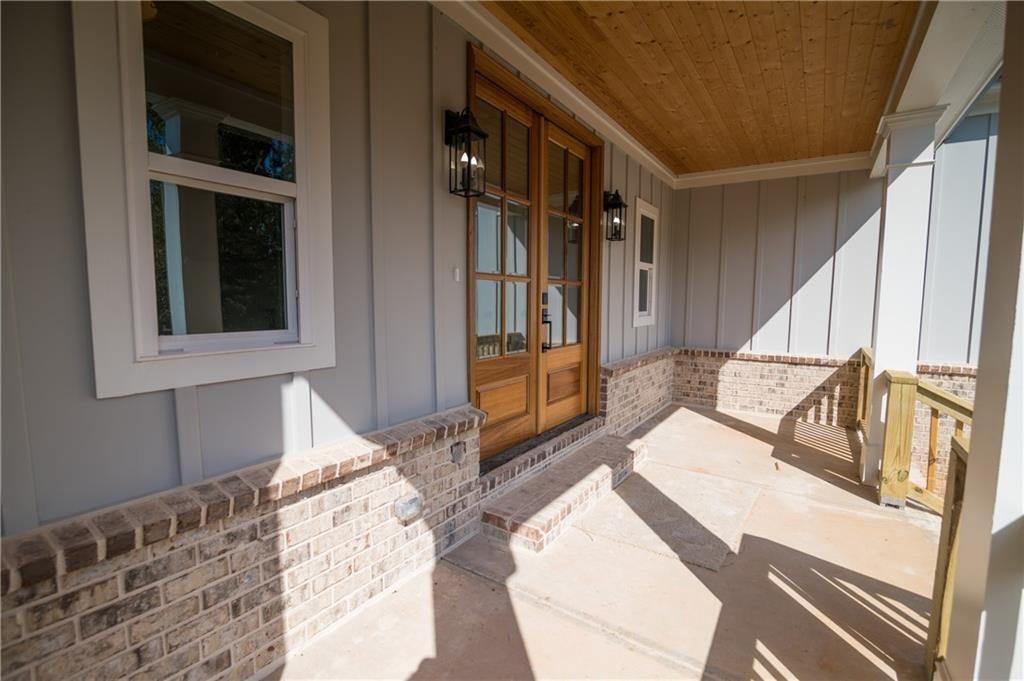
Brand-New Construction in Avalon Hills - North Hall High School District! Welcome home to this stunning, newly completed ranch on a full unfinished basement in the desirable Avalon Hills community and sought-after North Hall High School district. This thoughtfully designed home features 4 bedrooms and 3.5 bathrooms, with convenient main-level living plus a spacious upstairs bedroom/bonus room perfect for guests, a home office, playroom, or additional living space. Step inside to a beautiful open-concept floor plan highlighted by impressive vaulted, beamed ceilings in the living room. The chef's kitchen is made for both everyday living and entertaining, featuring a large center island, generous workspace, and an open flow into the main living and dining areas. The full unfinished basement offers an incredible opportunity to customize additional living space to fit your needs, whether you envision a media room, home gym, additional bedrooms, recreation space, or plenty of storage. With construction just completed, you can enjoy the benefits of a brand-new home without the wait. Beautiful design, flexible living space, and a fantastic location come together in this gorgeous Avalon Hills home. Move-in ready and waiting for its first owners schedule your private showing today!

Save
Ask
Tour
Hide
Share
Listing Snapshot
Price 
$720,000
Days On Site 
7 Days
Bedrooms 
4
Inside Area (SqFt) 
2,579 sqft
Total Baths 
4
Full Baths 
3
Partial Baths 
1
Lot Size 
0.81 Acres
Year Built 
2026
MLS® Number 
7840227
Status 
Active
Property Tax 
$518
HOA/Condo/Coop Fees 
$87.5 monthly
Sq Ft Source 
Builder
Friends & Family
Recent Activity
a week agoListing first seen on site
a week agoListing updated with changes from the MLS®
General Features
Acres 
0.81
Foundation 
Concrete Perimeter
Garage 
Yes
Garage Spaces 
2
Land Lease 
No
Levels 
Three Or More
Parking 
GarageGarage Door OpenerGarage Faces SideKitchen Level
Parking Spaces 
6
Property Condition 
New Construction
Property Sub Type 
Single Family Residence
Security 
Smoke Detector(s)
Sewer 
Septic Tank
SqFt Above 
2579
SqFt Total 
2579
Style 
Ranch
Utilities 
Cable AvailableElectricity AvailableUnderground UtilitiesWater Available
Water Source 
Public
Interior Features
Appliances 
DishwasherGas CooktopRefrigerator
Basement 
Bath/StubbedFullUnfinished
Cooling 
Ceiling Fan(s)Central Air
Electric 
220 Volts
Fireplace 
Yes
Fireplace Features 
Living Room
Fireplaces 
1
Flooring 
CarpetCeramic TileLaminate
Heating 
Central
Interior 
Breakfast BarEat-in KitchenPantryKitchen IslandBeamed CeilingsBookcasesDouble VanityOtherMaster Downstairs
Laundry Features 
Main Level
Main Level Bedrooms 
3
Window Features 
Double Pane WindowsInsulated Windows
Save
Ask
Tour
Hide
Share
Exterior Features
Construction Details 
Cement SidingOther
Exterior 
None
Fencing 
None
Frontage 
0
Lot Features 
Back YardFront YardOther
Other Structures 
None
Patio And Porch 
Front PorchRear Porch
Pool Features 
None
Road Frontage 
Other
Roof 
Composition
Spa Features 
None
View 
Trees/WoodsOther
Waterfront Features 
None
Waterview 
Trees/WoodsOther
Windows/Doors 
Double Pane WindowsInsulated Windows
Community Features
Association Fee 
$1050.0
Association Fee Frequency 
Annually
Community Features 
ClubhousePlaygroundPoolTennis Court(s)
Horse Property 
None
Financing Terms Available 
CashConventionalFHAVA Loan
Roads 
Asphalt
Schools
School District
Unknown
Elementary School
Mount Vernon
Middle School
North Hall
High School
North Hall
Listing Courtesy Of: Alicia Strickland of Pend Realty, LLC. Broker: 888-641-7363 Prefer Ph#:Aliciastricklandrealtor@gmail.com

Listings identified with the FMLS IDX logo come from FMLS and are held by brokerage firms other than the owner of this website and the listing brokerage is identified in any listing details. Information is deemed reliable but is not guaranteed. If you believe any FMLS listing contains material that infringes your copyrighted work, please click here to review our DMCA policy and learn how to submit a takedown request.



© 2017-2026 First Multiple Listing Service, Inc.

Neighborhood & Commute
Source: Walkscore
Save
Ask
Tour
Hide
Share