Save
Ask
Tour
Hide
Share
$649,000
40 Days On Site

3585 Davyne Bend
Cumming, GA 30040

Single Family Residence|Pending
5
Beds
4
Total Baths
3
Full Baths
1
Partial Bath
3,253
SqFt
$200
/SqFt
2005
Built
Subdivision:
Fieldstone Glen
County:
Forsyth
Listing Courtesy Of: The Mooney Group of The Rezerve, LLC Broker: 770-299-9529 Prefer Ph#:admin@rachelmooney.com
Call Now: 770-633-5666
Is this the listing for you? We can help make it yours.
770-633-5666
3585 Davyne Bend3585 Davyne Bend3585 Davyne Bend3585 Davyne Bend
Save
Ask
Tour
Hide
Share

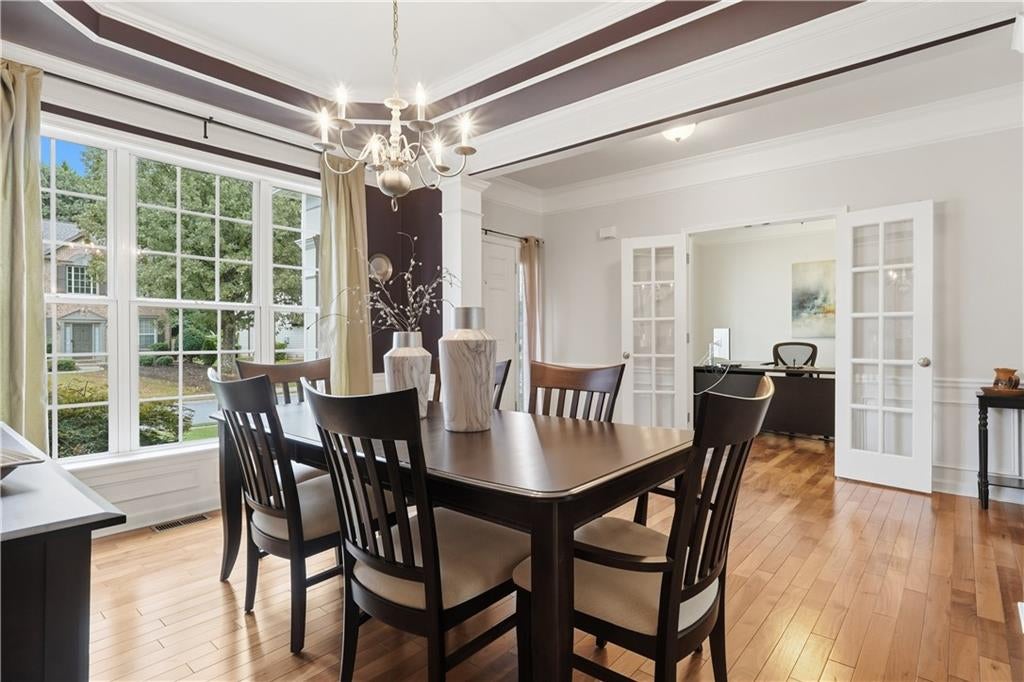
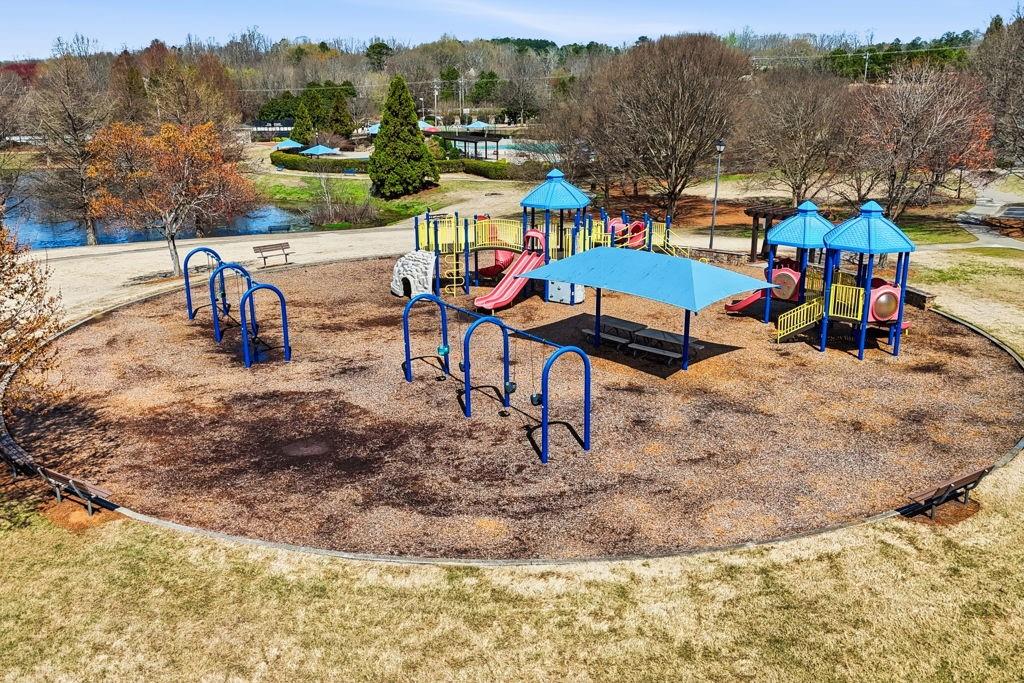
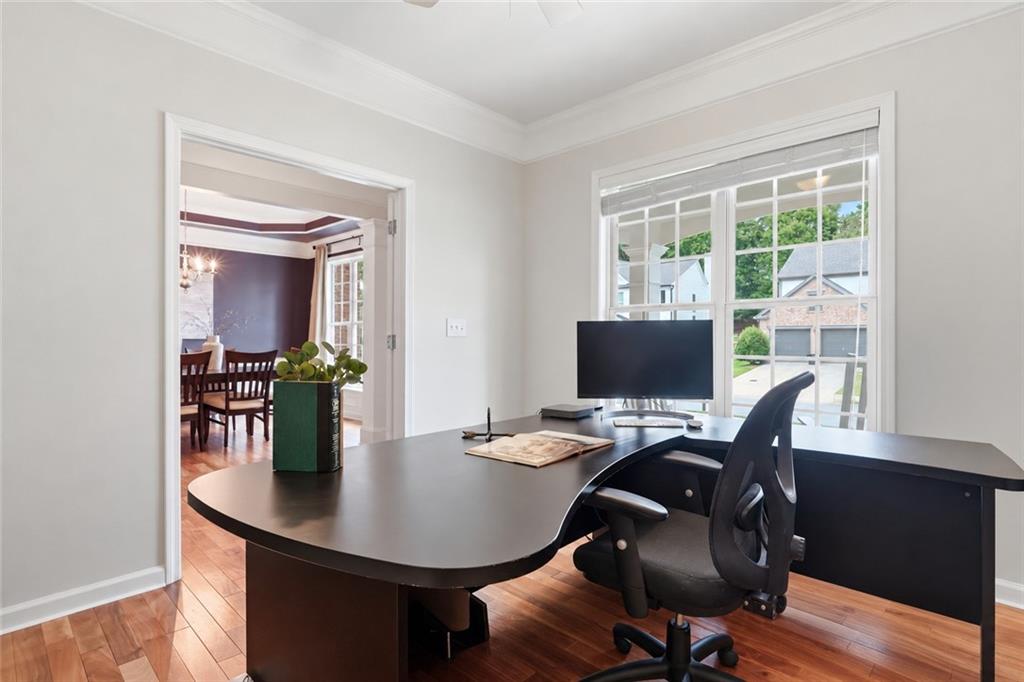
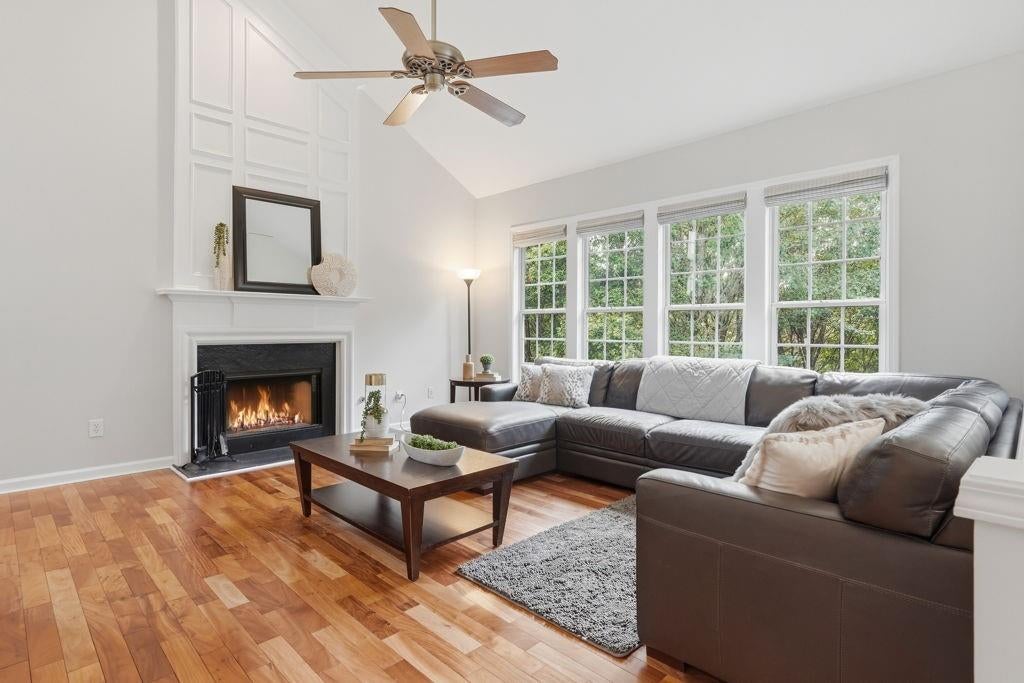
Friday night lights at West Forsyth, movie night in the FINISHED BASEMENT, and a weekend afternoon in your own FULLY FENCED, PRIVATE BACKYARD. At 3585 Davyne Bend, there’s room for it all. This FIVE-BEDROOM home in Fieldstone Glen feels ready for its next chapter, with FRESH INTERIOR PAINT, BRAND-NEW CARPET THROUGHOUT, and NEW KITCHEN APPLIANCES already in place. The FINISHED BASEMENT adds a FULL BEDROOM, FULL BATH, KITCHENETTE, and SEPARATE ENTRANCE—a flexible space for guests, teens, or extended family. When you’re ready to head out, enjoy the neighborhood’s POOLS, TENNIS AND PICKLEBALL COURTS, FITNESS CENTER, and PLAYGROUND, with WEST FORSYTH HIGH SCHOOL within walking distance. Move in, make it yours, and be settled in time for the holidays.

Save
Ask
Tour
Hide
Share
Listing Snapshot
Price 
$649,000
Days On Site 
40 Days
Bedrooms 
5
Inside Area (SqFt) 
3,253 sqft
Total Baths 
4
Full Baths 
3
Partial Baths 
1
Lot Size 
0.22 Acres
Year Built 
2005
MLS Number 
7841618
Status 
Pending
Property Tax 
$5,162
HOA/Condo/Coop Fees 
$89.17 monthly
Sq Ft Source 
Public Records
Friends & Family
Recent Activity
a week agoStatus changed to Pending
a week agoListing updated with changes from the MLS
a month agoListing first seen on site
General Features
Acres 
0.22
Foundation 
None
Garage 
Yes
Garage Spaces 
2
Land Lease 
No
Levels 
Two
Parking 
DrivewayGarageGarage Faces FrontKitchen Level
Property Sub Type 
Single Family Residence
Security 
Smoke Detector(s)
Sewer 
Public Sewer
SqFt Total 
3253
Style 
Traditional
Utilities 
Cable AvailableElectricity AvailableSewer AvailableWater Available
Water Source 
Public
Interior Features
Appliances 
DishwasherGas OvenGas RangeMicrowave
Basement 
Exterior EntryFinishedFullWalk-Out Access
Cooling 
Central Air
Fireplace 
Yes
Fireplace Features 
Factory BuiltFamily Room
Fireplaces 
1
Flooring 
CarpetCeramic TileHardwood
Heating 
CentralForced Air
Interior 
Eat-in KitchenPantryKitchen IslandDouble VanityWalk-In Closet(s)
Laundry Features 
Laundry RoomMain Level
Save
Ask
Tour
Hide
Share
Exterior Features
Construction Details 
BrickHardiPlank Type
Exterior 
None
Fencing 
Back YardPrivacy
Lot Features 
Back YardLandscapedPrivate
Other Structures 
None
Patio And Porch 
Deck
Pool Features 
None
Road Frontage 
Other
Roof 
Composition
Spa Features 
None
View 
Neighborhood
Waterfront Features 
None
Waterview 
Neighborhood
Community Features
Association Fee 
$300.0
Association Fee Frequency 
Annually
Additional Association Fee 
$770.0
Additional Association Fee Frequency 
Annually
Community Features 
ClubhouseLakePlaygroundPoolSidewalksStreet Lights
Horse Property 
None
Financing Terms Available 
CashConventionalFHAVA Loan
Roads 
AsphaltPaved
Schools
School District
Unknown
Elementary School
Vickery Creek
Middle School
Hendricks
High School
West Forsyth
Listing Courtesy Of: The Mooney Group of The Rezerve, LLC Broker: 770-299-9529 Prefer Ph#:admin@rachelmooney.com

Listings identified with the FMLS IDX logo come from FMLS and are held by brokerage firms other than the owner of this website and the listing brokerage is identified in any listing details. Information is deemed reliable but is not guaranteed. If you believe any FMLS listing contains material that infringes your copyrighted work, please click here to review our DMCA policy and learn how to submit a takedown request.



© 2017-2026 First Multiple Listing Service, Inc.

Neighborhood & Commute
Source: Walkscore
Save
Ask
Tour
Hide
Share