Save
Ask
Tour
Hide
Share
$2,200,000
2 Days On Site

91 Serenity Lane
Auburn, GA 30011

For Sale|Single Family Residence|Active
6
Beds
8
Total Baths
7
Full Baths
1
Partial Bath
7,000
SqFt
$314
/SqFt
2026
Built
Subdivision:
-
County:
Barrow
Listing Courtesy Of: Adriana Vergara of HomeSmart Broker: 404-876-4901 Prefer Ph#:adriana@bonanzagrp.com
Call Now: 770-633-5666
Is this the listing for you? We can help make it yours.
770-633-5666
Upcoming Open Houses
Sun, Sep 27, 2:00 PM - 5:00 PM
91 Serenity Lane91 Serenity Lane91 Serenity Lane91 Serenity Lane
Save
Ask
Tour
Hide
Share

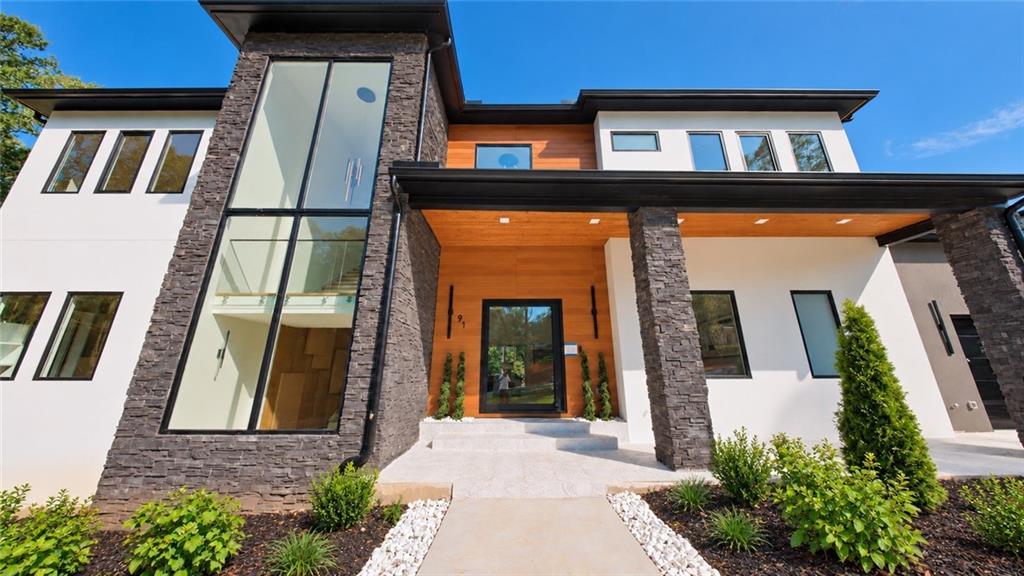
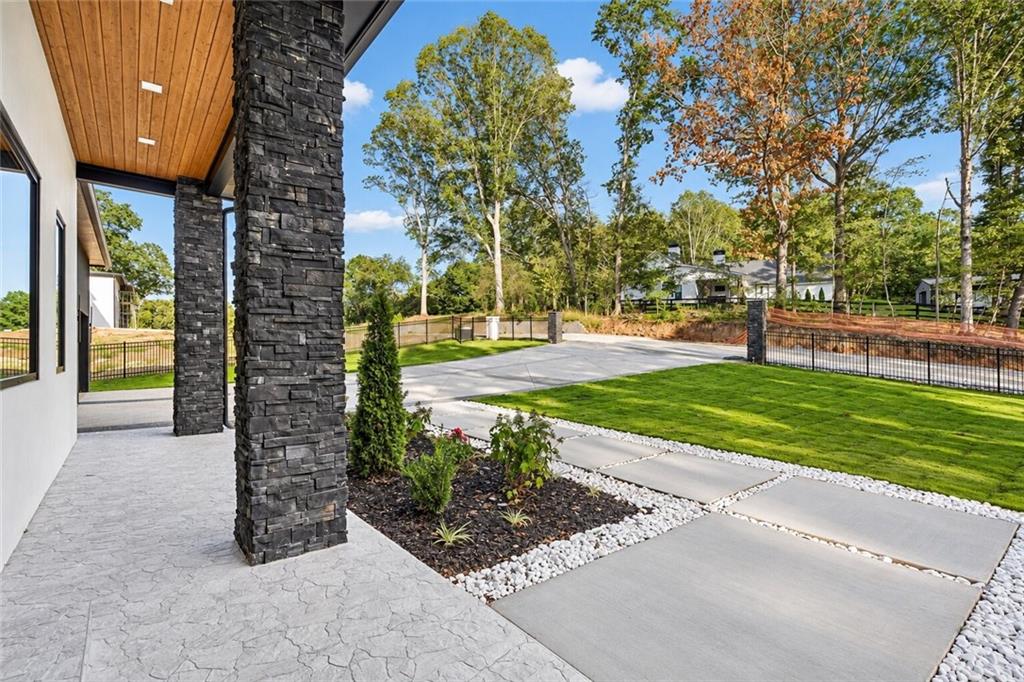
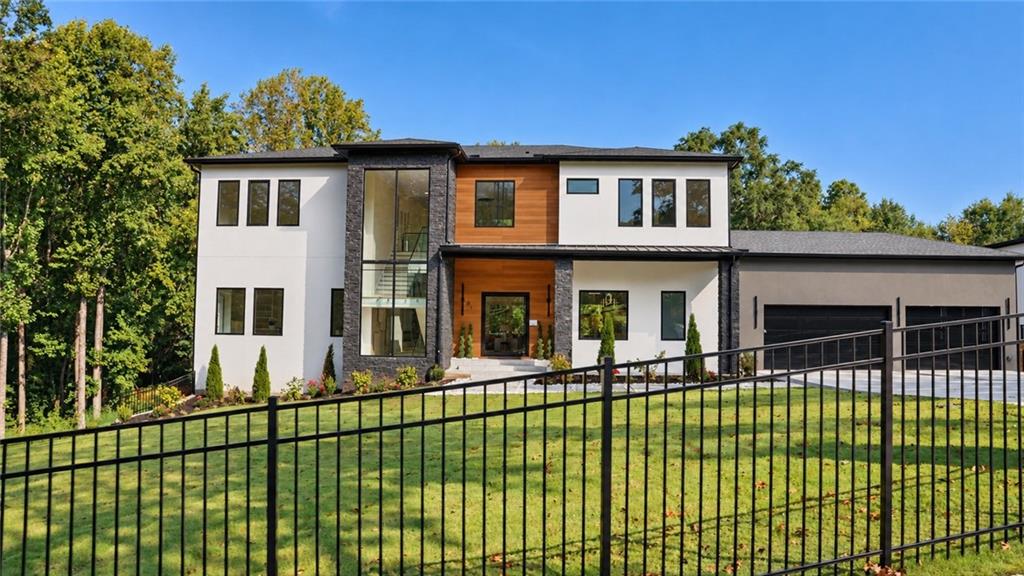
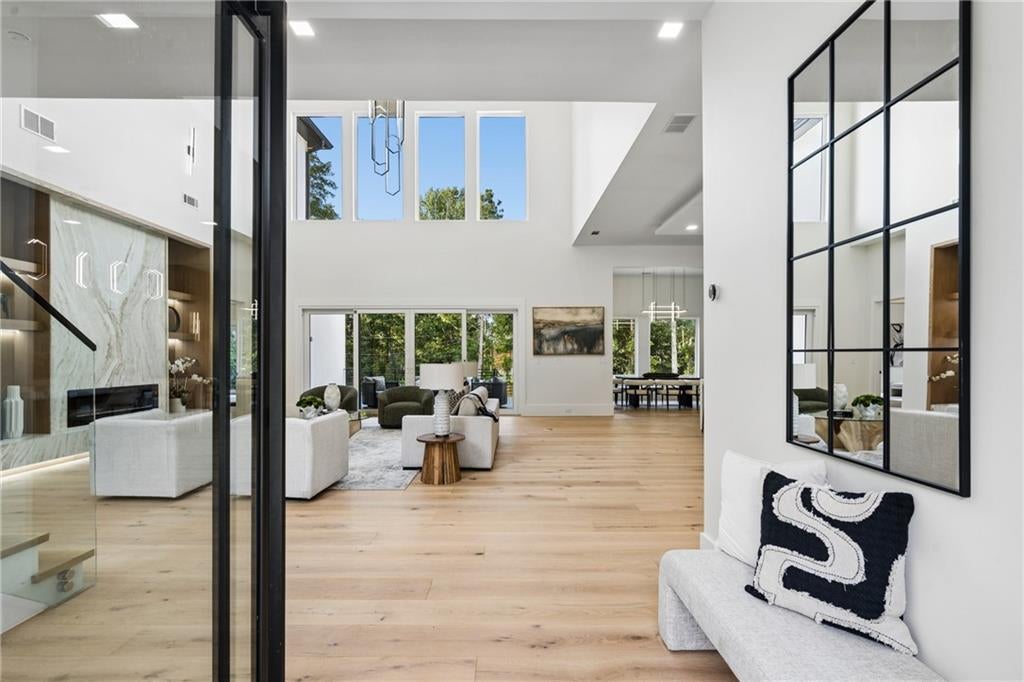
Experience modern luxury on a private scale in this exceptional new construction estate in Auburn, Georgia. Set on approximately 2 acres with no HOA, this striking residence offers more than 7,000 square feet, 6 bedrooms and 7.5 bathrooms, combining sophisticated design, generous living spaces and the privacy today’s luxury buyer is seeking. ===== The expansive finished basement features more than 2,000 ssqft with impressive 12-foot ceilings, a dedicated media room and a private home office, creating the ideal setting for entertaining, working from home or accommodating extended family. Every level offers space, versatility and exceptional craftsmanship, with a high-quality modern design that feels both elevated and livable. ===== Conveniently located near Dacula, Buford, Hamilton Mill, Braselton and I-85, and approximately 20 minutes from the Atlanta Falcons Training Facility, this property provides privacy without sacrificing access to shopping, dining and major destinations. ===== A rare opportunity to own a modern luxury home with acreage, a finished basement and no HOA in Auburn, GA. If you have been searching for a new construction estate that offers space, privacy and contemporary style, this home deserves to be experienced in person. PLEASE USE THIS ADDRESS FOR DIRECTIONS: 1086 Dee Kennedy Rd, Auburn, GA 30011, LOT 2

Save
Ask
Tour
Hide
Share
Listing Snapshot
Price 
$2,200,000
Days On Site 
2 Days
Bedrooms 
6
Inside Area (SqFt) 
7,000 sqft
Total Baths 
8
Full Baths 
7
Partial Baths 
1
Lot Size 
1.94 Acres
Year Built 
2026
MLS® Number 
7842234
Status 
Active
Property Tax 
N/A
HOA/Condo/Coop Fees 
N/A
Sq Ft Source 
Owner
Friends & Family
Recent Activity
yesterdayStatus changed to Active
yesterdayListing updated with changes from the MLS®
3 days agoListing first seen on site
General Features
Acres 
1.94
Foundation 
Brick/MortarConcrete Perimeter
Garage 
Yes
Garage Spaces 
3
Land Lease 
No
Levels 
Three Or More
Parking 
DrivewayGarage
Property Condition 
New Construction
Property Sub Type 
Single Family Residence
Security 
Carbon Monoxide Detector(s)Secured Garage/ParkingSmoke Detector(s)
Sewer 
Septic Tank
SqFt Total 
7000
Style 
Modern
Utilities 
Electricity AvailableNatural Gas AvailableWater Available
Water Source 
Public
Interior Features
Appliances 
DishwasherElectric OvenGas RangeMicrowaveRange HoodRefrigeratorTankless Water Heater
Basement 
DaylightExterior EntryFinished
Cooling 
Central Air
Fireplace 
Yes
Fireplace Features 
Electric
Fireplaces 
1
Flooring 
HardwoodWood
Heating 
Central
Interior 
Breakfast BarPantryIn-Law FloorplanKitchen IslandHis and Hers ClosetsWalk-In Closet(s)Master Downstairs
Laundry Features 
Laundry ClosetMain LevelSinkUpper Level
Main Level Bedrooms 
1
Window Features 
Aluminum FramesInsulated Windows
Save
Ask
Tour
Hide
Share
Exterior Features
Construction Details 
BlockConcrete
Exterior 
Balcony
Fencing 
Back YardFencedFront Yard
Lot Features 
Back YardClearedLevelOpen LotSprinklers In FrontSprinklers In Rear
Other Structures 
None
Patio And Porch 
CoveredDeckEnclosedTerrace
Pool Features 
None
Road Frontage 
City Street
Roof 
Shingle
Spa Features 
None
View 
Other
Waterfront Features 
None
Waterview 
Other
Windows/Doors 
Aluminum FramesInsulated Windows
Community Features
Accessibility Features 
Accessible Hallway(s)Accessible KitchenAccessible Kitchen Appliances
Additional Association Fee Frequency 
Annually
Community Features 
None
Horse Property 
None
Roads 
Concrete
Schools
School District
Unknown
Elementary School
Bethlehem - Barrow
Middle School
Russell
High School
Winder-Barrow
Listing Courtesy Of: Adriana Vergara of HomeSmart Broker: 404-876-4901 Prefer Ph#:adriana@bonanzagrp.com

Listings identified with the FMLS IDX logo come from FMLS and are held by brokerage firms other than the owner of this website and the listing brokerage is identified in any listing details. Information is deemed reliable but is not guaranteed. If you believe any FMLS listing contains material that infringes your copyrighted work, please click here to review our DMCA policy and learn how to submit a takedown request.



© 2017-2026 First Multiple Listing Service, Inc.

Neighborhood & Commute
Source: Walkscore
Save
Ask
Tour
Hide
Share