Save
Ask
Tour
Hide
Share
$397,000
40 Days On Site

1170 Chastain Drive
Sugar Hill, GA 30518

For Sale|Townhouse|Active
3
Beds
3
Total Baths
2
Full Baths
1
Partial Bath
1,874
SqFt
$212
/SqFt
2025
Built
Subdivision:
Ellison Square
County:
Gwinnett
Listing Courtesy Of: Sammy DeStefano of BHGRE Metro Brokers Broker: 404-843-2500 Prefer Ph#:samuel.destefano@metrobrokers.com
Call Now: 770-633-5666
Is this the listing for you? We can help make it yours.
770-633-5666
1170 Chastain Drive1170 Chastain Drive1170 Chastain Drive1170 Chastain Drive
Save
Ask
Tour
Hide
Share

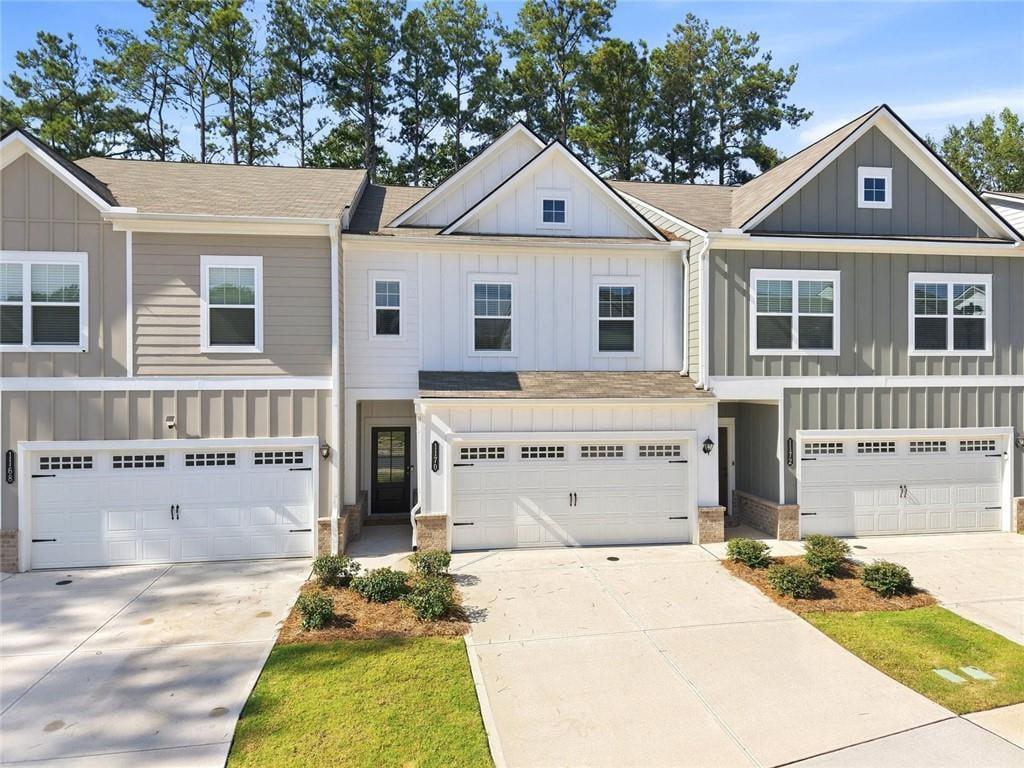
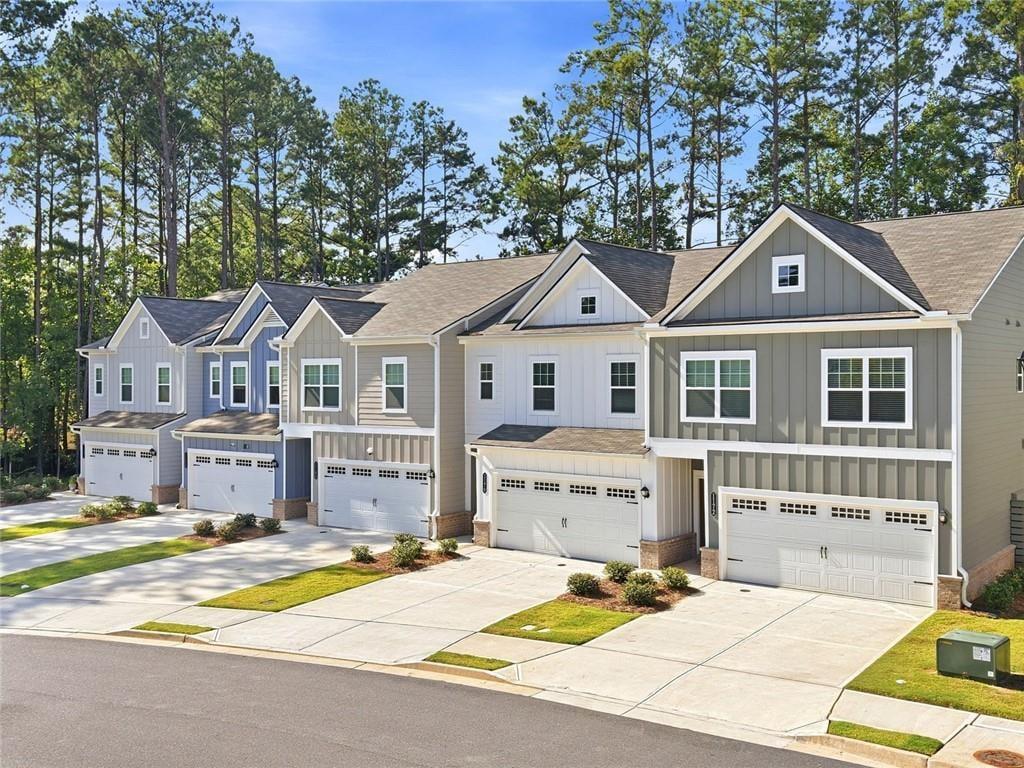
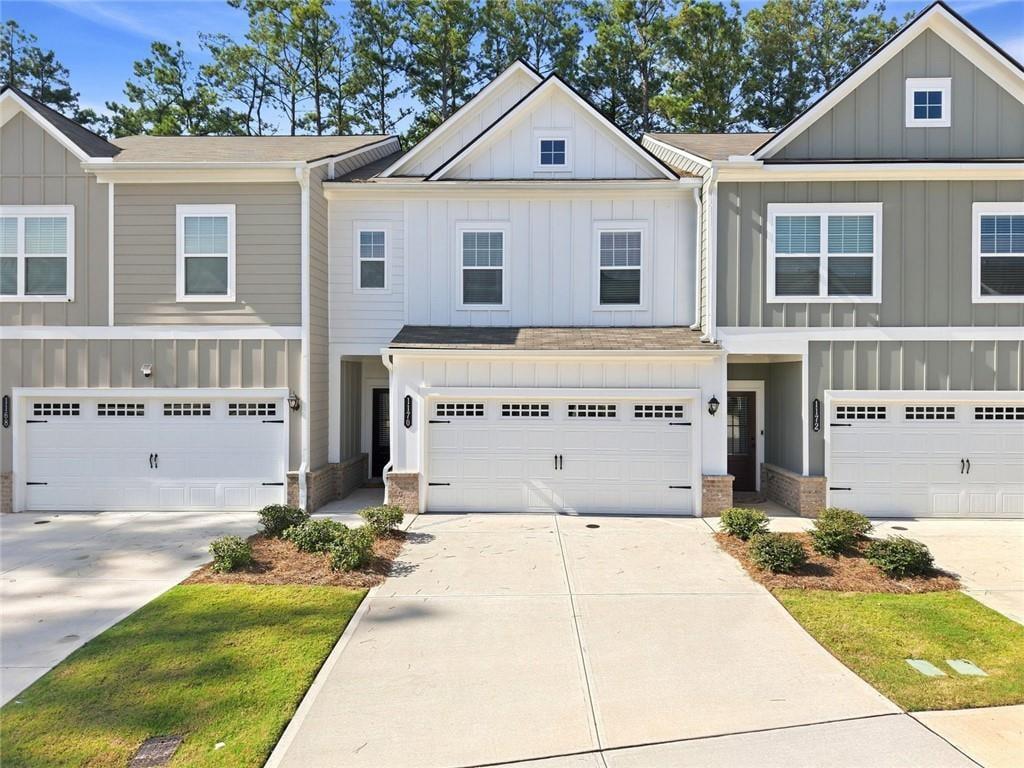
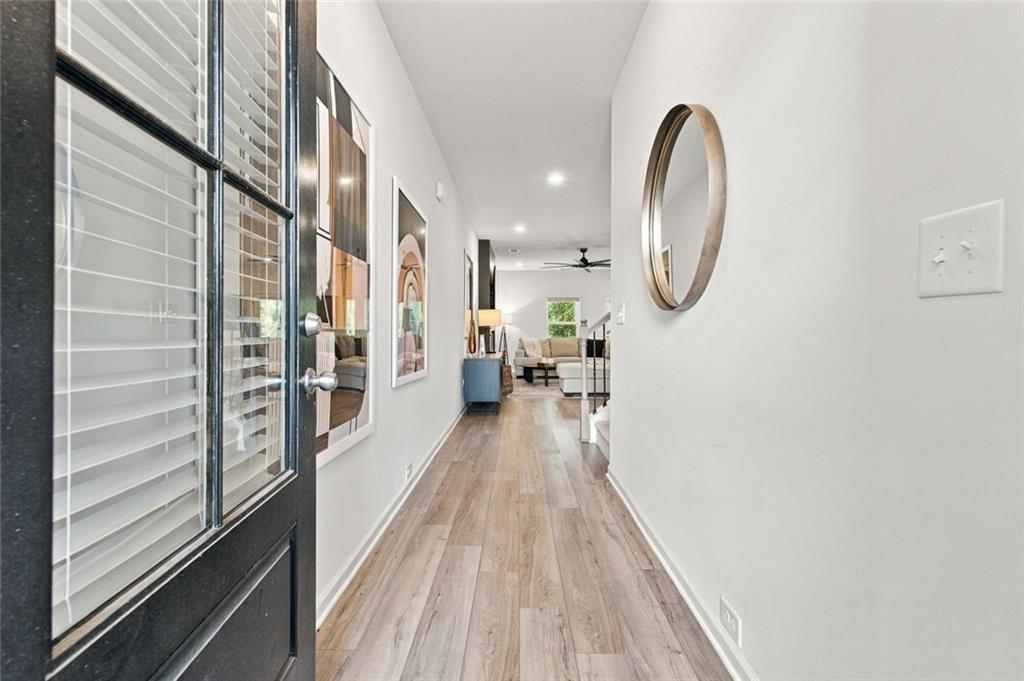
At 1,874 square feet, 1170 Chastain Drive gives you the fresh start of new construction without waiting on a build. The kitchen is where you'll spend most of your time. You get stainless steel appliances, plenty of stone counter space, and a big island with a sink built in, so you can rinse vegetables or wash up while still talking to everyone in the living room. It all opens up into one easy space, which makes weeknight dinners and weekend get-togethers feel natural. The living room is built around a fireplace, with built-in shelves on hand for books, photos, and all the stuff that needs a home. It's cozy without feeling closed in. Upstairs you've got three bedrooms and two and a half baths, and the attached garage gives you covered parking plus extra storage. If you've been waiting for something new in Sugar Hill, this is worth seeing in person. Reach out to schedule a showing.

Save
Ask
Tour
Hide
Share
Listing Snapshot
Price 
$397,000
Days On Site 
40 Days
Bedrooms 
3
Inside Area (SqFt) 
1,874 sqft
Total Baths 
3
Full Baths 
2
Partial Baths 
1
Lot Size 
0.047 Acres
Year Built 
2025
MLS Number 
7844445
Status 
Active
Property Tax 
$1,111
HOA/Condo/Coop Fees 
$130 monthly
Sq Ft Source 
Owner
Friends & Family
Recent Activity
a month agoListing first seen on site
a month agoListing updated with changes from the MLS
General Features
Acres 
0.047
Attached Garage 
Yes
Foundation 
Slab
Garage 
Yes
Garage Spaces 
2
Land Lease 
No
Levels 
Two
Parking 
AttachedGarage Door OpenerDrivewayGarageGarage Faces FrontKitchen Level
Parking Spaces 
4
Property Sub Type 
Townhouse
Security 
Smoke Detector(s)
Sewer 
Public Sewer
SqFt Above 
1874
SqFt Total 
1874
Style 
Craftsman
Utilities 
Sewer AvailableElectricity AvailableNatural Gas AvailableUnderground UtilitiesWater Available
Water Source 
Public
Interior Features
Appliances 
DishwasherDisposalGas Water HeaterGas RangeMicrowaveDryerRefrigeratorWasher
Basement 
None
Cooling 
Central Air
Electric 
220 Volts
Fireplace 
Yes
Fireplace Features 
Blower FanDecorativeElectricFamily RoomStone
Fireplaces 
1
Flooring 
CarpetCeramic TileTile
Heating 
Central
Interior 
Breakfast BarEat-in KitchenKitchen IslandDouble VanityWalk-In Closet(s)Recessed LightingEntrance Foyer
Laundry Features 
Electric Dryer HookupUpper LevelLaundry RoomLaundry Closet
Window Features 
Double Pane Windows
Save
Ask
Tour
Hide
Share
Exterior Features
Construction Details 
HardiPlank TypeOther
Exterior 
OtherAwning(s)Private EntranceRain Gutters
Fencing 
None
Lot Features 
Level
Other Structures 
None
Patio And Porch 
Patio
Pool Features 
None
Road Frontage 
County Road
Roof 
Composition
Spa Features 
None
View 
Neighborhood
Waterfront Features 
None
Waterview 
Neighborhood
Windows/Doors 
Double Pane Windows
Community Features
Association Fee 
$130.0
Association Fee Frequency 
Monthly
Community Features 
Sidewalks
Horse Property 
None
Roads 
Asphalt
Schools
School District
Unknown
Elementary School
Sycamore
Middle School
Lanier
High School
Lanier
Listing Courtesy Of: Sammy DeStefano of BHGRE Metro Brokers Broker: 404-843-2500 Prefer Ph#:samuel.destefano@metrobrokers.com

Listings identified with the FMLS IDX logo come from FMLS and are held by brokerage firms other than the owner of this website and the listing brokerage is identified in any listing details. Information is deemed reliable but is not guaranteed. If you believe any FMLS listing contains material that infringes your copyrighted work, please click here to review our DMCA policy and learn how to submit a takedown request.



© 2017-2026 First Multiple Listing Service, Inc.

Neighborhood & Commute
Source: Walkscore
Save
Ask
Tour
Hide
Share