Save
Ask
Tour
Hide
Share
$850,000
38 Days On Site

4455 Barnsley Gardens Way
Cumming, GA 30040

For Sale|Single Family Residence|Active Under Contract
5
Beds
4
Total Baths
4
Full Baths
4,549
SqFt
$187
/SqFt
2014
Built
Subdivision:
Fieldstone Preserve
County:
Forsyth
Listing Courtesy Of: Whaley Property Group of Keller Williams Realty Atlanta Partners Broker: 770-312-0135 Prefer Ph#:whaleypropertygroup@gmail.com
Call Now: 770-633-5666
Is this the listing for you? We can help make it yours.
770-633-5666
4455 Barnsley Gardens Way4455 Barnsley Gardens Way4455 Barnsley Gardens Way4455 Barnsley Gardens Way
Save
Ask
Tour
Hide
Share

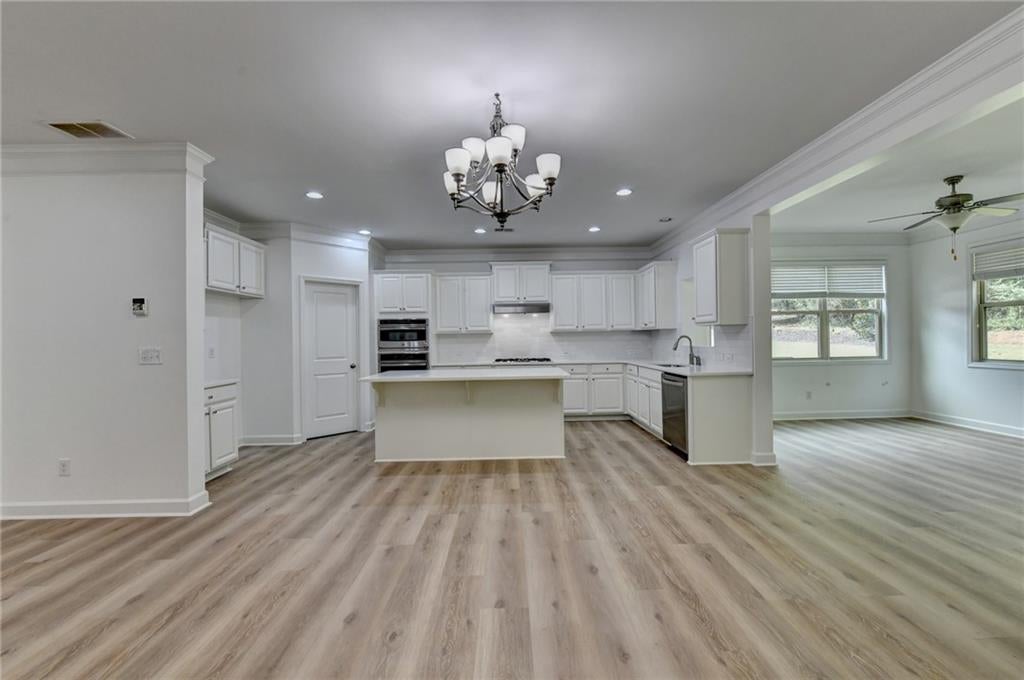
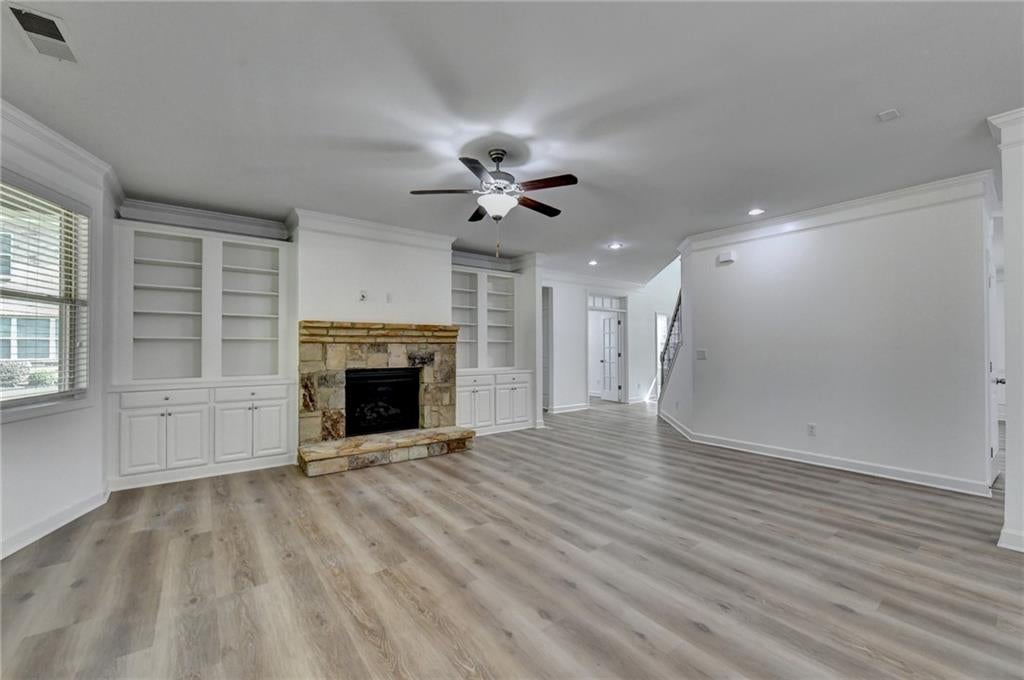
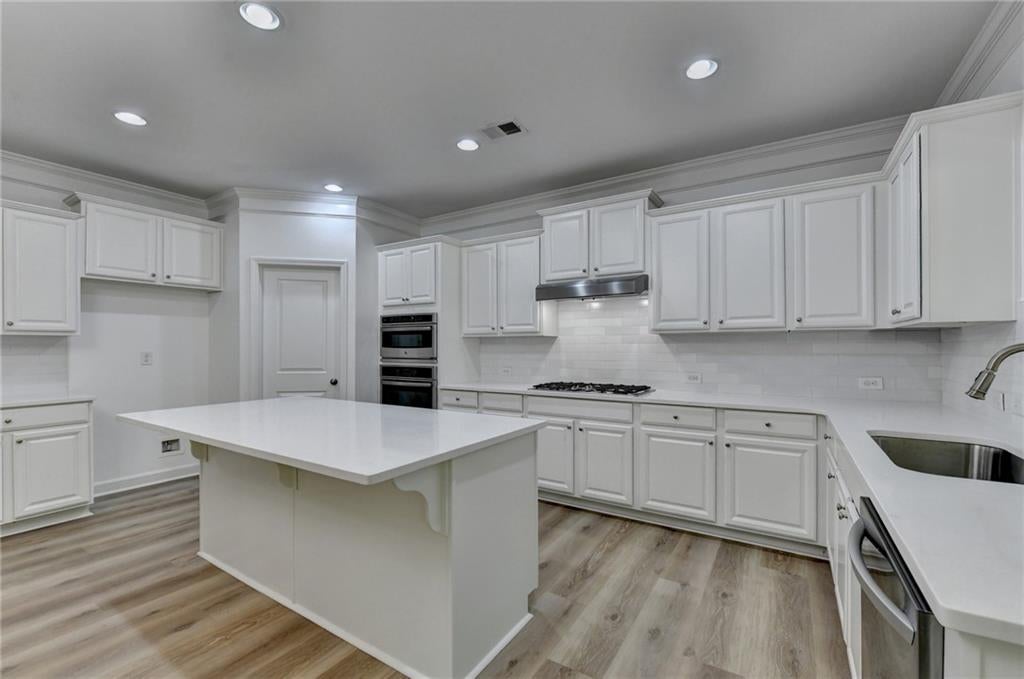
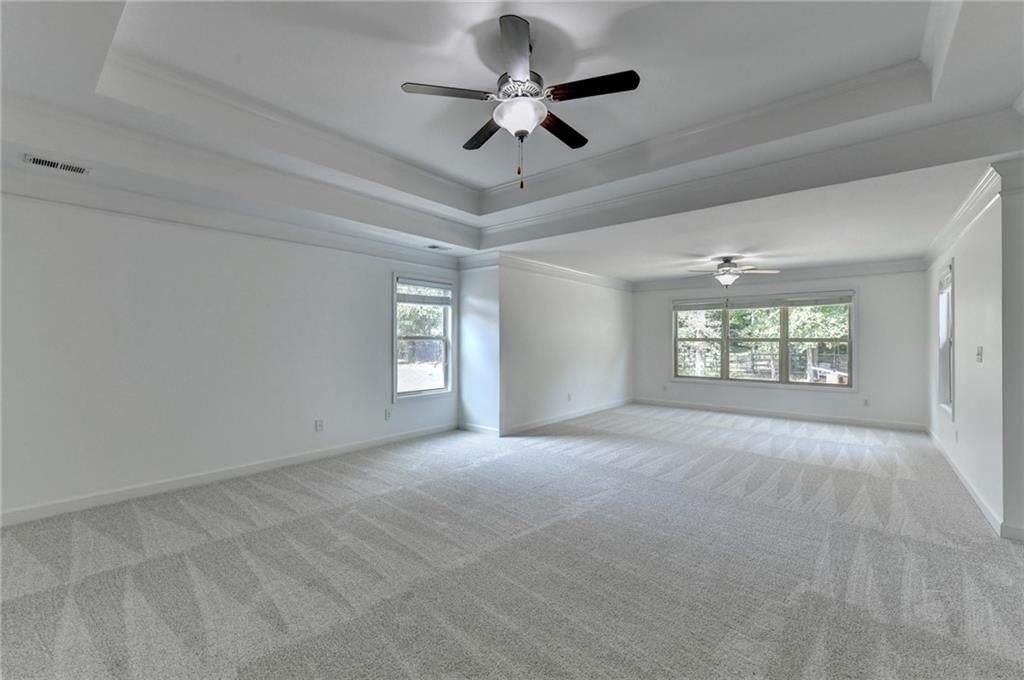
Freshly updated and move-in ready in Fieldstone Preserve, this spacious 5-bedroom (with a bedroom on the main level), 4-bath home offers more than 4,500 square feet, a 3-car side-entry garage and a NEW ROOF! Set on a cul-de-sac with a wooded backdrop, the home combines generous living space with a beautifully refreshed, light and current interior. Step inside to fresh interior paint, new luxury vinyl flooring, new carpet and beautifully refinished stairs with warm wood treads and contrasting iron balusters. The refreshed kitchen features newly painted cabinetry, quartz countertops, a crisp white backsplash, stainless steel appliances, abundant storage and a large center island overlooking the surrounding living space. The flexible floor plan includes a main-level full bath, office, great room, sunroom and additional spaces for gathering, working from home or entertaining. Upstairs, the spacious primary suite features a tray ceiling, walk-in closet and bath with double vanity, soaking tub and separate shower, along with additional bedrooms and conveniently located upper-level laundry. Outside, enjoy a covered rear porch, landscaped yard and wooded backdrop, plus the convenience of a three-car, kitchen-level side-entry garage. Fieldstone Preserve offers neighborhood amenities including clubhouse, pool, tennis, playground, sidewalks and streetlights. Convenient to Vickery Village, Halcyon and Cumming City Center. Fresh, spacious and ready to welcome its next owners.

Save
Ask
Tour
Hide
Share
Listing Snapshot
Price 
$850,000
Days On Site 
38 Days
Bedrooms 
5
Inside Area (SqFt) 
4,549 sqft
Total Baths 
4
Full Baths 
4
Partial Baths 
N/A
Lot Size 
0.37 Acres
Year Built 
2014
MLS Number 
7845691
Status 
Active Under Contract
Property Tax 
$7,006
HOA/Condo/Coop Fees 
$108.75 monthly
Sq Ft Source 
Public Records
Friends & Family
Recent Activity
a week agoStatus changed to Active Under Contract
a week agoListing updated with changes from the MLS
3 weeks agoPrice changed to $850,000
a month agoListing first seen on site
General Features
Acres 
0.37
Attached Garage 
Yes
Foundation 
Slab
Garage 
Yes
Garage Spaces 
3
Green Energy Efficient 
AppliancesRoofThermostat
Land Lease 
No
Levels 
Two
Parking 
AttachedGarageGarage Door OpenerGarage Faces SideKitchen Level
Property Sub Type 
Single Family Residence
Security 
Carbon Monoxide Detector(s)Smoke Detector(s)
Sewer 
Public Sewer
SqFt Total 
4549
Style 
Traditional
Utilities 
Cable AvailableElectricity AvailableNatural Gas AvailableSewer AvailableUnderground UtilitiesWater Available
Water Source 
Public
Interior Features
Appliances 
DishwasherDisposalDryerElectric OvenENERGY STAR Qualified AppliancesGas CooktopGas Water HeaterMicrowaveRange HoodWasher
Basement 
None
Cooling 
Ceiling Fan(s)Central AirElectricENERGY STAR Qualified EquipmentZoned
Fireplace 
Yes
Fireplace Features 
Family RoomGas LogGas Starter
Fireplaces 
1
Flooring 
CarpetCeramic Tile
Heating 
CentralENERGY STAR Qualified EquipmentForced AirNatural Gas
Interior 
Breakfast BarPantryKitchen IslandBookcasesCrown MoldingRecessed LightingTray Ceiling(s)Vaulted Ceiling(s)Walk-In Closet(s)
Laundry Features 
Electric Dryer HookupLaundry RoomUpper Level
Main Level Bedrooms 
1
Window Features 
Double Pane WindowsWindow Treatments
Save
Ask
Tour
Hide
Share
Exterior Features
Construction Details 
HardiPlank Type
Exterior 
Rain Gutters
Fencing 
None
Lot Features 
Back YardCul-De-SacLandscaped
Other Structures 
None
Patio And Porch 
CoveredFront PorchRear Porch
Pool Features 
None
Road Frontage 
County Road
Roof 
Composition
Spa Features 
None
View 
Neighborhood
Waterfront Features 
None
Waterview 
Neighborhood
Windows/Doors 
Double Pane WindowsWindow Treatments
Community Features
Association Fee 
$1305.0
Association Fee Frequency 
Annually
Additional Association Fee Frequency 
Annually
Community Features 
ClubhousePlaygroundPoolSidewalksStreet LightsTennis Court(s)
Horse Property 
None
Financing Terms Available 
CashConventionalFHAVA Loan
Roads 
Asphalt
Schools
School District
Unknown
Elementary School
Vickery Creek
Middle School
Hendricks
High School
West Forsyth
Listing Courtesy Of: Whaley Property Group of Keller Williams Realty Atlanta Partners Broker: 770-312-0135 Prefer Ph#:whaleypropertygroup@gmail.com

Listings identified with the FMLS IDX logo come from FMLS and are held by brokerage firms other than the owner of this website and the listing brokerage is identified in any listing details. Information is deemed reliable but is not guaranteed. If you believe any FMLS listing contains material that infringes your copyrighted work, please click here to review our DMCA policy and learn how to submit a takedown request.



© 2017-2026 First Multiple Listing Service, Inc.

Neighborhood & Commute
Source: Walkscore
Save
Ask
Tour
Hide
Share