968 Dogwood WayDawsonville, GA 30534
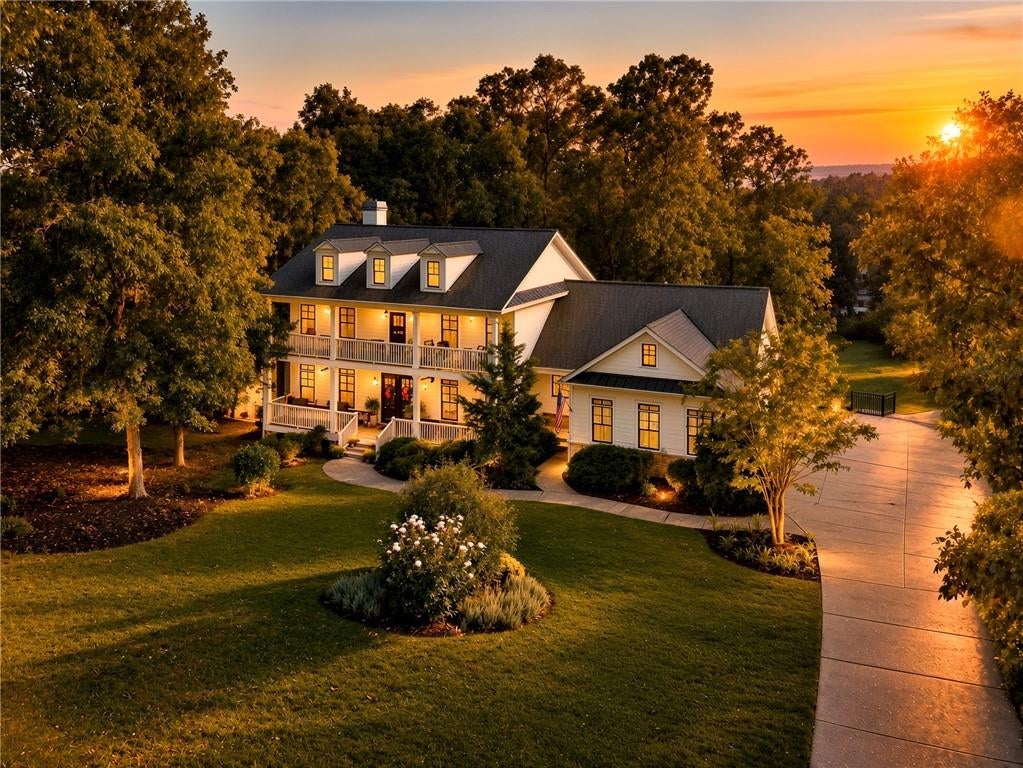
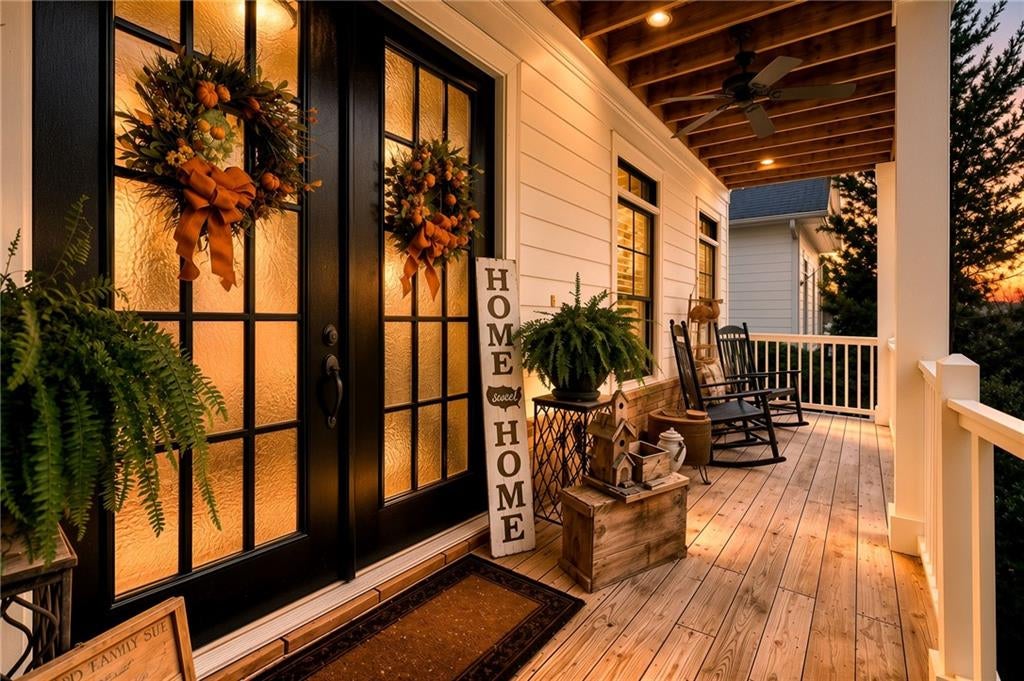
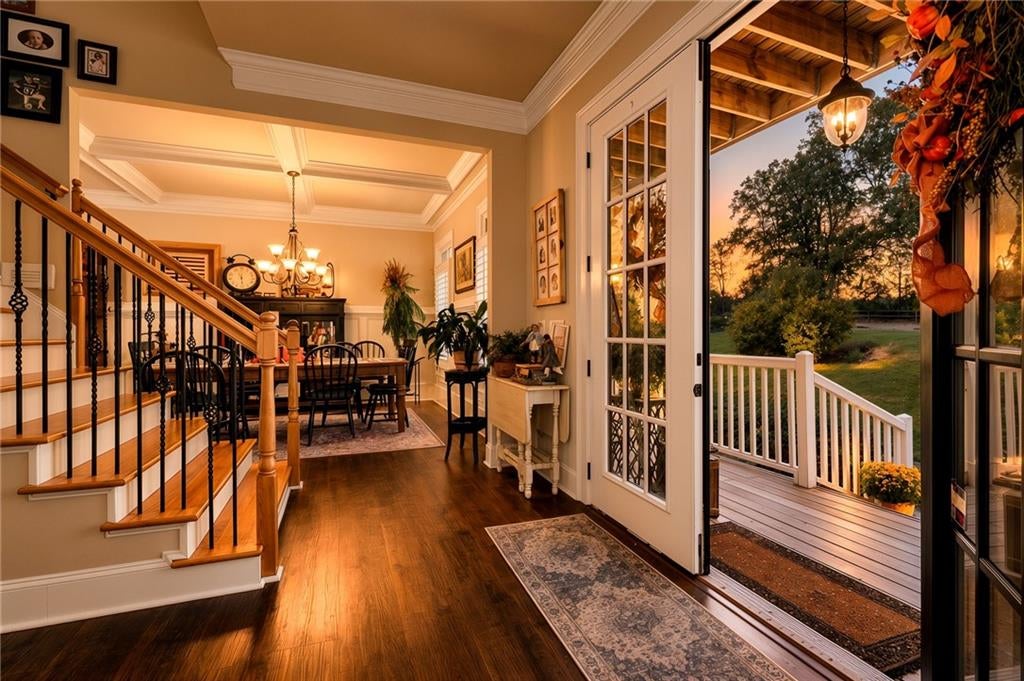
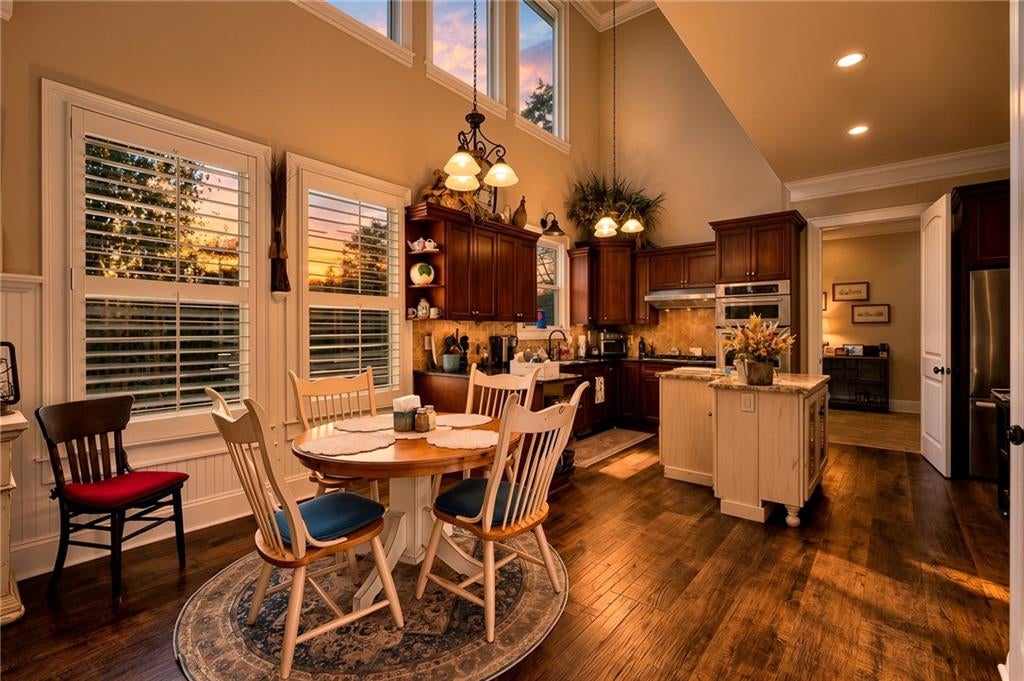
MINUTES FROM LAKE LANIER, WALKING DISTANCE to GOLF CLUB/RESTAURANT, 3 CAR GARAGE, PRIMARY SUITE ON MAIN FLOOR, LARGE/FLAT FRONT AND BACK YARD!! Welcome to 968 Dogwood Way in Dawsonville, a unique opportunity to own a spacious, custom-built in 2007 home, in the highly sought-after Chestatee Lake & Golf Community-with the added benefit of not being subject to Chestatee HOA dues or HOA requirements. Enjoy the beautiful surroundings and resort-style atmosphere of one of North Georgia's most desirable lake and golf communities while enjoying greater flexibility and an approachable price point. Public golf club w/restaurant within walking distance! Lake Lanier access just minutes from the home. Built in 2007 by a custom home builder who was an approved Chestatee builder at the time of construction, this home offers 5 bedrooms, 3.5 baths, a three-car garage and a full unfinished daylight basement, providing excellent space and future potential. The main level features the primary suite, high ceilings, a welcoming two-story foyer, separate dining room and multiple living spaces designed for everyday living and entertaining. The kitchen features large two story windows, stone countertops and stainless steel appliances that opens to a keeping room with a fireplace. The main level also features LVP floating flooring with the original hardwood floors underneath, giving a future owner additional options when personalizing the home. Upstairs, you'll find three additional bedrooms and two full baths, with a large bonus room providing plenty of room for family, guests, home offices or hobbies. Perfect for buyers looking for a home they can truly make their own, 968 Dogwood Way offers tremendous potential. With its custom-built construction, generous square footage, three-car garage, full unfinished basement and desirable location, this property provides an exciting opportunity to update and personalize over time. For a buyer with vision, there is meaningful potential to add value while creating a home tailored to their own style, making it an appealing option for both a primary residence and long-term investment. Outside, the home sits on approximately .63 acre with a level, private setting and large front/backyard-an increasingly hard-to-find combination and a wonderful space for pets, play, entertaining, gardening or simply enjoying the outdoors. A deck, front porch, irrigation system and level driveway add to the home's functionality. The location offers the best of Dawsonville and North Georgia living. Convenient access to GA-400 makes it easy to reach shopping, restaurants, grocery stores, North Georgia Premium Outlets, healthcare and everyday conveniences, while also providing a direct route south toward Cumming and Atlanta. Northside Hospital Forsyth and Northeast GA Medical center is close in proximity to this home, with additional healthcare options available throughout the Dawsonville, Dahlonega, Cumming, and Gainesville areas. When you're ready to get away, enjoy everything North Georgia has to offer-from Lake Lanier and golf to hiking, wineries, waterfalls, state parks and the North Georgia mountains. At the same time, Atlanta and Hartsfield-Jackson Atlanta International Airport are accessible via the GA-400/Atlanta corridor. 968 Dogwood Way presents a special opportunity to live within the beautiful surroundings of Chestatee without the HOA dues and requirements typically associated with the community. With over 3,100 square feet, a three-car garage, full unfinished basement, flat backyard and plenty of opportunity to personalize and add value, this home offers a compelling combination of location, space, flexibility and potential at a price point that can be difficult to find within Chestatee. Property is being sold AS-IS. Agent-accompanied showings only. Please schedule all showings a minimum of 24 hours in advance.
| a month ago | Listing first seen on site | |
| a month ago | Listing updated with changes from the MLS |
Listings identified with the FMLS IDX logo come from FMLS and are held by brokerage firms other than the owner of this website and the listing brokerage is identified in any listing details. Information is deemed reliable but is not guaranteed. If you believe any FMLS listing contains material that infringes your copyrighted work, please click here to review our DMCA policy and learn how to submit a takedown request.

© 2017-2026 First Multiple Listing Service, Inc.