Save
Ask
Tour
Hide
Share
$450,000
29 Days On Site

635 Denton Drive
Gainesville, GA 30501

For Sale|Single Family Residence|Active
2
Beds
2
Total Baths
2
Full Baths
1,566
SqFt
$287
/SqFt
1932
Built
Subdivision:
HH Dean
County:
Hall
Listing Courtesy Of: Brian Canty of Realty Professionals of Georgia, LLC Broker: 770-491-1494 Prefer Ph#:rprobc@aol.com
Call Now: 770-633-5666
Is this the listing for you? We can help make it yours.
770-633-5666
635 Denton Drive635 Denton Drive635 Denton Drive635 Denton Drive
Save
Ask
Tour
Hide
Share

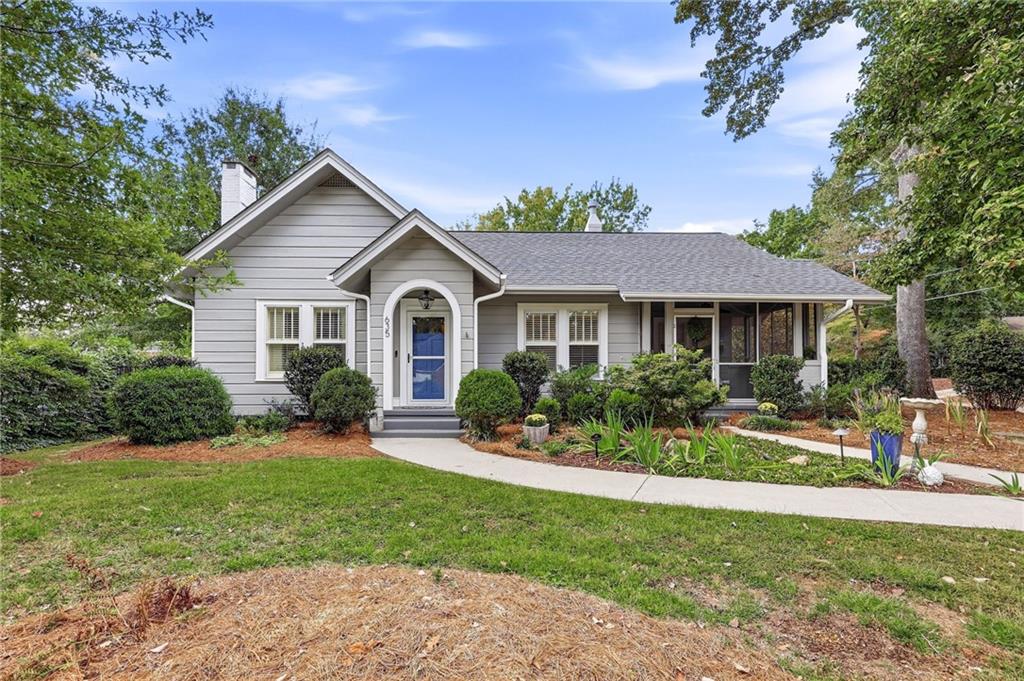
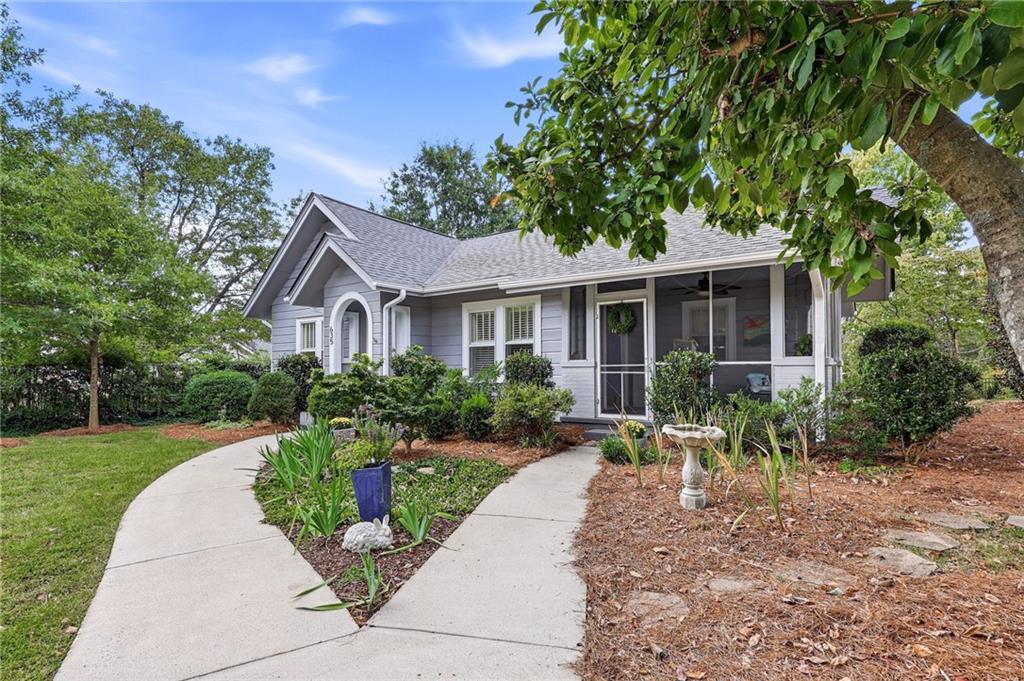
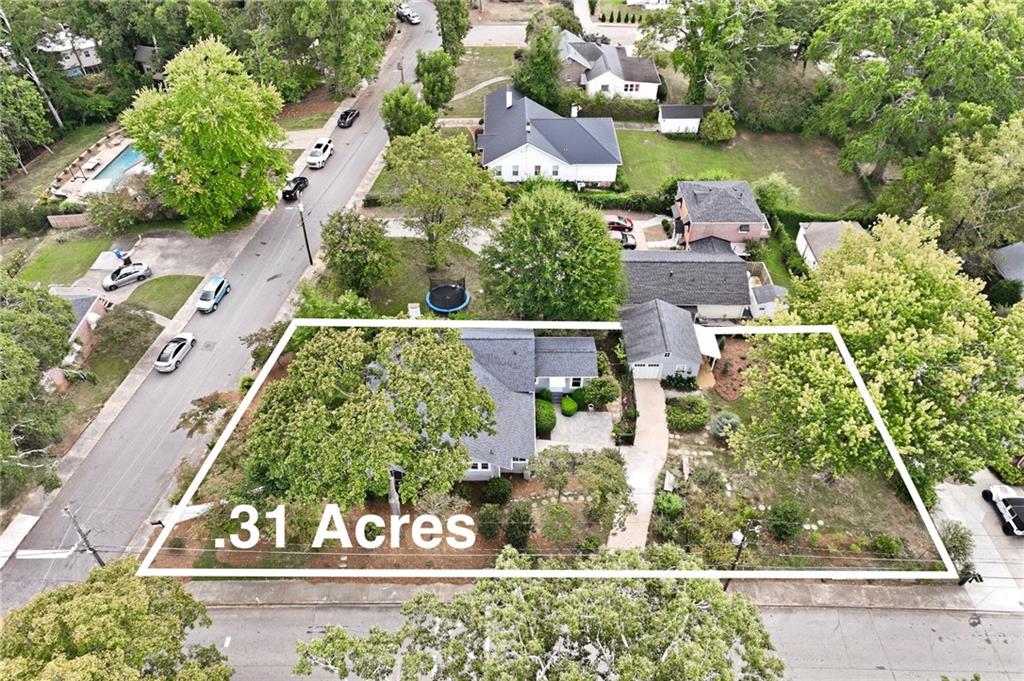
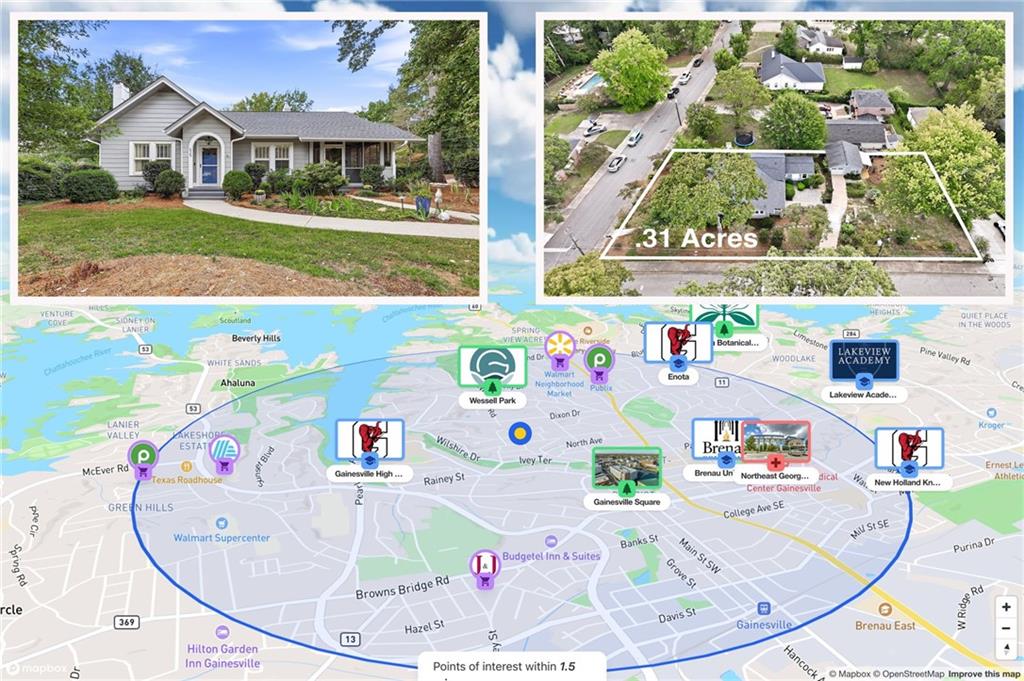
Welcome to 635 Denton Drive, Gainesville, GA 30501—a charming, historic ranch home nestled in the heart of Gainesville! This beautifully renovated 2-bedroom, 2-bath bungalow (with the potential for a third bedroom) perfectly blends classic charm with modern updates, offering comfort and convenience in a prime location. Set on a large, professionally landscaped .31-acre corner lot, this single-family residence features an oversized, private, fenced-in yard—ideal for pets, play, or entertaining. Enjoy quiet mornings or relaxing evenings in your own private courtyard, or make use of the detached garage/workshop for projects and extra storage. Inside, you’ll love the bright and spacious family room, a dedicated office, a versatile mudroom, with over sized primary closet and an updated kitchen and dining area—perfect for today’s lifestyle. Recent upgrades include spray foam insulation, a newer roof, HVAC, hot water heater, waterproofed crawl space (by Aqua Guard), and gleaming hardwood floors throughout. Enjoy true walkability! Stroll to downtown Gainesville’s vibrant shops, restaurants, and local parks, or head to nearby Brenau University. You’re also just a short drive from beautiful Lake Lanier, offering endless recreation options. This move-in ready gem is waiting for you to make it your own—don’t miss this rare opportunity to own a piece of Gainesville history in an unbeatable location! Schedule your showing today......

Save
Ask
Tour
Hide
Share
Listing Snapshot
Price 
$450,000
Days On Site 
29 Days
Bedrooms 
2
Inside Area (SqFt) 
1,566 sqft
Total Baths 
2
Full Baths 
2
Partial Baths 
N/A
Lot Size 
0.31 Acres
Year Built 
1932
MLS Number 
7850956
Status 
Active
Property Tax 
$224
HOA/Condo/Coop Fees 
N/A
Sq Ft Source 
Public Records
Friends & Family
Recent Activity
4 weeks agoStatus changed to Active
4 weeks agoListing updated with changes from the MLS
4 weeks agoListing first seen on site
General Features
Acres 
0.31
Foundation 
Block
Garage 
Yes
Garage Spaces 
1
Green Energy Efficient 
Insulation
Land Lease 
No
Levels 
One
Parking 
DetachedGarageGarage Door OpenerKitchen LevelOn StreetDriveway
Property Sub Type 
Single Family Residence
Security 
Closed Circuit Camera(s)Smoke Detector(s)
Sewer 
Public Sewer
SqFt Above 
1566
SqFt Total 
1566
Style 
Ranch
Utilities 
Cable AvailableElectricity AvailableNatural Gas AvailableSewer AvailableWater Available
Water Source 
Public
Interior Features
Appliances 
DishwasherDryerElectric RangeMicrowaveRefrigeratorWasher
Basement 
Crawl Space
Cooling 
Central AirElectric
Electric 
220 Volts in Laundry
Fireplace 
Yes
Fireplace Features 
DecorativeFamily RoomMasonry
Fireplaces 
1
Flooring 
HardwoodTile
Heating 
CentralElectricForced Air
Interior 
Eat-in KitchenPantryEntrance FoyerHigh Speed InternetWalk-In Closet(s)Master Downstairs
Laundry Features 
Electric Dryer HookupLaundry RoomMain Level
Main Level Bedrooms 
2
Window Features 
Double Pane WindowsInsulated WindowsShutters
Save
Ask
Tour
Hide
Share
Exterior Features
Construction Details 
Spray Foam InsulationWood Siding
Exterior 
CourtyardGardenPermeable PavingPrivate YardRain Gutters
Fencing 
Chain LinkFencedWrought Iron
Lot Features 
Corner LotLandscapedLevelPrivateRectangular Lot
Other Structures 
WorkshopStorage
Patio And Porch 
Patio
Pool Features 
None
Road Frontage 
City Street
Roof 
Composition
Spa Features 
None
View 
CityNeighborhood
Waterfront Features 
None
Waterview 
CityNeighborhood
Windows/Doors 
Double Pane WindowsInsulated WindowsShutters
Community Features
Community Features 
ParkRestaurantSidewalksStreet Lights
Horse Property 
None
Financing Terms Available 
1031 ExchangeCashConventionalVA Loan
Roads 
Asphalt
Schools
School District
Unknown
Elementary School
Centennial Arts Academy
Middle School
Gainesville East
High School
Gainesville
Listing Courtesy Of: Brian Canty of Realty Professionals of Georgia, LLC Broker: 770-491-1494 Prefer Ph#:rprobc@aol.com

Listings identified with the FMLS IDX logo come from FMLS and are held by brokerage firms other than the owner of this website and the listing brokerage is identified in any listing details. Information is deemed reliable but is not guaranteed. If you believe any FMLS listing contains material that infringes your copyrighted work, please click here to review our DMCA policy and learn how to submit a takedown request.



© 2017-2026 First Multiple Listing Service, Inc.

Neighborhood & Commute
Source: Walkscore
Save
Ask
Tour
Hide
Share