Save
Ask
Tour
Hide
Share
$1,550,000
28 Days On Site

561 Bayberry Crossing Drive
Gainesville, GA 30501

For Sale|Single Family Residence|Active
6
Beds
6
Total Baths
6
Full Baths
6,978
SqFt
$222
/SqFt
2007
Built
Subdivision:
Overlook at Lanier
County:
Hall
Listing Courtesy Of: Teresa Smith of Keller Williams Realty Atlanta Partners Broker: 770-654-4173 Prefer Ph#:teresasmith@kw.com
Call Now: 770-633-5666
Is this the listing for you? We can help make it yours.
770-633-5666
561 Bayberry Crossing Drive561 Bayberry Crossing Drive561 Bayberry Crossing Drive561 Bayberry Crossing Drive
Save
Ask
Tour
Hide
Share

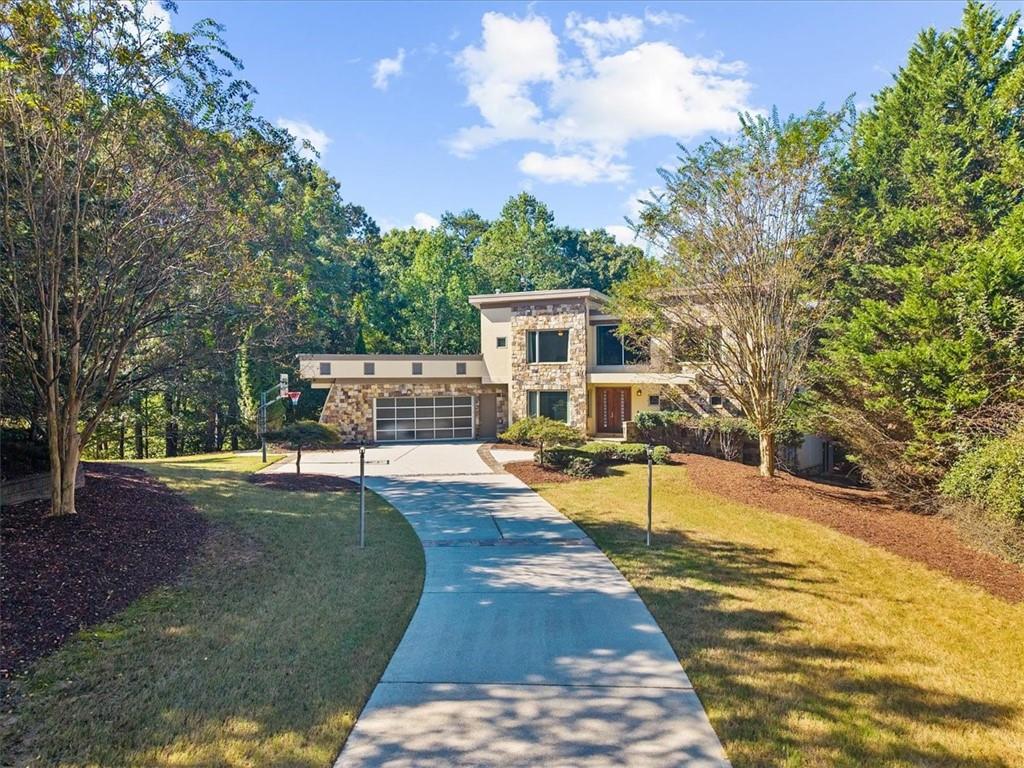
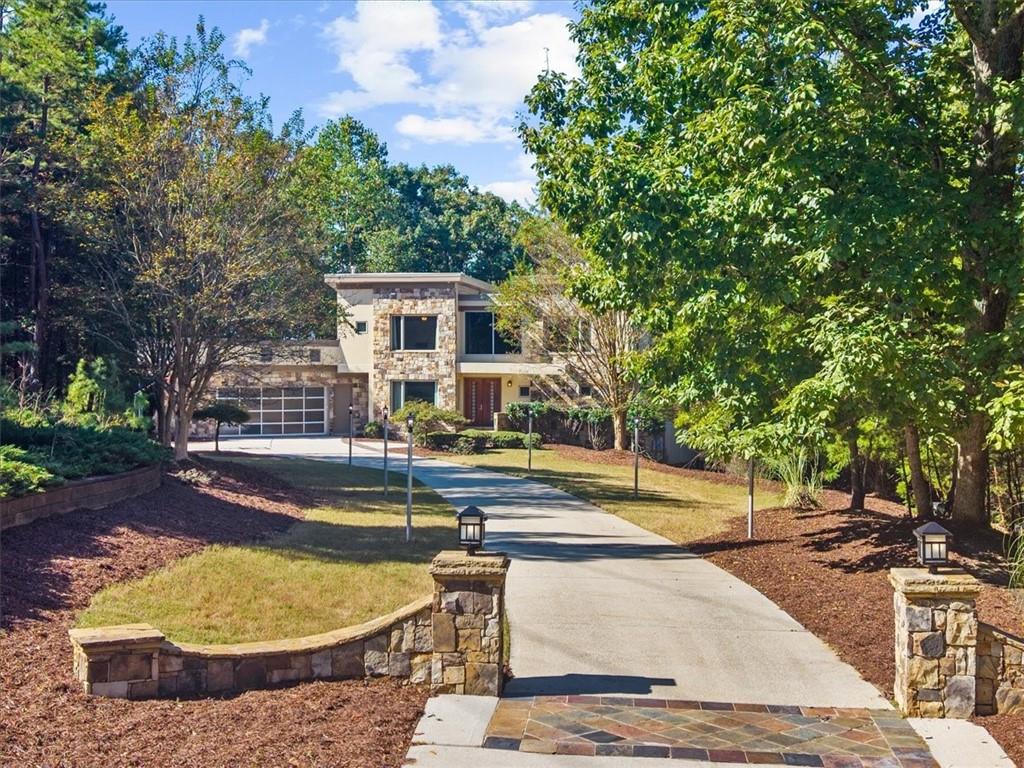
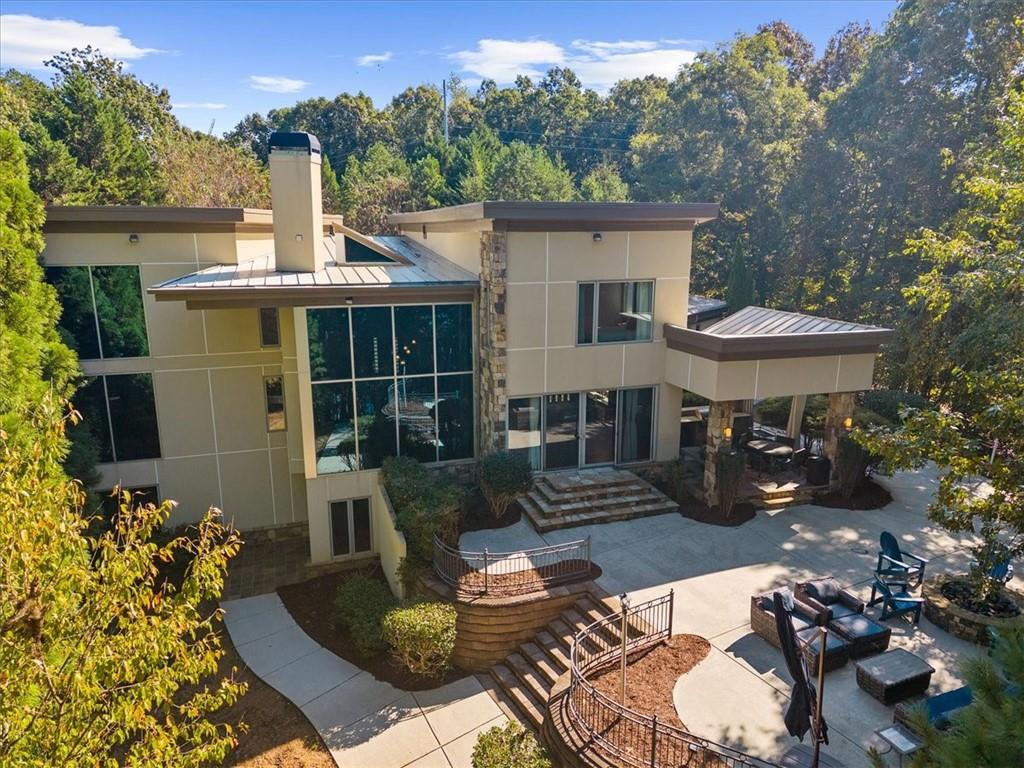
Rarely does an opportunity this exceptional become available so close to the heart of thriving downtown Gainesville. This stunning property redefines modern luxury living on every level. Situated on 3.6 private acres within an exclusive, gated lakefront enclave, this masterpiece offers breathtaking seasonal sunset views of Lake Lanier. Whether you take the paved road or stroll leisurely down the steps from your back door, paradise awaits at the small, community dock, complete with an assigned slip and an expansive party deck overlooking deep, open water. Step inside to discover a sanctuary of light and space, soaring ceilings and a wall of 17-foot windows perfectly frame the landscape. The unique open floor plan features a striking custom metal staircase, designed by a renowned Austin architect, leading to an entertainer’s dream anchored by a gourmet kitchen with stone countertops, premium Wolf and Sub Zero stainless appliances, a custom bar, and a wine fridge. The seamless dining and living concept flows effortlessly to a massive patio, built-in fire pit and a fabulous covered outdoor kitchen. With 6 bedrooms and 6 baths, you'll have room for all of your friends, now that you own a lake house. The terrace level is an entertainment mecca. It's the perfect space to host a rowdy crowd for a football game with plenty of room for everyone. There is room for a game table to host poker night and the pool table is always entertaining. This isn't just a home, it's the ultimate lifestyle upgrade you’ve been waiting for.

Save
Ask
Tour
Hide
Share
Listing Snapshot
Price 
$1,550,000
Days On Site 
28 Days
Bedrooms 
6
Inside Area (SqFt) 
6,978 sqft
Total Baths 
6
Full Baths 
6
Partial Baths 
N/A
Lot Size 
3.61 Acres
Year Built 
2007
MLS Number 
7851208
Status 
Active
Property Tax 
$1,855
HOA/Condo/Coop Fees 
$166.67 monthly
Sq Ft Source 
Appraiser
Friends & Family
Recent Activity
4 weeks agoStatus changed to Active
4 weeks agoListing updated with changes from the MLS
4 weeks agoListing first seen on site
General Features
Acres 
3.61
Attached Garage 
Yes
Foundation 
Concrete Perimeter
Garage 
Yes
Garage Spaces 
2
Land Lease 
No
Levels 
Three Or More
Parking 
AttachedDrivewayGarageGarage Door OpenerGarage Faces FrontKitchen Level
Parking Spaces 
4
Property Sub Type 
Single Family Residence
Security 
Closed Circuit Camera(s)Security GateSecurity System LeasedSmoke Detector(s)
Sewer 
Public Sewer
SqFt Above 
4672
SqFt Below 
2306
SqFt Total 
6978
Style 
Contemporary
Utilities 
Cable AvailableElectricity AvailableNatural Gas AvailablePhone AvailableSewer AvailableUnderground UtilitiesWater Available
Water Source 
Public
Interior Features
Appliances 
DishwasherDisposalDryerGas CooktopGas OvenGas Water HeaterMicrowaveRange HoodRefrigeratorSelf Cleaning OvenWasher
Basement 
DaylightExterior EntryFinishedFullInterior Entry
Cooling 
Ceiling Fan(s)Central AirZoned
Electric 
220 Volts
Fireplace 
Yes
Fireplace Features 
Gas StarterGreat Room
Fireplaces 
1
Flooring 
HardwoodTile
Heating 
CentralNatural GasZoned
Interior 
Breakfast BarEat-in KitchenPantryKitchen IslandCathedral Ceiling(s)Double VanityRecessed LightingSmart HomeVaulted Ceiling(s)Walk-In Closet(s)Wet BarMaster Downstairs
Laundry Features 
Laundry RoomMain Level
Main Level Bedrooms 
2
Window Features 
Insulated Windows
Save
Ask
Tour
Hide
Share
Exterior Features
Construction Details 
StoneStucco
Exterior 
Boat SlipGas GrillLightingPrivate YardRain Gutters
Fencing 
Back Yard
Frontage 
Waterfront
Lot Features 
Back YardCul-De-SacFront YardLandscapedLevelPrivate
Other Structures 
Outdoor Kitchen
Patio And Porch 
CoveredFront PorchPatio
Pool Features 
None
Road Frontage 
Private Road
Roof 
CompositionMetal
Spa Features 
None
View 
LakeTrees/Woods
Waterfront 
Yes
Waterfront Features 
Lake Front
Waterview 
LakeTrees/Woods
Windows/Doors 
Insulated Windows
Community Features
Accessibility Features 
Accessible EntranceAccessible Approach with Ramp
Association Fee 
$2000.0
Association Fee Frequency 
Annually
Community Features 
FishingGatedLake
Horse Property 
None
Financing Terms Available 
CashConventional
Roads 
Paved
Schools
School District
Unknown
Elementary School
Enota Multiple Intelligences Academy
Middle School
Gainesville East
High School
Gainesville
Listing Courtesy Of: Teresa Smith of Keller Williams Realty Atlanta Partners Broker: 770-654-4173 Prefer Ph#:teresasmith@kw.com

Listings identified with the FMLS IDX logo come from FMLS and are held by brokerage firms other than the owner of this website and the listing brokerage is identified in any listing details. Information is deemed reliable but is not guaranteed. If you believe any FMLS listing contains material that infringes your copyrighted work, please click here to review our DMCA policy and learn how to submit a takedown request.



© 2017-2026 First Multiple Listing Service, Inc.

Neighborhood & Commute
Source: Walkscore
Save
Ask
Tour
Hide
Share