Save
Ask
Tour
Hide
Share
$599,000
27 Days On Site

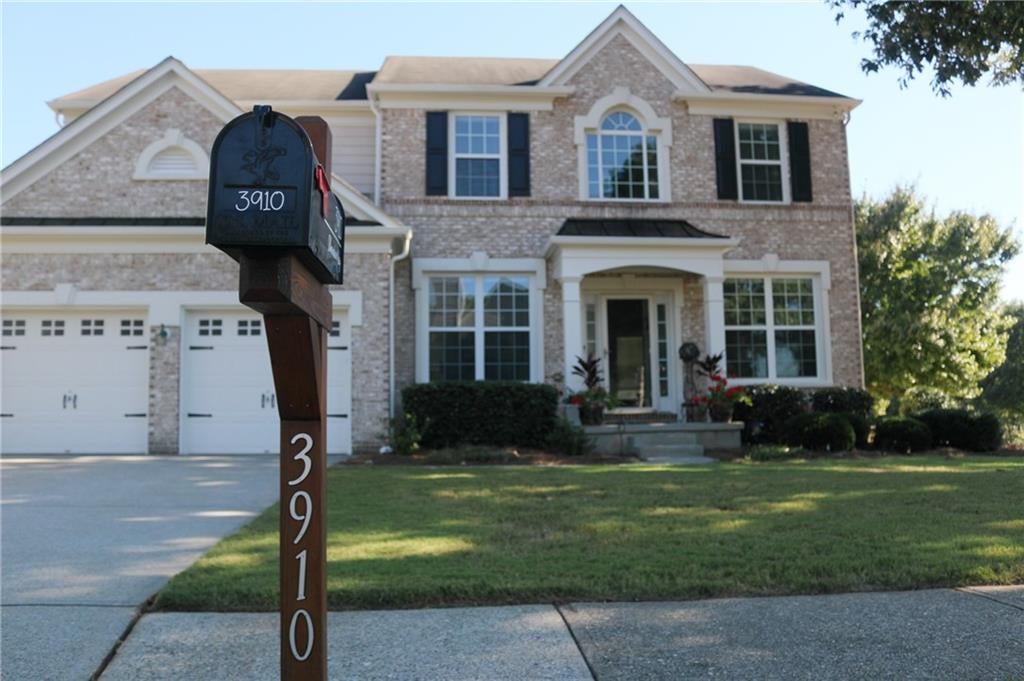
3910 ALMANDINE WAY Way
Cumming, GA 30040

For Sale|Single Family Residence|Active
4
Beds
3
Total Baths
2
Full Baths
1
Partial Bath
2,338
SqFt
$256
/SqFt
2006
Built
Subdivision:
FIELDSTONE GLEN
County:
Forsyth
Listing Courtesy Of: Leslie EWERS of Strom Thurman Realty Partners, LLC. Broker: 404-800-5818 Prefer Ph#:lmerealtor@gmail.com
Call Now: 770-633-5666
Is this the listing for you? We can help make it yours.
770-633-5666
3910 ALMANDINE WAY Way3910 ALMANDINE WAY Way3910 ALMANDINE WAY Way3910 ALMANDINE WAY Way
Save
Ask
Tour
Hide
Share

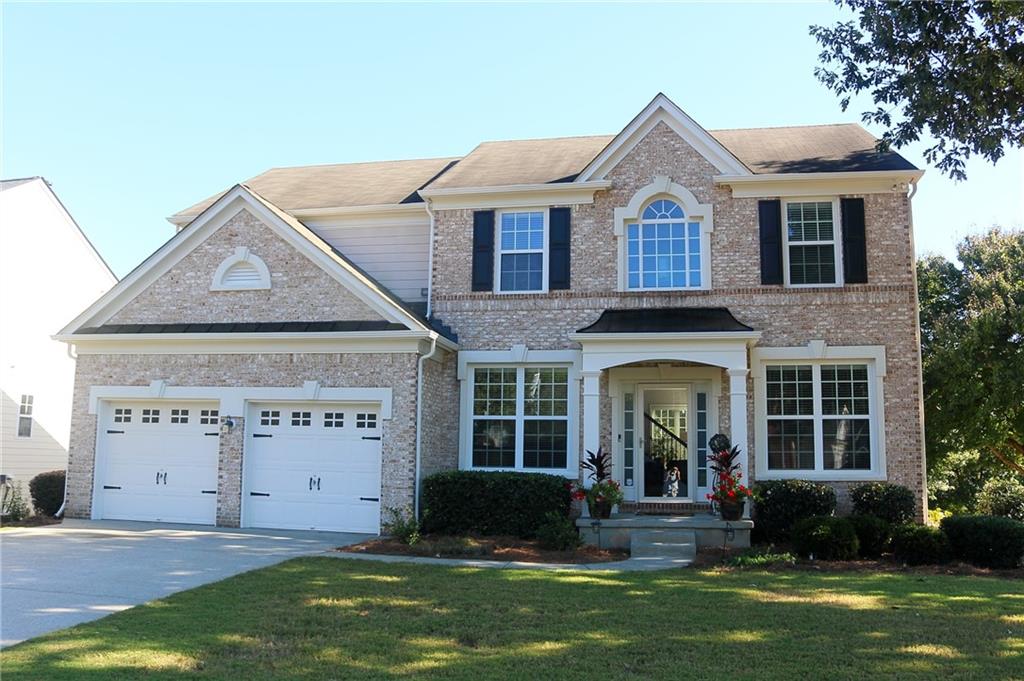
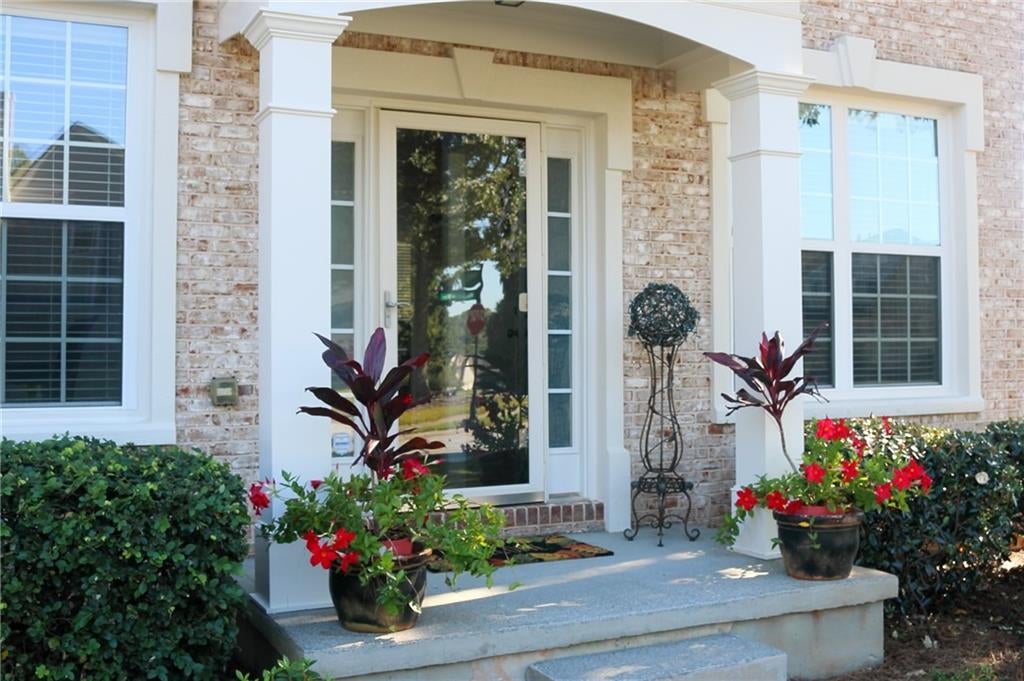
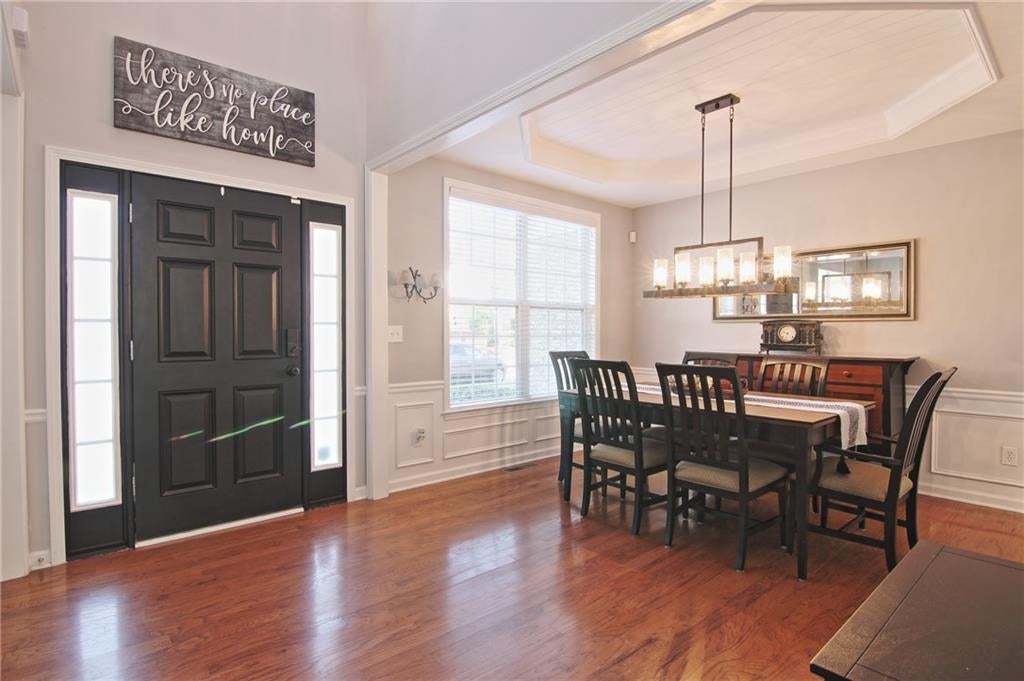
Welcome Home! Meticulously maintained home located in sought after Fieldstone located on the pond, with an oversized level lot. This open floor plan home features 4 bedrooms, 2.5 baths, upstairs laundry, a large unfinished daylight basement, under the deck ceiling to enjoy the water/wildlife views. New carpet upstairs, freshly painted in neutral colors, move in ready. Back yard extras include blue berry bush, grape vine arbor and raspberry beds. Residence are able to enjoy the resort style amenities which include multiple pools with a waterslide, a clubhouse, fitness center, lighted tennis and pickleball courts, playground, sand volleyball, basketball courts, on-site very active tennis program for all skill levels, a neighborhood swim team, and youth camps. Ideally situated near top-rated Forsyth County schools, premier shopping and dining, Big Creek Greenway, Vickery Village, and Halcyon an outdoor shopping area, this exceptional location offers both convenience and an unmatched sense of belonging.

Save
Ask
Tour
Hide
Share
Listing Snapshot
Price 
$599,000
Days On Site 
27 Days
Bedrooms 
4
Inside Area (SqFt) 
2,338 sqft
Total Baths 
3
Full Baths 
2
Partial Baths 
1
Lot Size 
0.42 Acres
Year Built 
2006
MLS Number 
7851210
Status 
Active
Property Tax 
$5,850
HOA/Condo/Coop Fees 
$89.17 monthly
Sq Ft Source 
Builder
Friends & Family
Recent Activity
4 weeks agoListing first seen on site
4 weeks agoListing updated with changes from the MLS
General Features
Acres 
0.42
Foundation 
Concrete Perimeter
Garage 
Yes
Garage Spaces 
2
Green Energy Efficient 
AppliancesInsulationThermostatWater HeaterWindows
Land Lease 
No
Levels 
Two
Parking 
DrivewayGarageGarage Door OpenerGarage Faces Front
Property Sub Type 
Single Family Residence
Security 
Security SystemCarbon Monoxide Detector(s)Secured Garage/ParkingSecurity System OwnedSmoke Detector(s)
Sewer 
Public Sewer
SqFt Above 
2338
SqFt Total 
2338
Style 
Traditional
Utilities 
Cable AvailableElectricity AvailableNatural Gas AvailablePhone AvailableSewer AvailableUnderground UtilitiesWater Available
Water Source 
Public
Interior Features
Appliances 
DishwasherDisposalDryerElectric CooktopMicrowaveSelf Cleaning OvenWasher
Basement 
Bath/StubbedDaylightExterior EntryUnfinished
Cooling 
Central AirElectric
Electric 
220 Volts220 Volts in Laundry
Fireplace 
Yes
Fireplace Features 
Family RoomGas LogGas Starter
Fireplaces 
1
Flooring 
CarpetHardwoodVinyl
Heating 
CentralHot WaterNatural Gas
Interior 
Eat-in KitchenPantryKitchen IslandEntrance FoyerRecessed LightingTray Ceiling(s)Walk-In Closet(s)
Laundry Features 
Electric Dryer HookupLaundry RoomUpper Level
Window Features 
Double Pane WindowsWindow Treatments
Save
Ask
Tour
Hide
Share
Exterior Features
Construction Details 
Cement Siding
Exterior 
Garden
Fencing 
None
Lot Features 
Back YardCorner LotFront YardLevel
Other Structures 
None
Patio And Porch 
CoveredDeckPatio
Pool Features 
None
Road Frontage 
Other
Roof 
Composition
Spa Features 
None
View 
Water
Waterfront Features 
Pond
Waterview 
Water
Windows/Doors 
Double Pane WindowsWindow Treatments
Community Features
Association Fee 
$370.0
Association Fee Frequency 
Annually
Additional Association Fee 
$700.0
Additional Association Fee Frequency 
Annually
Community Features 
ClubhouseFishingFitness CenterPlaygroundPoolSidewalksStreet LightsTennis Court(s)
Horse Property 
None
Roads 
Asphalt
Schools
School District
Unknown
Elementary School
Vickery Creek
Middle School
Hendricks
High School
West Forsyth
Listing Courtesy Of: Leslie EWERS of Strom Thurman Realty Partners, LLC. Broker: 404-800-5818 Prefer Ph#:lmerealtor@gmail.com

Listings identified with the FMLS IDX logo come from FMLS and are held by brokerage firms other than the owner of this website and the listing brokerage is identified in any listing details. Information is deemed reliable but is not guaranteed. If you believe any FMLS listing contains material that infringes your copyrighted work, please click here to review our DMCA policy and learn how to submit a takedown request.



© 2017-2026 First Multiple Listing Service, Inc.

Neighborhood & Commute
Source: Walkscore
Save
Ask
Tour
Hide
Share