Save
Ask
Tour
Hide
Share
$850,000
27 Days On Site

5833 Abbey View Ct
Clermont, GA 30527

For Sale|Single Family Residence|Active
5
Beds
5
Total Baths
4
Full Baths
1
Partial Bath
3,561
SqFt
$239
/SqFt
2026
Built
Subdivision:
Avalon Hills
County:
Hall
Listing Courtesy Of: Kaitlyn Kennedy Ashley of Keller Williams Lanier Partners Broker: 770-503-7070 Prefer Ph#:Kaitlyn@KennedyAshleyHomes.com
Call Now: 770-633-5666
Is this the listing for you? We can help make it yours.
770-633-5666
5833 Abbey View Ct5833 Abbey View Ct5833 Abbey View Ct5833 Abbey View Ct
Save
Ask
Tour
Hide
Share

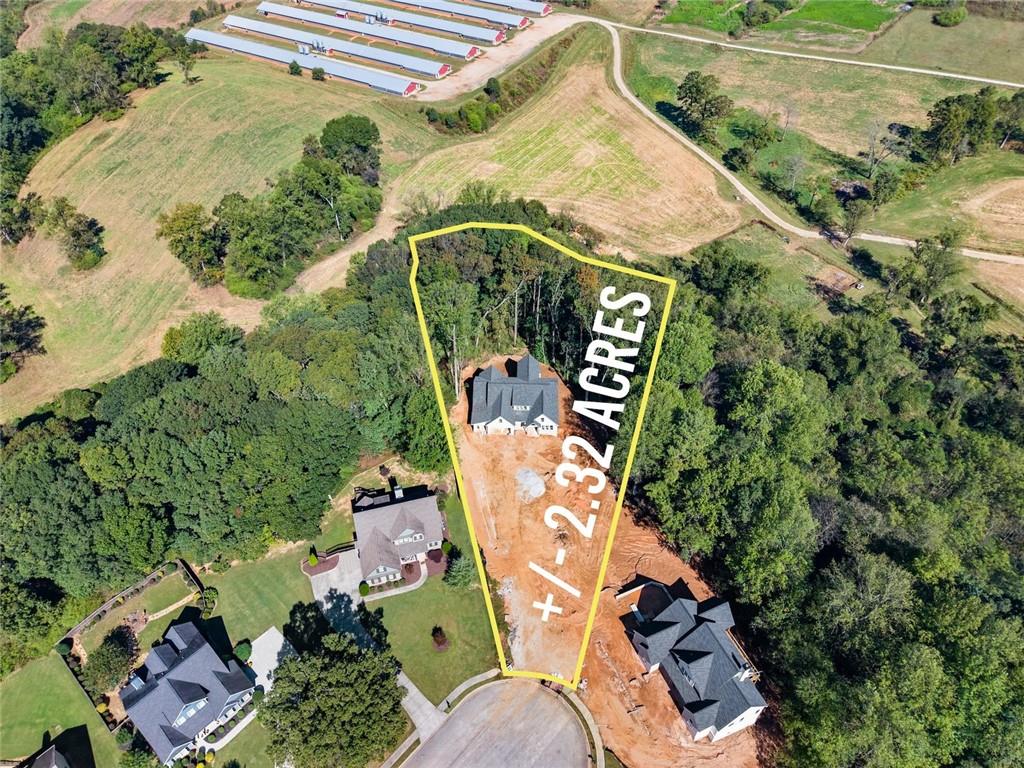
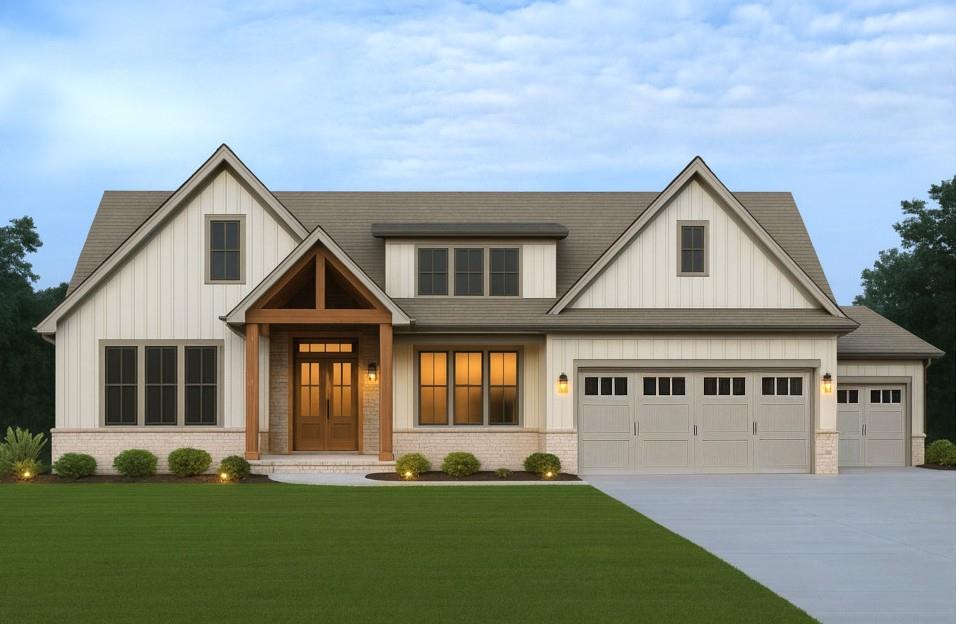
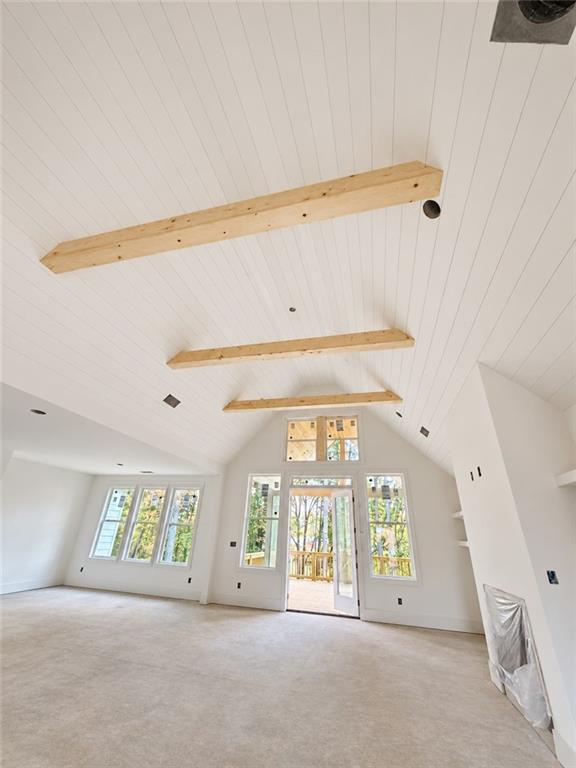
Want the new construction without giving up the land, privacy, and views? This North Hall home in Avalon Hills sits on 2+ acres at the end of a cul-de-sac, with the West Fork Little River winding through the rear of the lot and beautiful views across the surrounding farm property. Inside, the floor plan puts everyday living front and center, with the primary suite, additional bedrooms, dining/flex space plus laundry all on the main level. The main living area opens directly to one of the home's best features-a vaulted, covered back deck with an outdoor fireplace and a view worth slowing down for. It's an extension of the living space that makes just as much sense for morning coffee as it does for a cool North Georgia evening by the fire. Upstairs, a large bonus room and additional bedroom/bathroom give you flexibility for guests, a home office, media room, or recreation space The full unfinished basement provides substantial storage now with space to finish around future needs. A three-car garage adds plenty of room for vehicles, equipment, and gear.

Save
Ask
Tour
Hide
Share
Listing Snapshot
Price 
$850,000
Days On Site 
27 Days
Bedrooms 
5
Inside Area (SqFt) 
3,561 sqft
Total Baths 
5
Full Baths 
4
Partial Baths 
1
Lot Size 
2.32 Acres
Year Built 
2026
MLS Number 
7851447
Status 
Active
Property Tax 
$350
HOA/Condo/Coop Fees 
$83.33 monthly
Sq Ft Source 
Builder
Friends & Family
Recent Activity
4 weeks agoListing first seen on site
4 weeks agoListing updated with changes from the MLS
General Features
Acres 
2.32
Foundation 
See Remarks
Garage 
Yes
Garage Spaces 
3
Home Warranty 
Yes
Land Lease 
No
Levels 
One and One Half
Parking 
Garage
Parking Spaces 
3
Property Condition 
New Construction
Property Sub Type 
Single Family Residence
Sewer 
Septic Tank
SqFt Above 
3561
SqFt Total 
3561
Style 
TraditionalCraftsman
Utilities 
Cable AvailableElectricity AvailablePhone AvailableWater Available
Water Source 
Public
Interior Features
Appliances 
DishwasherElectric OvenGas CooktopMicrowave
Basement 
FullUnfinished
Cooling 
Central Air
Fireplace 
Yes
Fireplace Features 
Family RoomOutside
Fireplaces 
2
Flooring 
CarpetHardwoodTile
Heating 
Central
Interior 
PantryKitchen IslandDouble VanityVaulted Ceiling(s)Walk-In Closet(s)Master Downstairs
Laundry Features 
Main LevelOther
Main Level Bedrooms 
4
Save
Ask
Tour
Hide
Share
Exterior Features
Construction Details 
HardiPlank TypeConcrete
Exterior 
Private Yard
Fencing 
None
Lot Features 
Front YardSloped
Other Structures 
None
Patio And Porch 
DeckCovered
Pool Features 
None
Road Frontage 
Other
Roof 
Composition
Spa Features 
None
View 
Trees/WoodsRuralRiver
Waterfront 
Yes
Waterfront Features 
CreekRiver Front
Waterview 
Trees/WoodsRuralRiver
Community Features
Association Fee 
$1000.0
Association Fee Frequency 
Annually
Community Features 
ClubhouseSidewalksTennis Court(s)
Horse Property 
None
Roads 
Paved
Schools
School District
Unknown
Elementary School
Mount Vernon
Middle School
North Hall
High School
North Hall
Listing Courtesy Of: Kaitlyn Kennedy Ashley of Keller Williams Lanier Partners Broker: 770-503-7070 Prefer Ph#:Kaitlyn@KennedyAshleyHomes.com

Listings identified with the FMLS IDX logo come from FMLS and are held by brokerage firms other than the owner of this website and the listing brokerage is identified in any listing details. Information is deemed reliable but is not guaranteed. If you believe any FMLS listing contains material that infringes your copyrighted work, please click here to review our DMCA policy and learn how to submit a takedown request.



© 2017-2026 First Multiple Listing Service, Inc.

Neighborhood & Commute
Source: Walkscore
Save
Ask
Tour
Hide
Share