Save
Ask
Tour
Hide
Share
$825,000
26 Days On Site

3599 Lakeview Drive
Gainesville, GA 30501

For Sale|Single Family Residence|Active
4
Beds
3
Total Baths
3
Full Baths
2,374
SqFt
$348
/SqFt
1975
Built
Subdivision:
Surfside Club estates
County:
Hall
Listing Courtesy Of: Matt Skeen of Century 21 Results Broker: 770-889-6090 Prefer Ph#:Mattskeen@youneedresults.com
Call Now: 770-633-5666
Is this the listing for you? We can help make it yours.
770-633-5666
3599 Lakeview Drive3599 Lakeview Drive3599 Lakeview Drive3599 Lakeview Drive
Save
Ask
Tour
Hide
Share

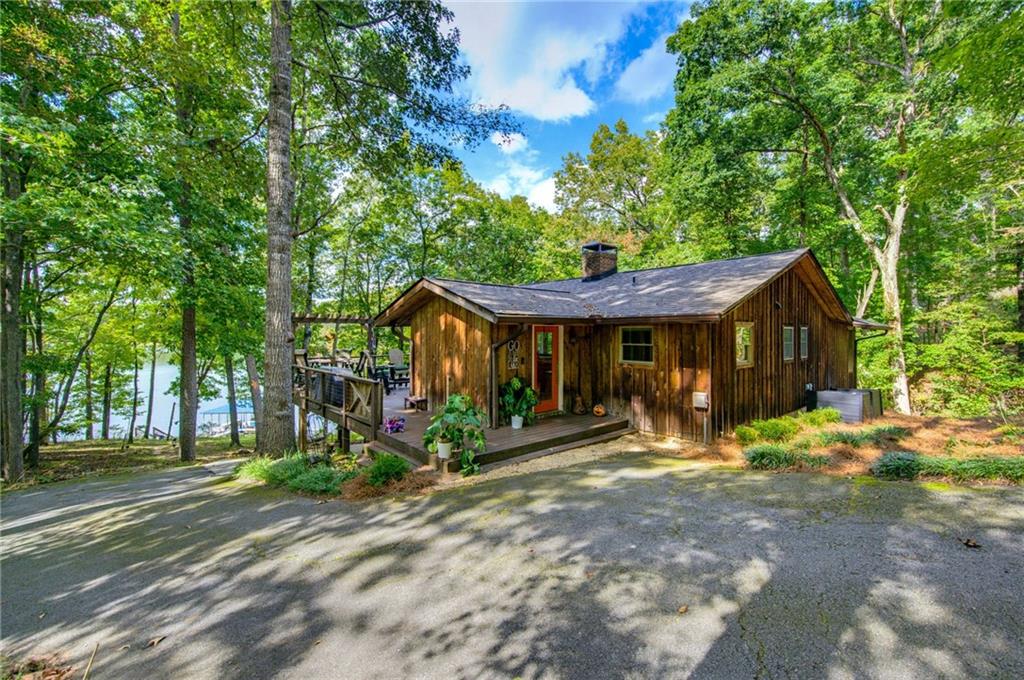
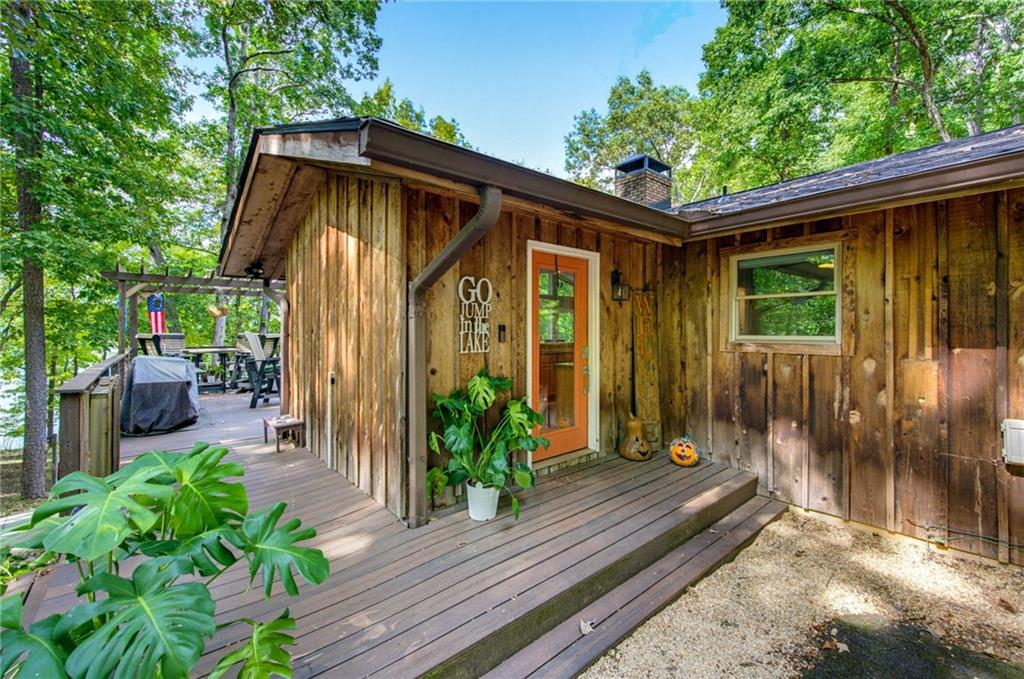
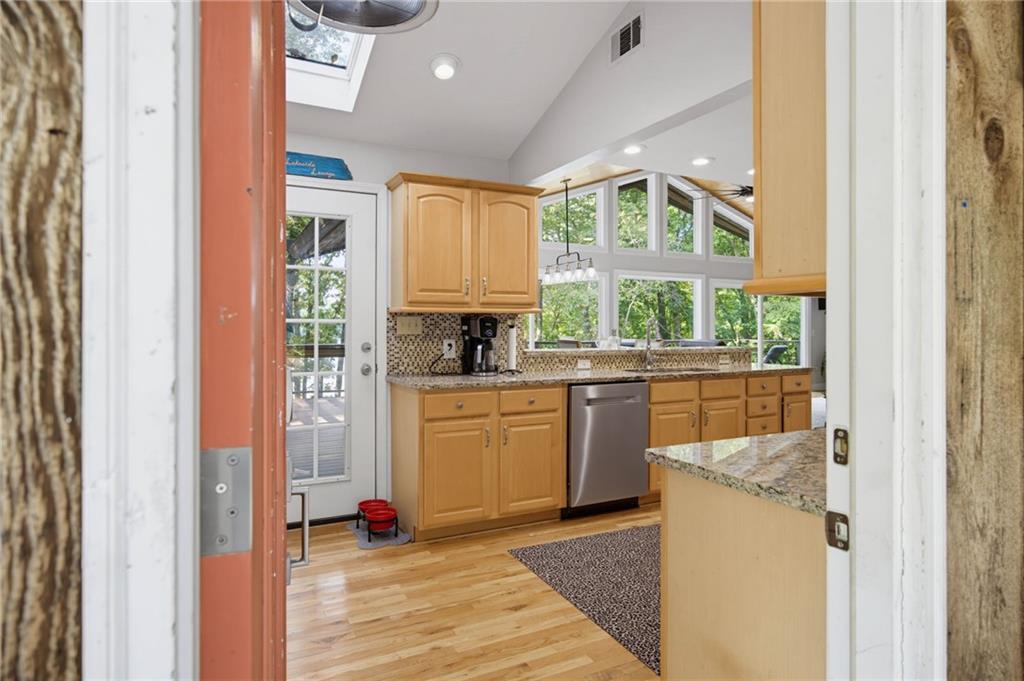
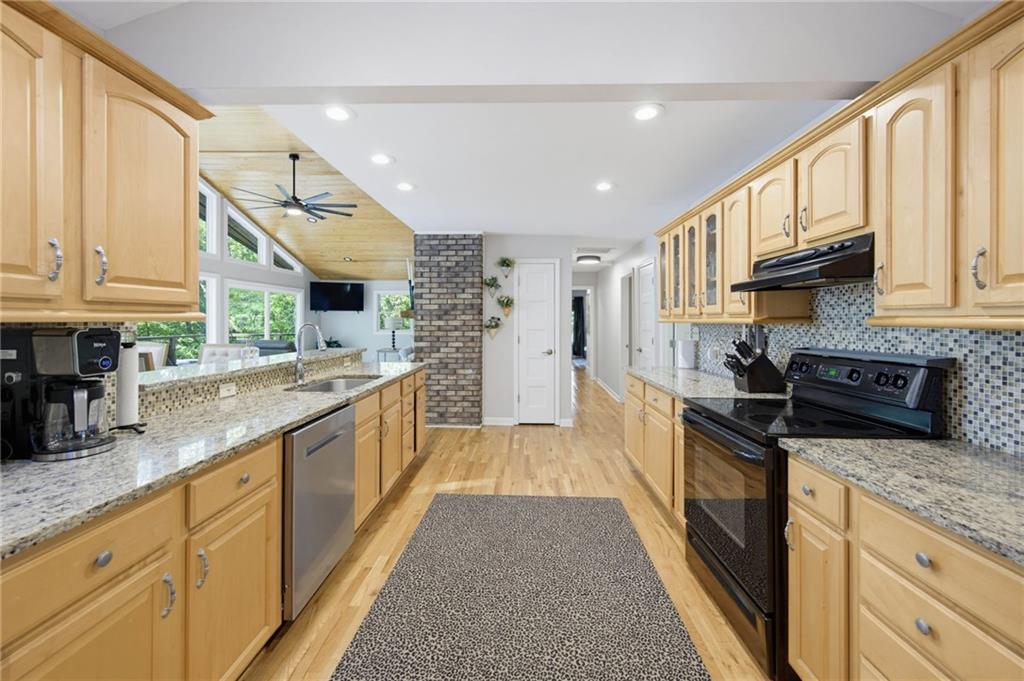
Deepwater. Boat lift. Covered slip. On Lake Lanier. This 4-bed, 3-bath lake home on 0.91 acres has what Lanier buyers hunt for: a covered single-slip dock with boat lift and two jet ski ports, deepwater access, and an easy walk to the water. Mornings start with coffee and calm water. Afternoons end at the dock. Room for every toy, with garage parking for 4 plus RV access for boats, trailers, and gear. Inside, beamed and cathedral ceilings, two fireplaces, and a wet bar set the tone for easy gatherings. The finished daylight terrace level has 2 bedrooms, a full bath, a fireplace, laundry, and its own exterior entry, so friends and family can stay the weekend. Enjoy the lake views from the deck or one of three porches. Brand-new roof. Double pane windows. Paved private road. Low HOA. This is the lake life you’ve been waiting for. 3599 Lakeview Drive. Bring the boat.

Save
Ask
Tour
Hide
Share
Listing Snapshot
Price 
$825,000
Days On Site 
26 Days
Bedrooms 
4
Inside Area (SqFt) 
2,374 sqft
Total Baths 
3
Full Baths 
3
Partial Baths 
N/A
Lot Size 
0.91 Acres
Year Built 
1975
MLS Number 
7851846
Status 
Active
Property Tax 
$3,176
HOA/Condo/Coop Fees 
$45.83 monthly
Sq Ft Source 
Public Records
Friends & Family
Recent Activity
4 weeks agoListing first seen on site
4 weeks agoListing updated with changes from the MLS
General Features
Acres 
0.91
Foundation 
See Remarks
Garage 
Yes
Garage Spaces 
4
Land Lease 
No
Levels 
Two
Parking 
DetachedGarageRV Access/Parking
Property Sub Type 
Single Family Residence
Security 
Smoke Detector(s)Carbon Monoxide Detector(s)Fire Alarm
Sewer 
Septic Tank
SqFt Above 
1354
SqFt Below 
1020
SqFt Total 
2374
Style 
RanchTraditional
Utilities 
Cable AvailableWater Available
Water Source 
PrivateWell
Interior Features
Appliances 
DishwasherDryerElectric RangeMicrowaveRefrigeratorWasher
Basement 
DaylightExterior EntryFinishedFullInterior Entry
Cooling 
Ceiling Fan(s)Central Air
Electric 
220 Volts
Fireplace 
Yes
Fireplace Features 
BasementFamily Room
Fireplaces 
2
Flooring 
CarpetCeramic Tile
Heating 
CentralForced Air
Interior 
Breakfast BarBeamed CeilingsCathedral Ceiling(s)High Speed InternetWet BarMaster Downstairs
Laundry Features 
In BasementMain Level
Main Level Bedrooms 
2
Window Features 
Double Pane Windows
Save
Ask
Tour
Hide
Share
Exterior Features
Construction Details 
Frame
Exterior 
Boat SlipDockRain GuttersStorage
Fencing 
None
Frontage 
0
Lot Features 
Back Yard
Other Structures 
Garage(s)
Patio And Porch 
DeckFront PorchRear PorchSide Porch
Pool Features 
None
Road Frontage 
Private Road
Roof 
Composition
Spa Features 
None
View 
Lake
Waterfront 
Yes
Waterfront Features 
Lake Front
Waterview 
Lake
Windows/Doors 
Double Pane Windows
Community Features
Association Fee 
$550.0
Association Fee Frequency 
Annually
Horse Property 
None
Roads 
Paved
Schools
School District
Unknown
Elementary School
Hall - Other
Middle School
Hall - Other
High School
Hall - Other
Listing Courtesy Of: Matt Skeen of Century 21 Results Broker: 770-889-6090 Prefer Ph#:Mattskeen@youneedresults.com

Listings identified with the FMLS IDX logo come from FMLS and are held by brokerage firms other than the owner of this website and the listing brokerage is identified in any listing details. Information is deemed reliable but is not guaranteed. If you believe any FMLS listing contains material that infringes your copyrighted work, please click here to review our DMCA policy and learn how to submit a takedown request.



© 2017-2026 First Multiple Listing Service, Inc.

Neighborhood & Commute
Source: Walkscore
Save
Ask
Tour
Hide
Share