Save
Ask
Tour
Hide
Share
$899,000
26 Days On Site

1057 Riverside Drive
Gainesville, GA 30501

For Sale|Townhouse|Active
4
Beds
4
Total Baths
3
Full Baths
1
Partial Bath
2,325
SqFt
$387
/SqFt
2026
Built
Subdivision:
Reserve At Riverside
County:
Hall
Listing Courtesy Of: Dani Burns of Keller Williams Lanier Partners Broker: 770-503-7070 Prefer Ph#:danipburns@gmail.com
Call Now: 770-633-5666
Is this the listing for you? We can help make it yours.
770-633-5666
1057 Riverside Drive1057 Riverside Drive1057 Riverside Drive1057 Riverside Drive
Save
Ask
Tour
Hide
Share

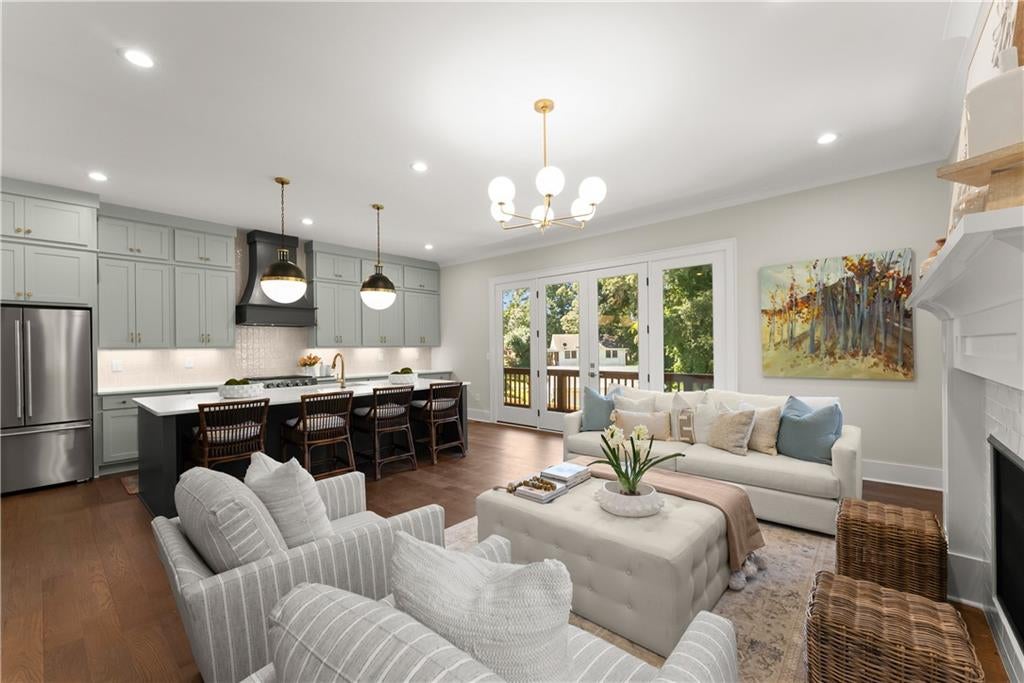
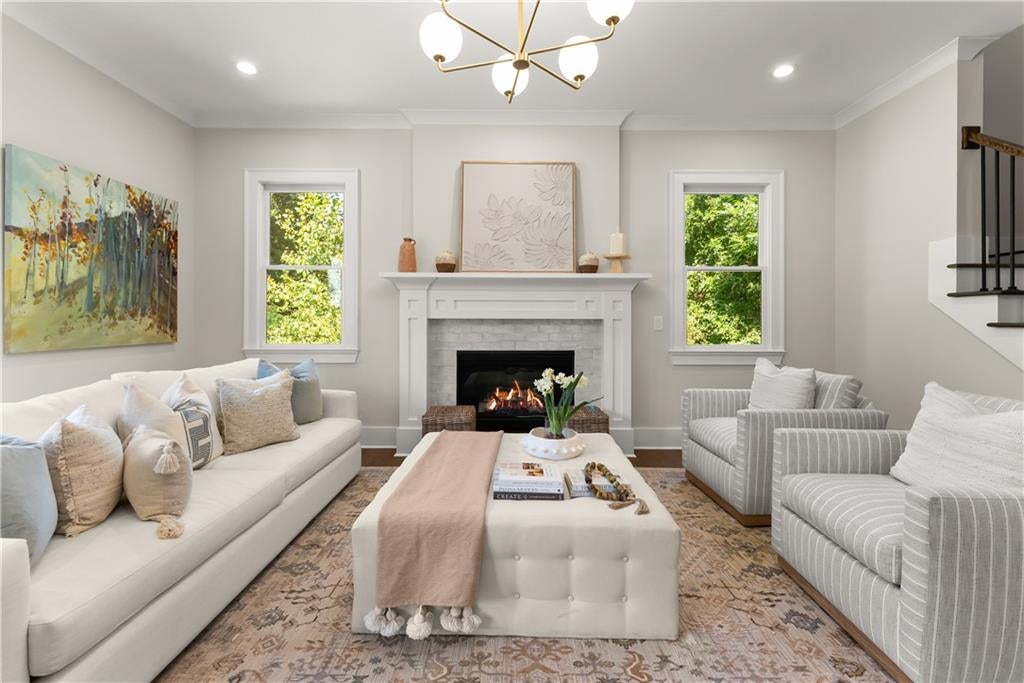
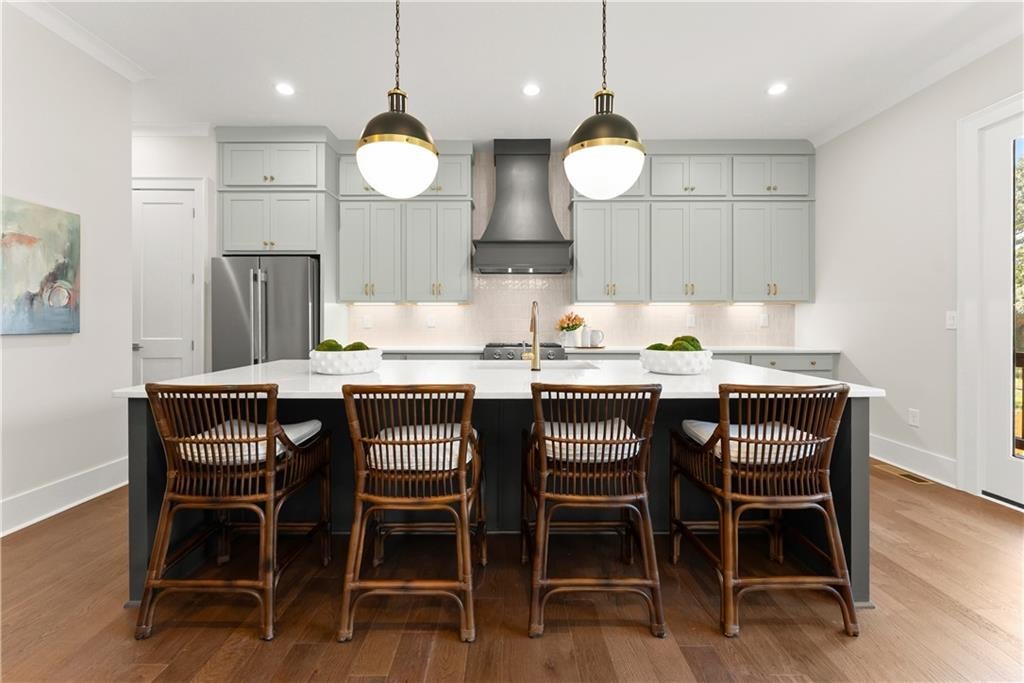
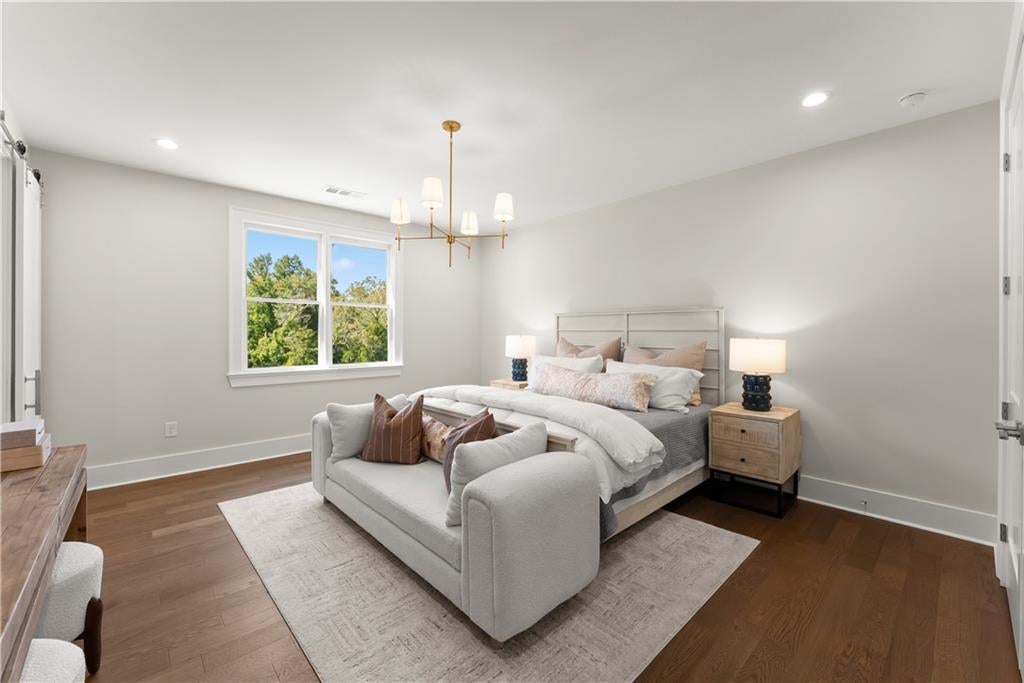
Set along prestigious Riverside Drive, this exclusive enclave of just eight luxury townhomes offers elevated, low-maintenance living in one of Gainesville’s most desirable locations, where timeless architecture, exceptional craftsmanship and designer-selected finishes come together. From the brick and Hardie plank exterior with cedar columns to the covered front porch glowing with gas lanterns, every detail is thoughtfully curated. Inside, soaring ceilings, casement windows, and hardwood and tile flooring throughout (no carpet) create a refined, light-filled interior. Hand-selected finishes include Visual Comfort lighting, distinctive wall treatments, quartz countertops throughout, finely crafted cabinetry and tailored built-in closets. The beautiful, highly functional kitchen offers abundant cabinetry and a high-end KitchenAid appliance package, while a dedicated butler’s pantry adds prep and storage space and connects effortlessly to the dining room, perfect for entertaining. The main level also offers a bedroom with private full bath, a half bath, and an inviting living area anchored by a fireplace. A side-by-side two-car garage adds everyday convenience, and an elevator shaft is already incorporated, giving the future owner the option to install an elevator. The unfinished basement offers flexibility for storage, a home gym, workshop or additional flex space. Outdoor living is equally considered with a covered front porch, rear deck, and dedicated green space for pets. An extensive landscape plan, including an 8-foot privacy fence, adds seclusion within the community, and a walkway to Riverside Drive makes an evening stroll or daily steps effortless. Elegant without feeling overstated, traditional with a fresh, current point of view, these residences pair high-quality materials and sophisticated design with an exceptional Riverside Drive location.

Save
Ask
Tour
Hide
Share
Listing Snapshot
Price 
$899,000
Days On Site 
26 Days
Bedrooms 
4
Inside Area (SqFt) 
2,325 sqft
Total Baths 
4
Full Baths 
3
Partial Baths 
1
Lot Size 
N/A
Year Built 
2026
MLS Number 
7851903
Status 
Active
Property Tax 
$1
HOA/Condo/Coop Fees 
$300 monthly
Sq Ft Source 
Builder
Friends & Family
Recent Activity
4 weeks agoListing first seen on site
4 weeks agoListing updated with changes from the MLS
General Features
Foundation 
Concrete Perimeter
Garage 
Yes
Garage Spaces 
2
Home Warranty 
Yes
Land Lease 
No
Levels 
Three Or More
Parking 
GarageGarage Faces RearDriveway
Property Condition 
Under Construction
Property Sub Type 
Townhouse
Security 
Smoke Detector(s)
Sewer 
Public Sewer
SqFt Above 
2325
SqFt Total 
2960
Style 
TownhouseTraditional
Utilities 
Cable AvailableElectricity AvailableNatural Gas AvailablePhone AvailableSewer AvailableUnderground UtilitiesWater Available
Water Source 
Public
Interior Features
Appliances 
DishwasherGas RangeGas Water HeaterMicrowaveRange HoodRefrigeratorTankless Water Heater
Basement 
FinishedFullInterior Entry
Cooling 
Ceiling Fan(s)
Electric 
220 Volts
Fireplace 
Yes
Fireplace Features 
Family Room
Fireplaces 
1
Flooring 
Ceramic TileLaminate
Heating 
Central
Interior 
PantryKitchen IslandDouble VanityElevatorEntrance FoyerHigh Speed InternetWalk-In Closet(s)Master Downstairs
Laundry Features 
Other
Main Level Bedrooms 
1
Window Features 
Double Pane WindowsInsulated Windows
Save
Ask
Tour
Hide
Share
Exterior Features
Construction Details 
Cement Siding
Exterior 
Private Entrance
Fencing 
None
Lot Features 
Front YardLandscaped
Other Structures 
None
Patio And Porch 
DeckFront Porch
Pool Features 
None
Road Frontage 
City Street
Roof 
CompositionMetal
Spa Features 
None
View 
CityTrees/Woods
Waterfront Features 
None
Waterview 
CityTrees/Woods
Windows/Doors 
Double Pane WindowsInsulated Windows
Community Features
Association Fee 
$300.0
Association Fee Frequency 
Monthly
Community Features 
Sidewalks
Horse Property 
None
Roads 
Asphalt
Schools
School District
Unknown
Elementary School
Enota Multiple Intelligences Academy
Middle School
Gainesville East
High School
Gainesville
Listing Courtesy Of: Dani Burns of Keller Williams Lanier Partners Broker: 770-503-7070 Prefer Ph#:danipburns@gmail.com

Listings identified with the FMLS IDX logo come from FMLS and are held by brokerage firms other than the owner of this website and the listing brokerage is identified in any listing details. Information is deemed reliable but is not guaranteed. If you believe any FMLS listing contains material that infringes your copyrighted work, please click here to review our DMCA policy and learn how to submit a takedown request.



© 2017-2026 First Multiple Listing Service, Inc.

Neighborhood & Commute
Source: Walkscore
Save
Ask
Tour
Hide
Share