Save
Ask
Tour
Hide
Share
$448,000
26 Days On Site

5476 Speckled Wood Lane
Gainesville, GA 30506

For Sale|Single Family Residence|Active
4
Beds
3
Total Baths
3
Full Baths
2,100
SqFt
$213
/SqFt
2004
Built
Subdivision:
CREEKSIDE AT MONARCH RIDGE
County:
Hall
Listing Courtesy Of: Cameron Zareie of REMAX Center Broker: 770-932-1234 Prefer Ph#:tangentwork@gmail.com
Call Now: 770-633-5666
Is this the listing for you? We can help make it yours.
770-633-5666
5476 Speckled Wood Lane5476 Speckled Wood Lane5476 Speckled Wood Lane5476 Speckled Wood Lane
Save
Ask
Tour
Hide
Share

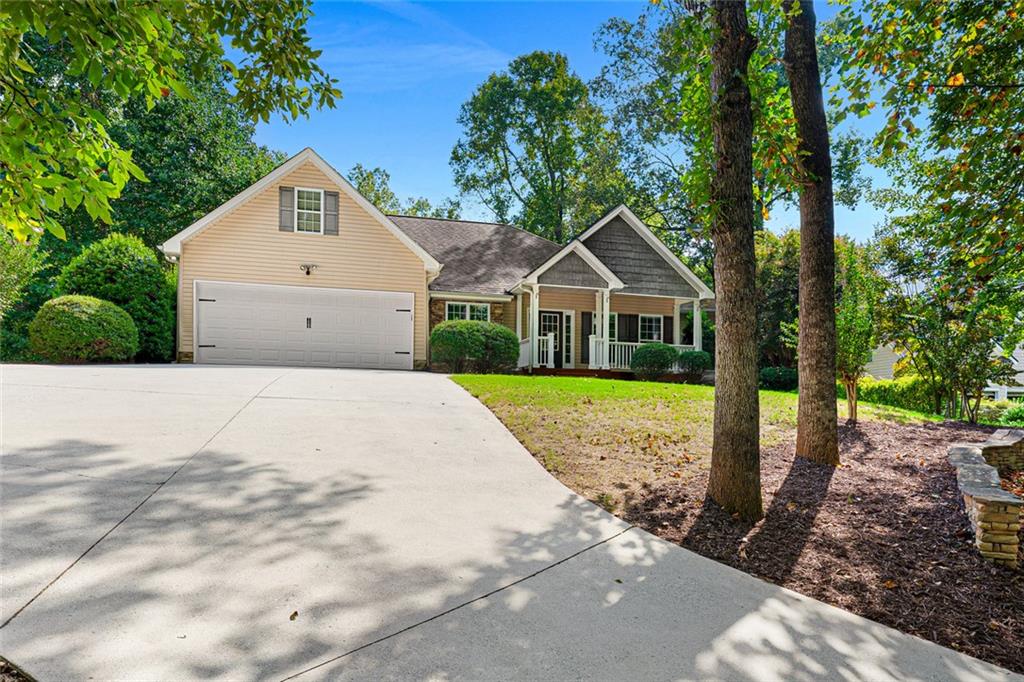
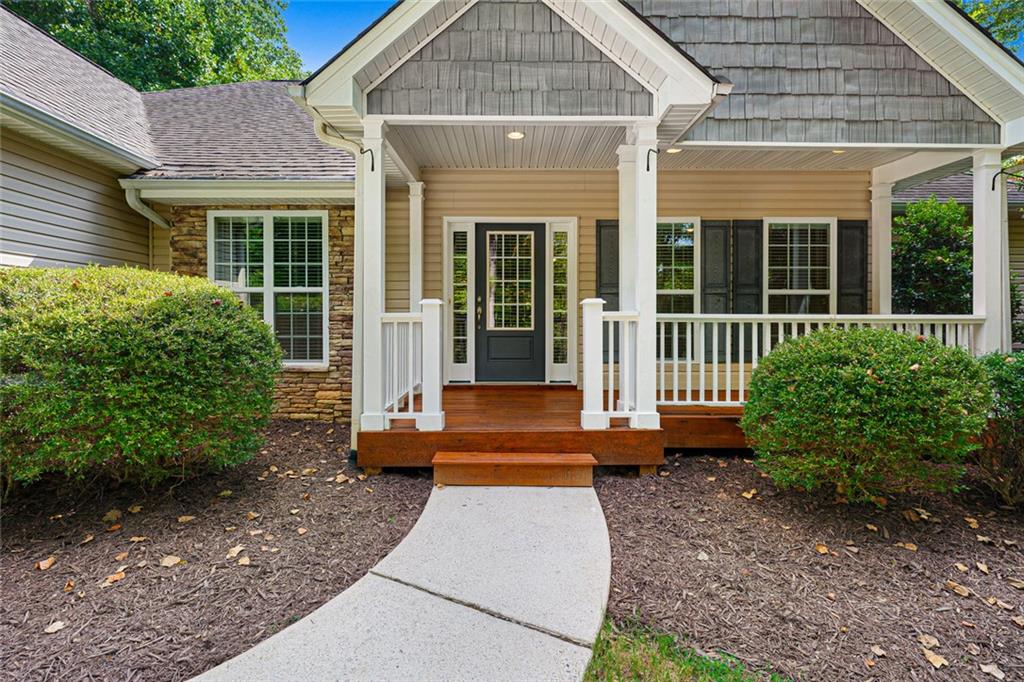
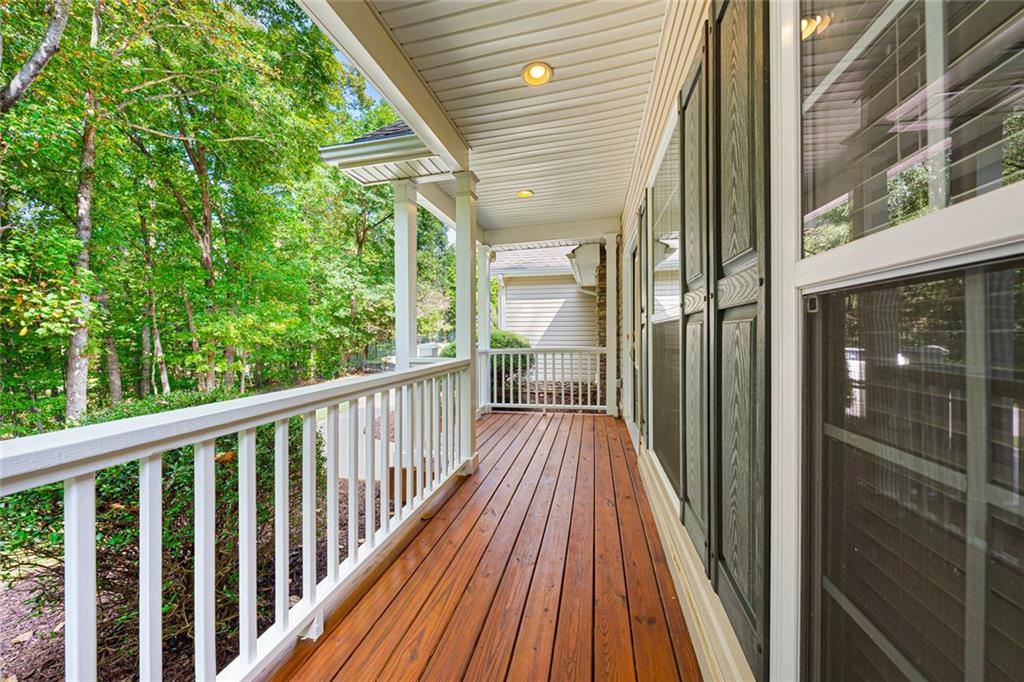
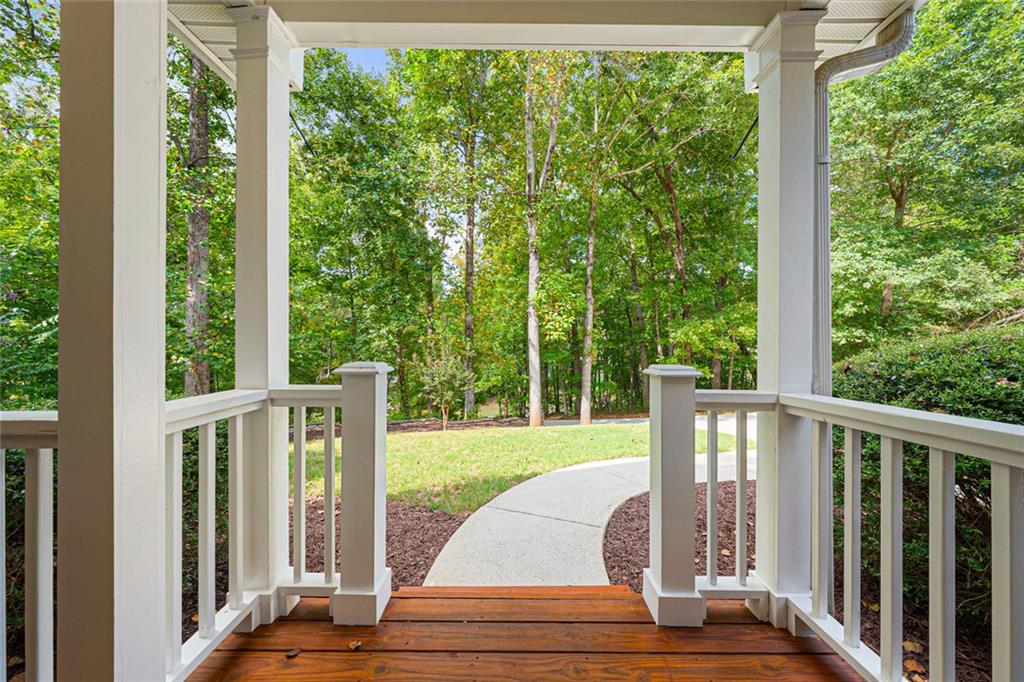
Welcome Home to Creekside at Monarch Ridge! Discover the perfect blend of comfort, privacy, and modern convenience in this beautiful 4-bedroom, 3-bath home, nestled on a spacious 1.1-acre wooded lot in the desirable Creekside at Monarch Ridge community. Step inside and experience an inviting open floor plan designed for both everyday living and effortless entertaining. Beautiful hardwood floors flow throughout the main living areas, creating a warm and welcoming atmosphere. The spacious main-level owner's suite offers convenience and comfort, while three additional bedrooms provide plenty of room for family, guests, or a home office. The kitchen comes complete with all-new appliances, making it ready for your next culinary adventure. Two-inch blinds throughout the home add both style and privacy. With approximately 2,100 square feet of finished living space, this home has even more to offer! The impressive 2,090-square-foot unfinished daylight basement, featuring soaring 10-foot ceilings, presents incredible potential for future expansion. Imagine creating a home theater, recreation room, fitness center, workshop, or additional living space tailored to your needs. Technology enthusiasts will appreciate the home's thoughtful upgrades, including Cat 5e wiring, prewiring for an in-wall speaker system, and hardwired security infrastructure. Step outside onto the covered back porch, where you can enjoy your morning coffee, entertain friends, or simply relax while taking in the peaceful surroundings of your private, wooded property. With its generous lot size, flexible floor plan, modern conveniences, and outstanding potential for expansion, this property offers a wonderful opportunity to enjoy the best of both indoor and outdoor living. Don't miss your chance to call Creekside at Monarch Ridge home. Schedule your private showing today!

Save
Ask
Tour
Hide
Share
Listing Snapshot
Price 
$448,000
Days On Site 
26 Days
Bedrooms 
4
Inside Area (SqFt) 
2,100 sqft
Total Baths 
3
Full Baths 
3
Partial Baths 
N/A
Lot Size 
1.1 Acres
Year Built 
2004
MLS Number 
7852123
Status 
Active
Property Tax 
$3,163
HOA/Condo/Coop Fees 
$16.67 monthly
Sq Ft Source 
N/A
Friends & Family
Recent Activity
4 weeks agoListing first seen on site
4 weeks agoListing updated with changes from the MLS
General Features
Acres 
1.1
Foundation 
Slab
Garage 
Yes
Garage Spaces 
2
Land Lease 
No
Levels 
One
Parking 
GarageDriveway
Parking Spaces 
4
Property Condition 
Updated/Remodeled
Property Sub Type 
Single Family Residence
Security 
Smoke Detector(s)Fire Alarm
Sewer 
Septic Tank
SqFt Above 
2100
SqFt Total 
4190
Style 
Ranch
Utilities 
Cable AvailableElectricity AvailablePhone AvailableUnderground Utilities
Water Source 
Public
Interior Features
Appliances 
DishwasherElectric Water HeaterMicrowaveOtherRefrigerator
Basement 
DaylightUnfinished
Cooling 
Central AirCeiling Fan(s)Electric
Electric 
220 Volts
Fireplace 
Yes
Fireplace Features 
Gas Starter
Fireplaces 
1
Flooring 
TileCarpetHardwood
Heating 
CentralForced AirHeat PumpHot Water
Interior 
PantryCrown MoldingWalk-In Closet(s)OtherMaster Downstairs
Laundry Features 
Laundry Closet
Main Level Bedrooms 
4
Window Features 
Insulated Windows
Save
Ask
Tour
Hide
Share
Exterior Features
Construction Details 
StoneVinyl Siding
Exterior 
Other
Fencing 
None
Lot Features 
Back YardFront YardWoodedOther
Other Structures 
None
Patio And Porch 
DeckScreened
Pool Features 
None
Road Frontage 
Other
Roof 
ShingleOther
Spa Features 
None
View 
Trees/Woods
Waterfront Features 
None
Waterview 
Trees/Woods
Windows/Doors 
Insulated Windows
Community Features
Association Fee 
$200.0
Association Fee Frequency 
Annually
Community Features 
Sidewalks
Horse Property 
None
Financing Terms Available 
CashConventionalFHAVA Loan
Roads 
Asphalt
Schools
School District
Unknown
Elementary School
Lanier
Middle School
Chestatee
High School
Chestatee
Listing Courtesy Of: Cameron Zareie of REMAX Center Broker: 770-932-1234 Prefer Ph#:tangentwork@gmail.com

Listings identified with the FMLS IDX logo come from FMLS and are held by brokerage firms other than the owner of this website and the listing brokerage is identified in any listing details. Information is deemed reliable but is not guaranteed. If you believe any FMLS listing contains material that infringes your copyrighted work, please click here to review our DMCA policy and learn how to submit a takedown request.



© 2017-2026 First Multiple Listing Service, Inc.

Neighborhood & Commute
Source: Walkscore
Save
Ask
Tour
Hide
Share