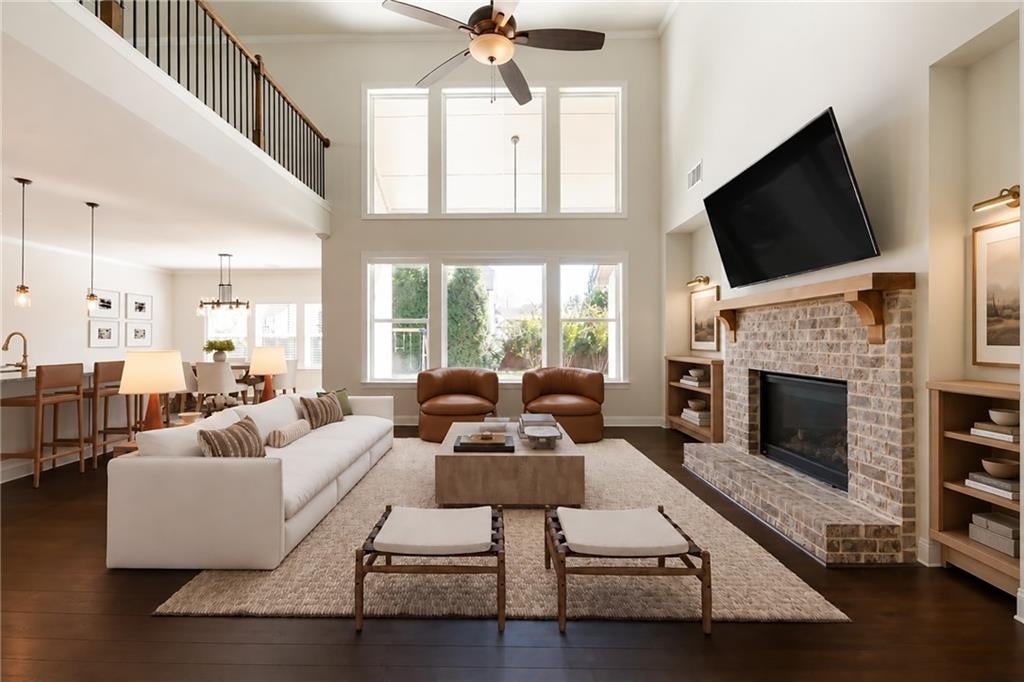
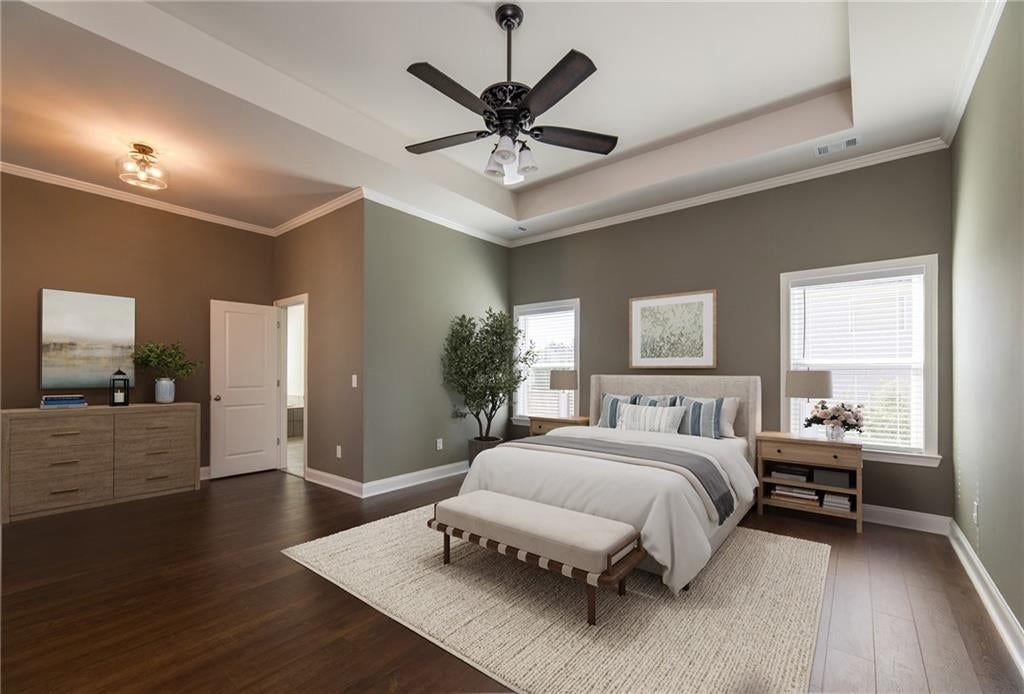
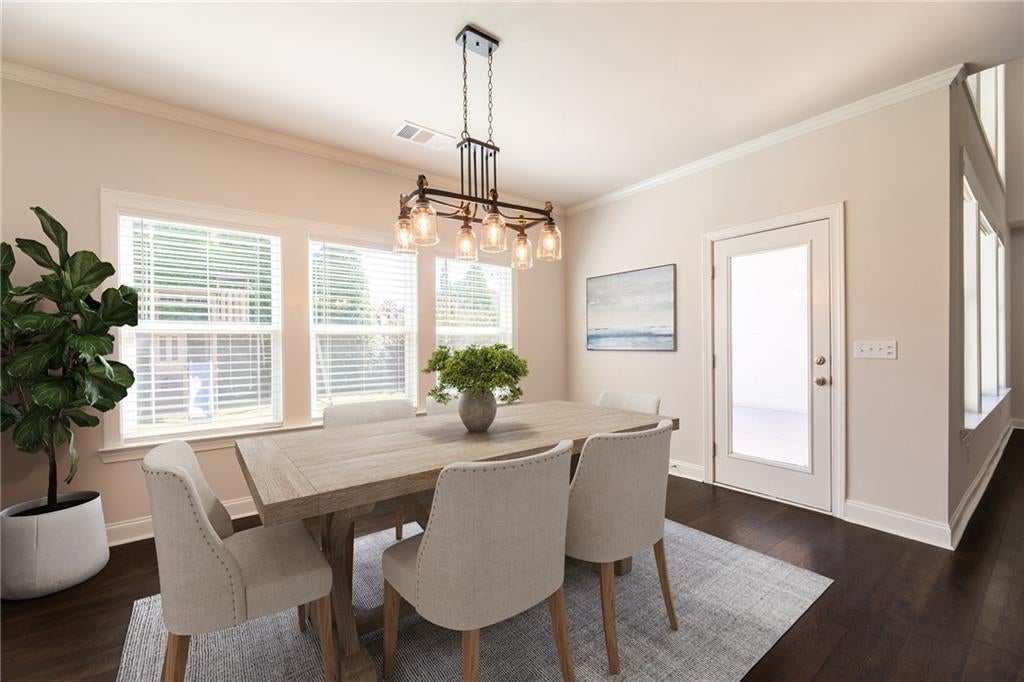
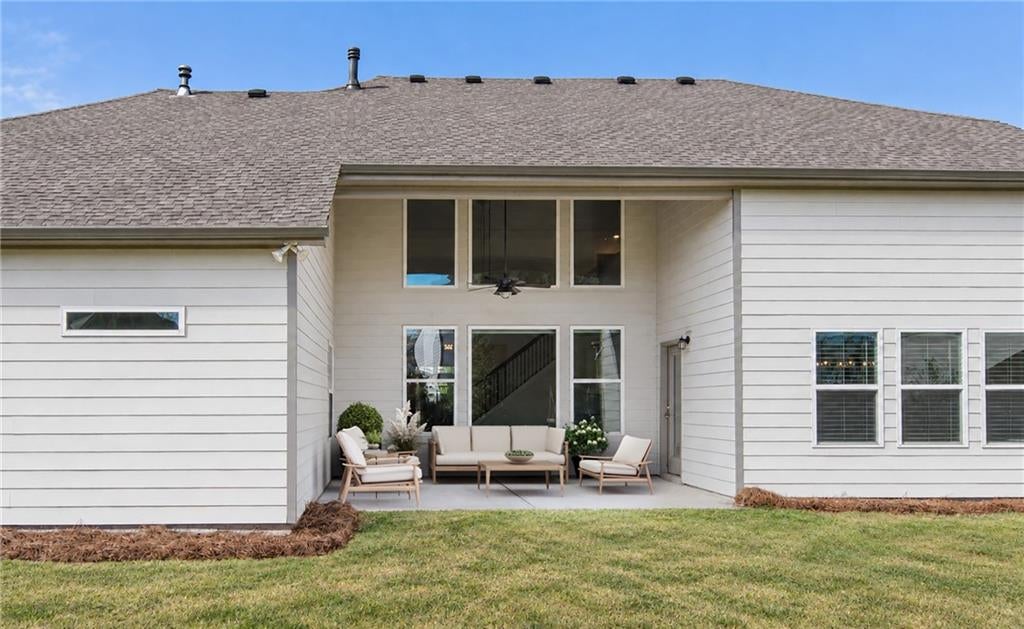
RARE MAIN-LEVEL LIVING IN PARKSTONE | Built by Toll Brothers in 2020, this home's standout floor plan offers the coveted convenience of ranch-style living, plus an upstairs loft, fourth bedroom, and full bath. Dramatic 10-foot ceilings, wide-plank floors, fresh paint, and a soaring two-story great room with a wall of windows create an open, beautiful space. The kitchen features an oversized island, five-burner gas cooktop, stainless appliances, and upgraded cabinetry. The main-level primary suite is joined by two secondary bedrooms with a Jack-and-Jill bath. Outside enjoy a covered patio and a fenced level backyard, landscaped with privacy in mind. Side-entry three-car garage with dedicated A/C and electric vehicle charging outlet. Parkstone offers 100+ acres of green space, walking trails, tennis, pickleball, swimming, and more. Close proximity to Publix shopping center, restaurants, and conveniences - less than one mile from the Parkstone entrance. This home is zoned for top-rated Forsyth County Schools. Come take a look! Please note: The furnished photos in this listing were virtually staged.
Listing Snapshot
Inside Area (SqFt)
3,173 sqft
HOA/Condo/Coop Fees
$70.83 monthly
Sq Ft Source
Public Records
Recent Activity
| a week ago | | Status changed to Active |
| a week ago | | Listing updated with changes from the MLS |
| 4 weeks ago | | Listing first seen on site |
General Features
Green Energy Efficient
ConstructionHVACInsulationRoofWindows
Parking
AttachedGarageGarage Faces Side
Property Sub Type
Single Family Residence
Security
Smoke Detector(s)
Utilities
Cable AvailableElectricity AvailableNatural Gas AvailablePhone AvailableSewer AvailableUnderground UtilitiesWater Available
Interior Features
Appliances
DishwasherDisposalGas CooktopGas OvenGas Water HeaterMicrowaveRange Hood
Cooling
Central AirElectric
Fireplace Features
Gas LogGas StarterGreat Room
Heating
CentralNatural Gas
Interior
Breakfast BarEat-in KitchenPantryKitchen IslandDouble VanityEntrance FoyerHigh Speed InternetRecessed LightingTray Ceiling(s)Vaulted Ceiling(s)Walk-In Closet(s)Master Downstairs
Laundry Features
Laundry RoomMain Level
Window Features
Double Pane WindowsInsulated Windows
Bedroom
Level - UpperDescription - 4th bdrm flex: Teen suite, office, craft room...
Loft
Level - UpperDescription - Loft flex: Game room, family room, media room...
Exterior Features
Construction Details
Cement Siding
Exterior
LightingPrivate EntrancePrivate YardRain Gutters
Fencing
Back YardFencedPrivacyWood
Lot Features
Back YardFront YardLandscapedLevelSprinklers In FrontSprinklers In Rear
Patio And Porch
CoveredFront PorchPatio
Road Frontage
County Road
View
NeighborhoodTrees/Woods
Waterview
NeighborhoodTrees/Woods
Windows/Doors
Double Pane WindowsInsulated Windows
Community Features
Accessibility Features
Accessible Entrance
Association Fee Frequency
Annually
Community Features
ClubhouseFishingParkPlaygroundPoolSidewalksStreet LightsTennis Court(s)
Schools
Middle SchoolLiberty - Forsyth
Listing Courtesy Of: Jessica Callas of Atlanta Fine Homes Sotheby's International
Broker: 404-558-0831
Prefer Ph#:jessicacallas@atlantafinehomes.com
Listings identified with the FMLS IDX logo come from FMLS and are held by brokerage firms other than the owner of this website and the listing brokerage is identified in any listing details. Information is deemed reliable but is not guaranteed. If you believe any FMLS listing contains material that infringes your copyrighted work, please
click here to review our DMCA policy and learn how to submit a takedown request.

© 2017-2026 First Multiple Listing Service, Inc.
Source: Walkscore