6008 Tradewinds CoveGainesville, GA 30506
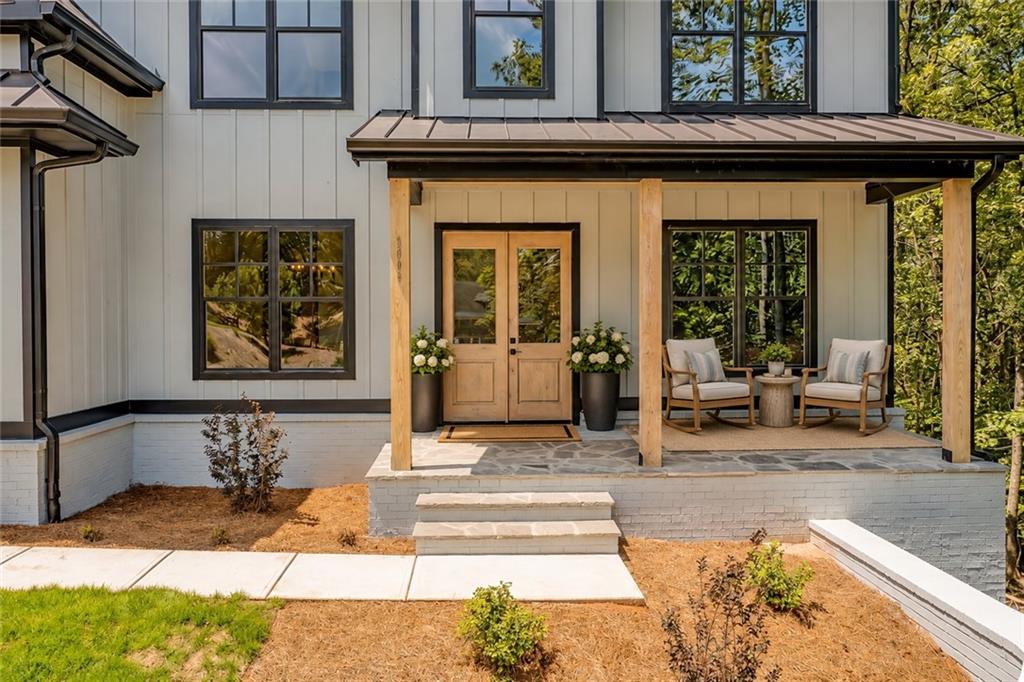
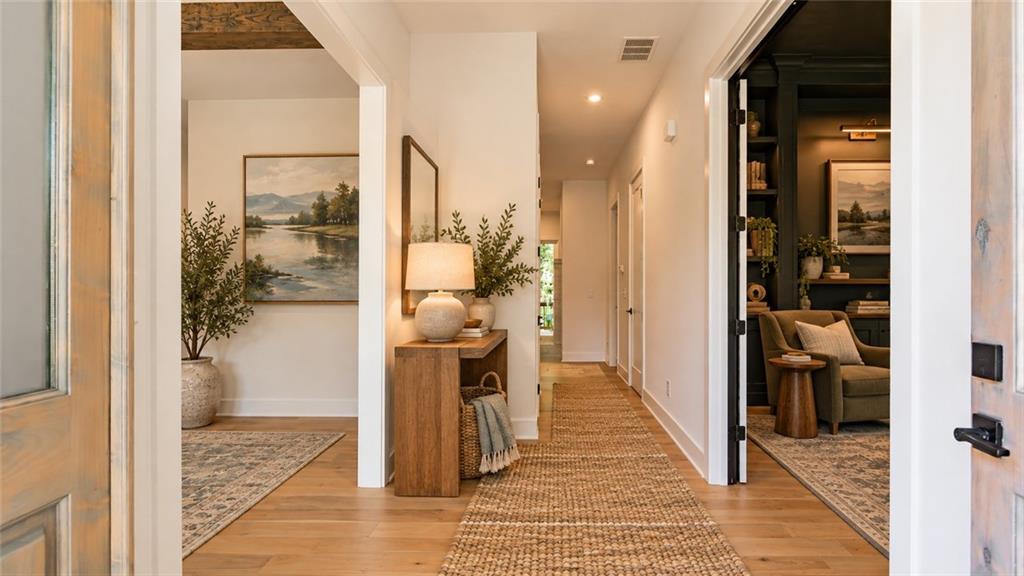
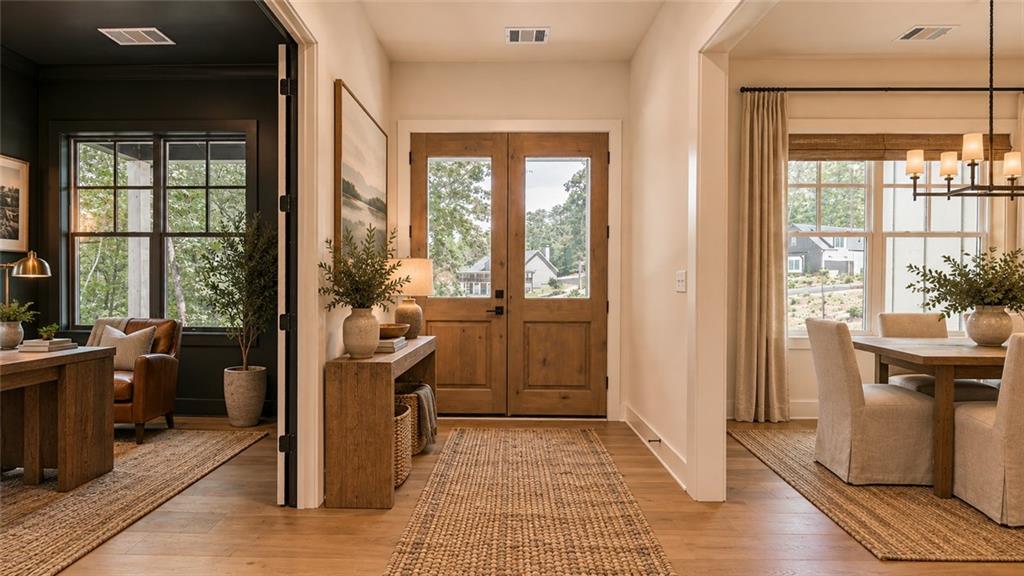
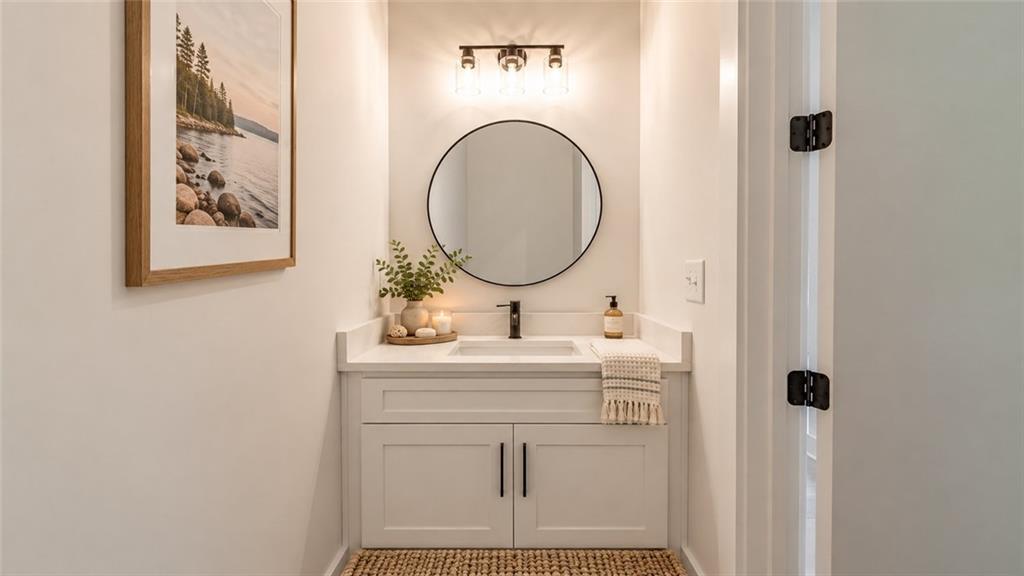
**Luxury Lake Lanier Living in Prestigious Dockside Cove** Discover exceptional lake living in Dockside Cove, an exclusive gated community on Lake Lanier. Thoughtfully designed to blend sophisticated elegance with effortless lakeside living, this stunning new construction residence features 5 bedrooms, 4.5 baths, upscale finishes, exceptional craftsmanship, and an array of desirable amenities. Situated on a private cul-de-sac lot with approximately 41 feet of frontage along Lake Lanier's Army Corps of Engineers property line, this residence includes a **private deeded boat slip**, providing convenient access to the lake and all it has to offer. Inside, an expansive open-concept floor plan showcases soaring 10-foot ceilings, refined architectural details, and carefully selected finishes throughout. At the heart of the home, the chef-inspired kitchen features quartz countertops, a striking waterfall island, professional-grade appliances, a wine cooler, a spacious walk-in pantry, and a separate butler's pantry-perfectly appointed for both everyday living and effortless entertaining. The main level offers a dedicated home office, an elegant formal dining room, and a private guest suite with an ensuite bath. The generously sized primary suite serves as a luxurious retreat, complete with separate walk-in closets and a spa-inspired bathroom featuring a soaking tub and oversized shower. An upstairs media room provides additional space for entertainment and relaxation. Seamlessly extending the living space outdoors, the expansive covered rear deck features a built-in gas fireplace, creating an inviting setting for year-round entertaining, relaxing evenings, and enjoying the peaceful surroundings. Additional highlights include a three-car garage, energy-efficient tankless water heater, irrigation system, and a full unfinished basement offering endless possibilities for future customization. Ideally located with convenient access to GA-400, downtown Gainesville, Dawsonville's shopping and dining, and the scenic North Georgia mountains, this exceptional property offers the perfect balance of tranquility and accessibility. (Some photos have been virtually staged to show design potential)
| 3 weeks ago | Status changed to Active | |
| 3 weeks ago | Price changed to $1,229,000 | |
| 3 weeks ago | Listing updated with changes from the MLS | |
| 3 weeks ago | Listing first seen on site |
Listings identified with the FMLS IDX logo come from FMLS and are held by brokerage firms other than the owner of this website and the listing brokerage is identified in any listing details. Information is deemed reliable but is not guaranteed. If you believe any FMLS listing contains material that infringes your copyrighted work, please click here to review our DMCA policy and learn how to submit a takedown request.

© 2017-2026 First Multiple Listing Service, Inc.
Did you know? You can invite friends and family to your search. They can join your search, rate and discuss listings with you.