Save
Ask
Tour
Hide
Share
$500,000
21 Days On Site

1001 Secret Trail
Sugar Hill, GA 30518

For Sale|Single Family Residence|Active
4
Beds
3
Total Baths
2
Full Baths
1
Partial Bath
2,278
SqFt
$219
/SqFt
1994
Built
Subdivision:
Secret Cove
County:
Gwinnett
Listing Courtesy Of: Toni Chiovatero of Keller Williams Realty Atlanta Partners Broker: 773-396-9262 Prefer Ph#:Toni@GA-Homes.com
Call Now: 770-633-5666
Is this the listing for you? We can help make it yours.
770-633-5666
1001 Secret Trail1001 Secret Trail1001 Secret Trail1001 Secret Trail
Save
Ask
Tour
Hide
Share

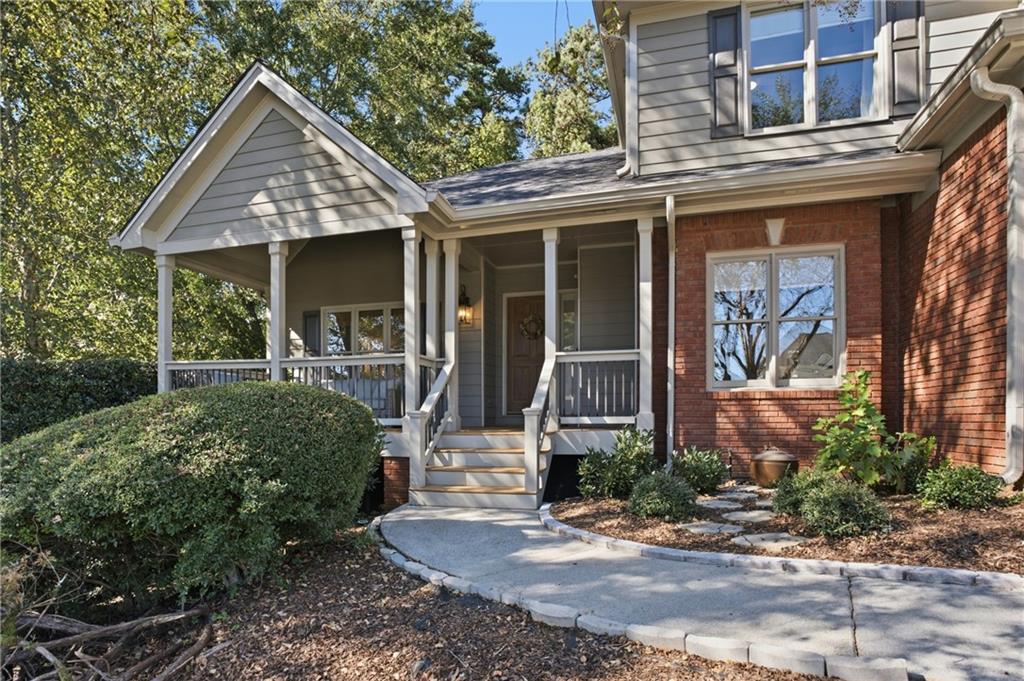
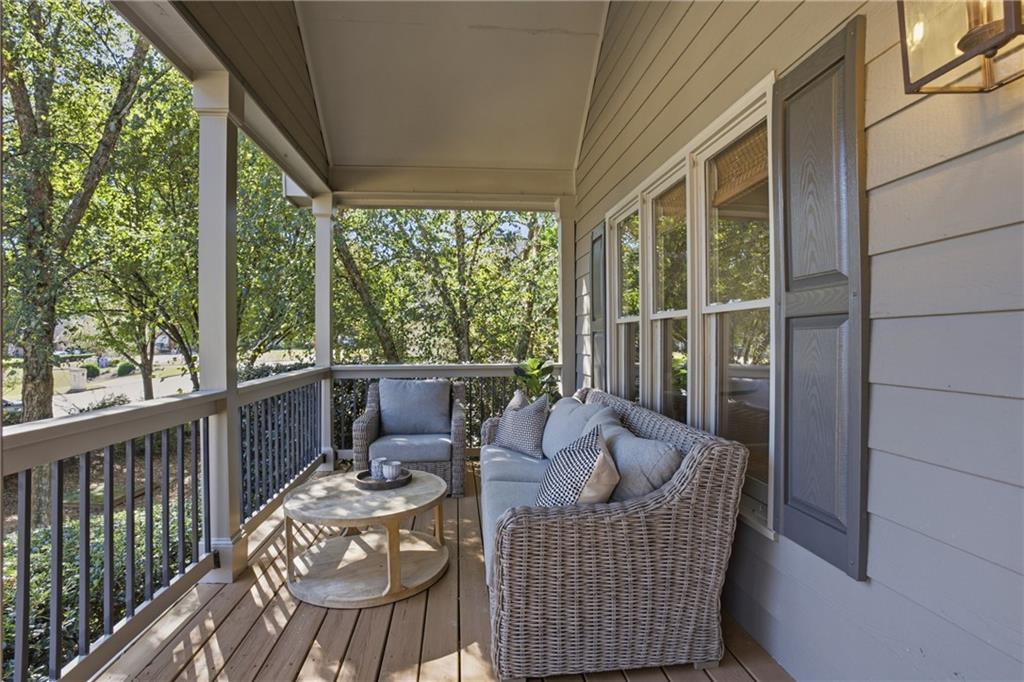
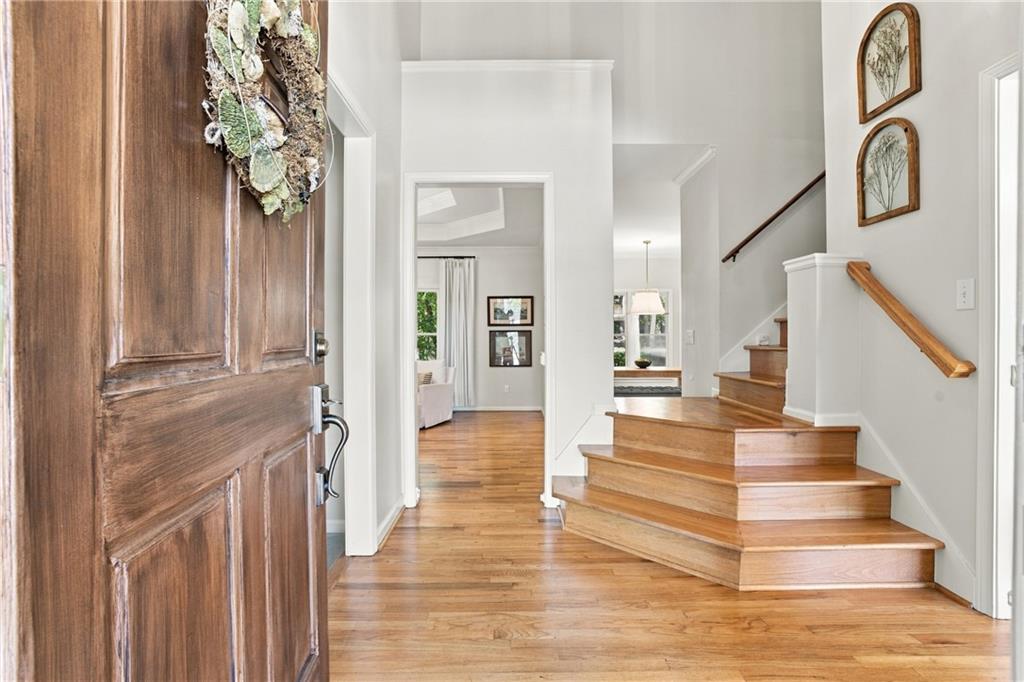
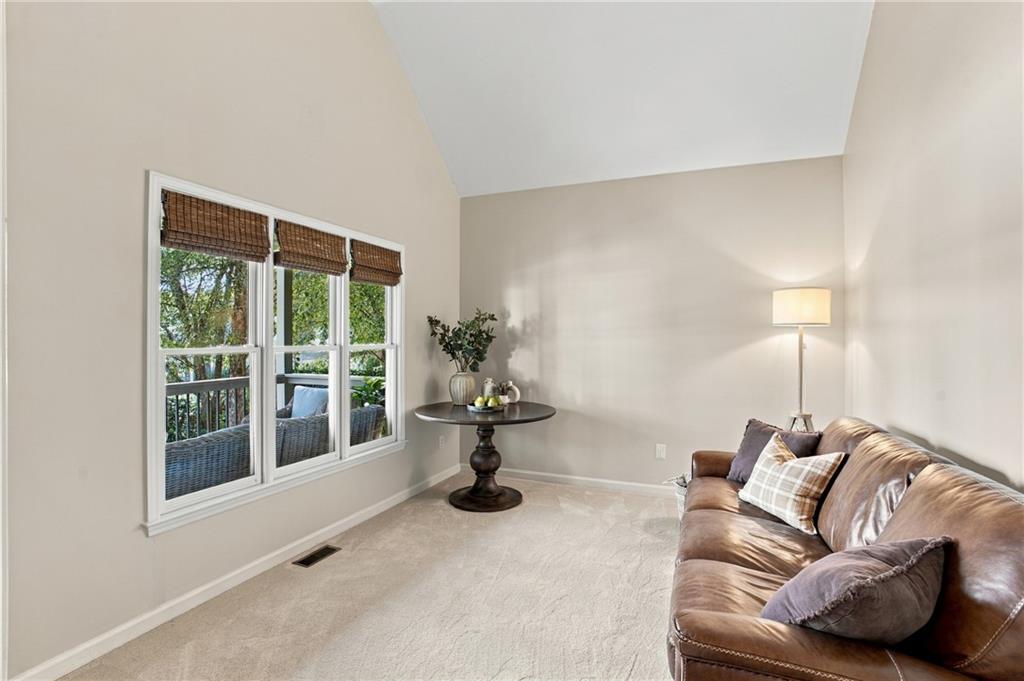
The one you’ve been waiting for! Nestled in a prime location in highly desirable Sugar Hill, this beautifully updated home has had only two owners—and that meticulous, pride-of-ownership care shows in every detail. Step up to the charming covered front porch, the perfect spot for your morning coffee or waving to the kids as they head off to school. Inside, you are greeted by an airy two-story entryway flanked by a dedicated office and an updated formal dining room—though they would make an equally fantastic Mahjong parlor, library, or playroom. The layout offers endless flexibility to fit your life. Beyond the foyer, the spacious living room features a bright bay window and a classic brick fireplace, giving the home a warm, crafted traditional feel. It flows naturally into the sunny eat-in breakfast nook, which connects both to the sizable back deck and the newly renovated kitchen (2023). The kitchen is a true standout, boasting fresh cabinetry, gleaming quartz countertops, dual pantries, and a newly added coffee bar setup. Just beyond, the main-floor laundry room offers pure convenience—including a laundry chute straight from the primary suite! A powder room and generous storage closets guide you out to the attached two-car garage, which features a bonus alcove ready-made for a golf cart, workshop, or extra gear. Take the solid-wood staircase up to the second floor to find your peaceful primary suite, complete with a walk-in closet and an updated bath featuring dual vanities, a deep soaking tub, and a separate glass-enclosed shower. Down the hall are three more nicely sized bedrooms and another charming full bath with upgraded fixtures, finishes, and lighting. And there is MORE! Off the kitchen, head down to the full, daylight walk-out basement with high ceilings. It’s an expansive blank canvas waiting for your finishing touches—whether that’s a home theater, gym, or guest suite. Walk right out to the side yard and into the large backyard, offering all the room you need for outdoor entertaining and play. Tons of space, thoughtful updates, and unbeatable charm. Priced to sell, this Sugar Hill gem won’t last long—schedule your tour today!

Save
Ask
Tour
Hide
Share
Listing Snapshot
Price 
$500,000
Days On Site 
21 Days
Bedrooms 
4
Inside Area (SqFt) 
2,278 sqft
Total Baths 
3
Full Baths 
2
Partial Baths 
1
Lot Size 
0.32 Acres
Year Built 
1994
MLS Number 
7854520
Status 
Active
Property Tax 
$6,997
HOA/Condo/Coop Fees 
$45.83 monthly
Sq Ft Source 
Public Records
Friends & Family
Recent Activity
2 weeks agoStatus changed to Active
2 weeks agoListing updated with changes from the MLS
3 weeks agoListing first seen on site
General Features
Acres 
0.32
Attached Garage 
Yes
Foundation 
Concrete Perimeter
Garage 
Yes
Garage Spaces 
2
Land Lease 
No
Levels 
Three Or More
Parking 
AttachedDrivewayGarageGarage Door OpenerGarage Faces Front
Parking Spaces 
2
Property Sub Type 
Single Family Residence
Security 
Carbon Monoxide Detector(s)Smoke Detector(s)
Sewer 
Public Sewer
SqFt Total 
2278
Style 
Traditional
Utilities 
Cable AvailableElectricity AvailableNatural Gas AvailablePhone AvailableSewer AvailableUnderground UtilitiesWater Available
Water Source 
Public
Interior Features
Appliances 
DishwasherDisposalElectric OvenGas CooktopTankless Water Heater
Basement 
DaylightFullInterior EntryUnfinishedWalk-Out Access
Cooling 
Ceiling Fan(s)Central Air
Electric 
220 Volts in Laundry
Fireplace 
Yes
Fireplace Features 
Gas LogGas StarterLiving Room
Fireplaces 
1
Flooring 
CarpetCeramic TileHardwood
Heating 
CentralForced AirNatural Gas
Interior 
Breakfast BarEat-in KitchenPantryKitchen IslandCathedral Ceiling(s)Crown MoldingDouble VanityHigh Speed InternetTray Ceiling(s)Vaulted Ceiling(s)Walk-In Closet(s)
Laundry Features 
Laundry ChuteMain Level
Window Features 
Bay Window(s)Double Pane WindowsWindow Treatments
Save
Ask
Tour
Hide
Share
Exterior Features
Construction Details 
Cement Siding
Exterior 
LightingPrivate EntrancePrivate Yard
Fencing 
None
Lot Features 
Back YardFront YardLandscapedPrivateWooded
Other Structures 
None
Patio And Porch 
CoveredDeckFront Porch
Pool Features 
None
Road Frontage 
City Street
Roof 
Composition
Spa Features 
None
View 
Trees/Woods
Waterfront Features 
None
Waterview 
Trees/Woods
Windows/Doors 
Bay Window(s)Double Pane WindowsWindow Treatments
Community Features
Accessibility Features 
Therapeutic Whirlpool
Association Fee 
$550.0
Association Fee Frequency 
Annually
Community Features 
ClubhousePlaygroundPoolStreet LightsTennis Court(s)
Horse Property 
None
Financing Terms Available 
1031 ExchangeCashConventionalFHAVA Loan
Roads 
AsphaltPaved
Schools
School District
Unknown
Elementary School
Sugar Hill - Gwinnett
Middle School
Lanier
High School
Lanier
Listing Courtesy Of: Toni Chiovatero of Keller Williams Realty Atlanta Partners Broker: 773-396-9262 Prefer Ph#:Toni@GA-Homes.com

Listings identified with the FMLS IDX logo come from FMLS and are held by brokerage firms other than the owner of this website and the listing brokerage is identified in any listing details. Information is deemed reliable but is not guaranteed. If you believe any FMLS listing contains material that infringes your copyrighted work, please click here to review our DMCA policy and learn how to submit a takedown request.



© 2017-2026 First Multiple Listing Service, Inc.

Neighborhood & Commute
Source: Walkscore
Save
Ask
Tour
Hide
Share