Save
Ask
Tour
Hide
Share
$289,000
27 Days On Site

6432 Mossy Oak Landing
Braselton, GA 30517

For Sale|Townhouse|Active
3
Beds
3
Total Baths
2
Full Baths
1
Partial Bath
1,621
SqFt
$178
/SqFt
2005
Built
Subdivision:
Mulberry Park Townhomes
County:
Gwinnett
Listing Courtesy Of: Mandi Bevis of James Realty Company, LLC Broker: 770-904-1687 Prefer Ph#:m_bevis@hotmail.com
Call Now: 770-633-5666
Is this the listing for you? We can help make it yours.
770-633-5666
6432 Mossy Oak Landing6432 Mossy Oak Landing6432 Mossy Oak Landing6432 Mossy Oak Landing
Save
Ask
Tour
Hide
Share

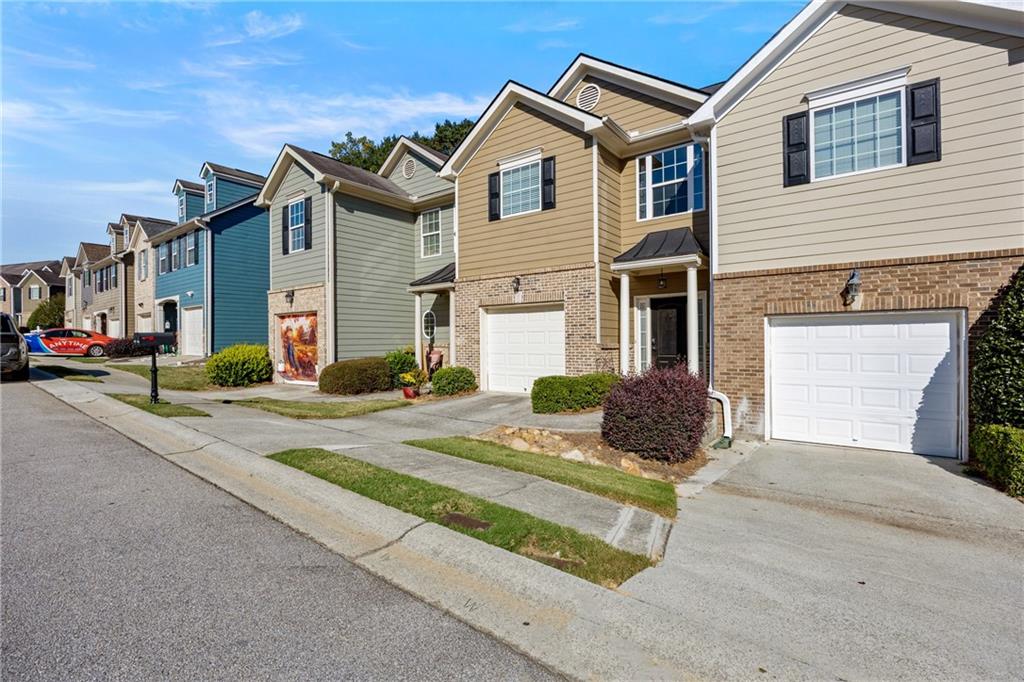
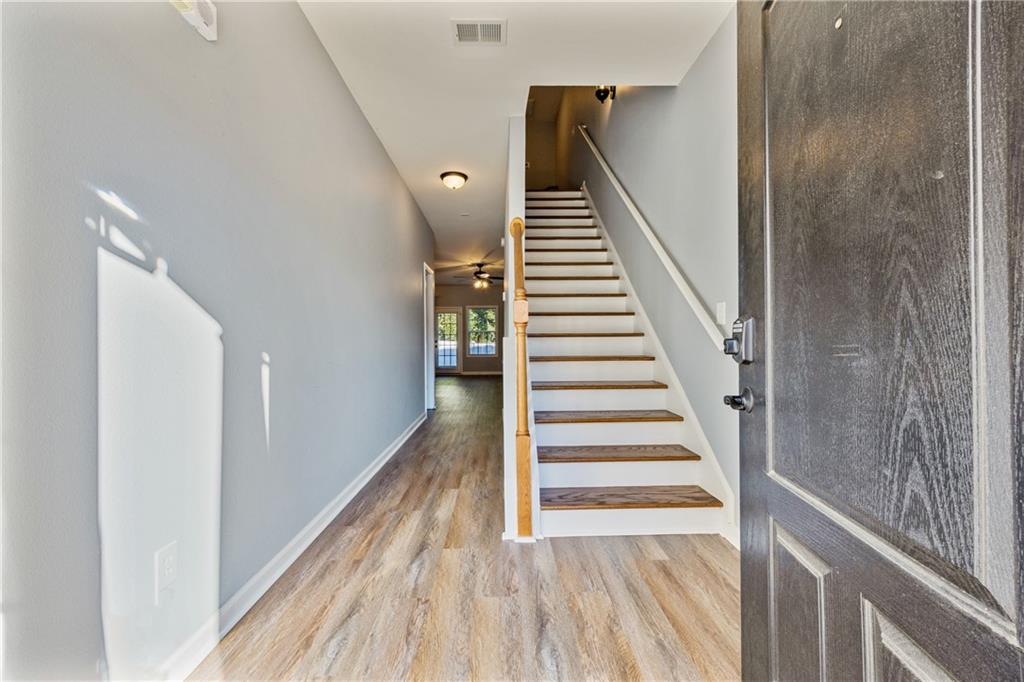
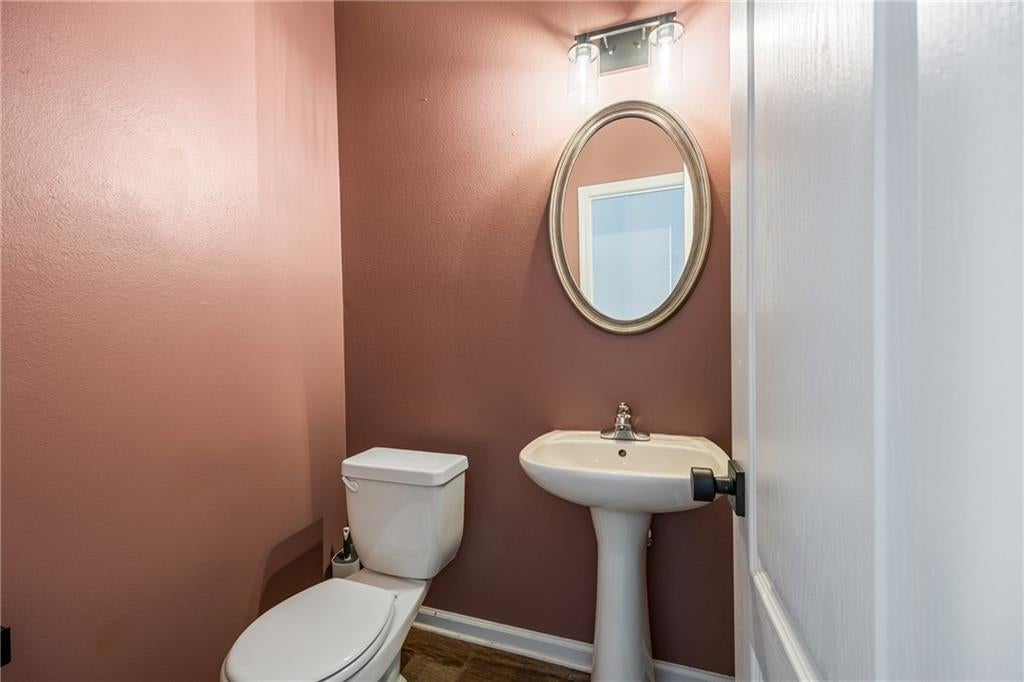
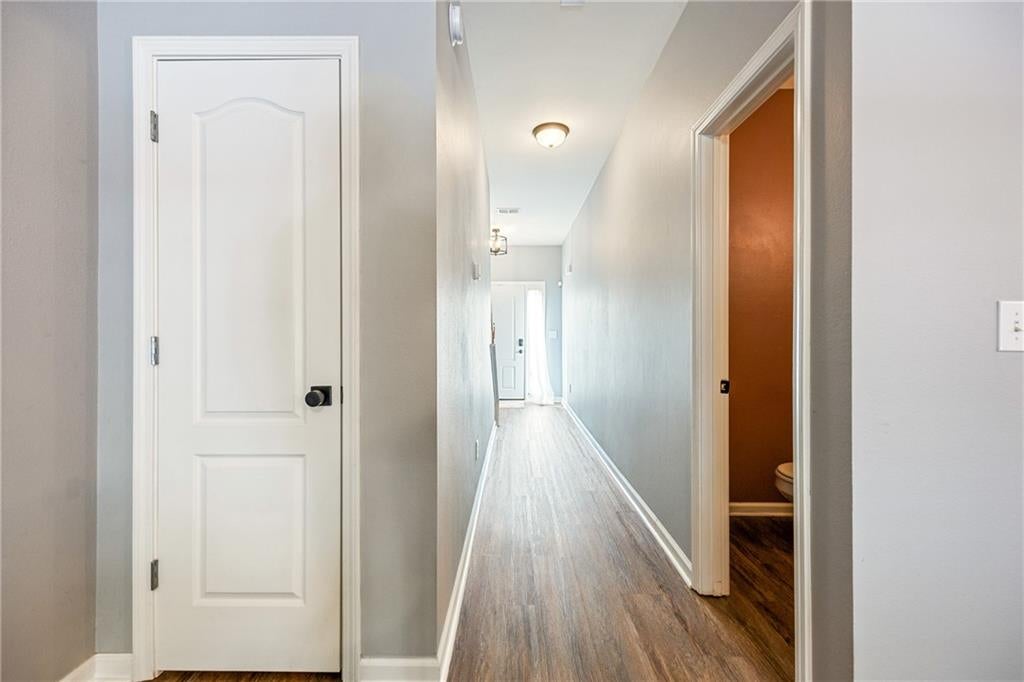
Minutes from everything Braselton! One owner, 3 bed 2 1/2 bath townhome with NEW ROOF and NEW FLOORING throughout! HVAC is 4 years old. This is perfect for the first time home buyer, an investor looking to add to their portfolio, or folks just wanting to downsize. Beautifully maintained and excellent condition. The primary suite offers extra space for a home office, reading nook, or treadmill spot. Laundry conveniently upstairs with all 3 bedrooms. Upgraded lighting gives that small designer touch. Downstairs living space overlooks a small private backyard that is maintained by the HOA for even more carefree living. All appliances stay with the property including the washer and dryer. Best part, is the location! Dining, shopping less than a minute away. Northeast Georgia Medical Center is a few miles away. 85 is about a 6 minute drive. This home checks all the boxes and is a great opportunity to live in Braselton for under $300k.

Save
Ask
Tour
Hide
Share
Listing Snapshot
Price 
$289,000
Days On Site 
27 Days
Bedrooms 
3
Inside Area (SqFt) 
1,621 sqft
Total Baths 
3
Full Baths 
2
Partial Baths 
1
Lot Size 
0.04 Acres
Year Built 
2005
MLS Number 
7854823
Status 
Active
Property Tax 
$2,812
HOA/Condo/Coop Fees 
$144.08 monthly
Sq Ft Source 
Appraiser
Friends & Family
Recent Activity
3 weeks agoStatus changed to Active
3 weeks agoListing updated with changes from the MLS
3 weeks agoPrice changed to $289,000
4 weeks agoListing first seen on site
General Features
Acres 
0.04
Foundation 
Concrete Perimeter
Garage 
Yes
Garage Spaces 
1
Land Lease 
No
Levels 
Two
Parking 
Garage
Parking Spaces 
1
Property Sub Type 
Townhouse
Sewer 
Public Sewer
SqFt Total 
1621
Style 
Craftsman
Utilities 
Cable AvailableElectricity AvailableSewer AvailableWater Available
Water Source 
Public
Interior Features
Appliances 
DishwasherDryerElectric Oven
Basement 
None
Cooling 
Central Air
Fireplace Features 
None
Flooring 
LaminateWood
Heating 
Central
Interior 
Breakfast BarEat-in KitchenPantryEntrance FoyerWalk-In Closet(s)
Laundry Features 
Upper Level
Save
Ask
Tour
Hide
Share
Exterior Features
Construction Details 
Wood Siding
Exterior 
Private YardRain Gutters
Fencing 
Back Yard
Lot Features 
Back Yard
Other Structures 
None
Patio And Porch 
Patio
Pool Features 
None
Road Frontage 
City Street
Roof 
Shingle
Spa Features 
None
View 
Neighborhood
Waterfront Features 
None
Waterview 
Neighborhood
Community Features
Association Fee 
$97.0
Association Fee Frequency 
Monthly
Additional Association Fee 
$565.0
Additional Association Fee Frequency 
Annually
Community Features 
ClubhousePoolTennis Court(s)
Horse Property 
None
Roads 
Asphalt
Schools
School District
Unknown
Elementary School
Duncan Creek
Middle School
Osborne
High School
Mill Creek
Listing Courtesy Of: Mandi Bevis of James Realty Company, LLC Broker: 770-904-1687 Prefer Ph#:m_bevis@hotmail.com

Listings identified with the FMLS IDX logo come from FMLS and are held by brokerage firms other than the owner of this website and the listing brokerage is identified in any listing details. Information is deemed reliable but is not guaranteed. If you believe any FMLS listing contains material that infringes your copyrighted work, please click here to review our DMCA policy and learn how to submit a takedown request.



© 2017-2026 First Multiple Listing Service, Inc.

Neighborhood & Commute
Source: Walkscore
Save
Ask
Tour
Hide
Share