191 Red Oak LaneAlpharetta, GA 30009
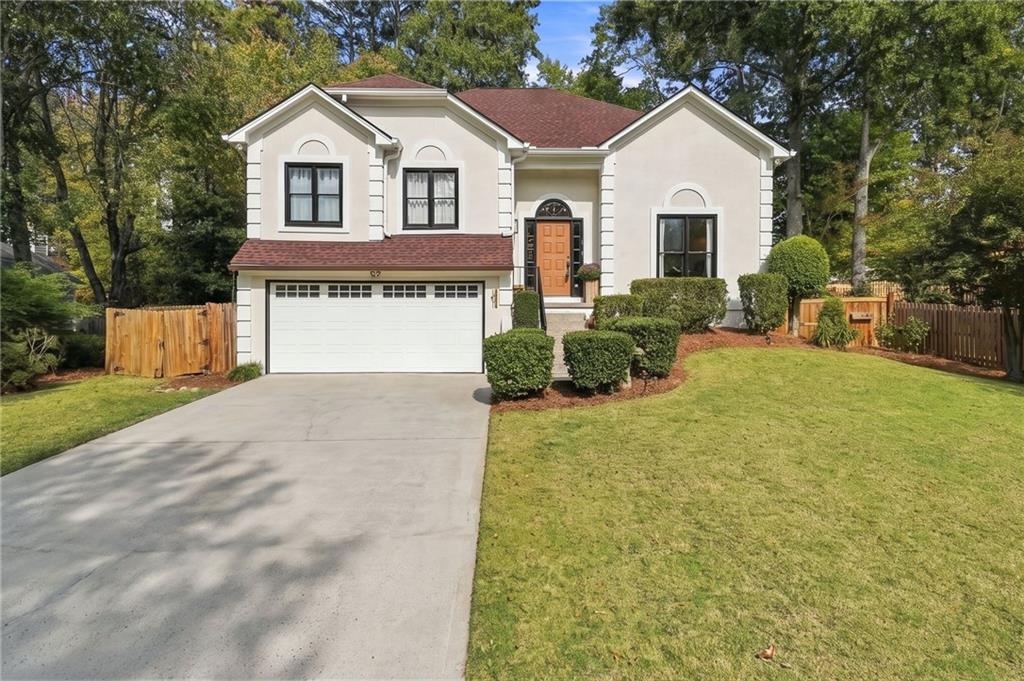
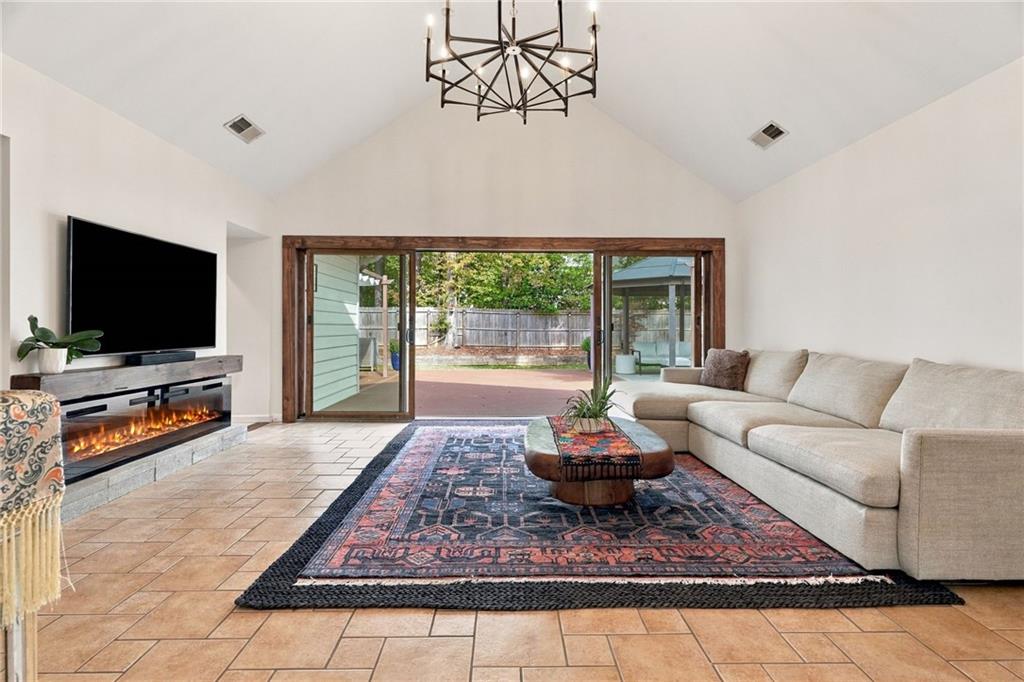
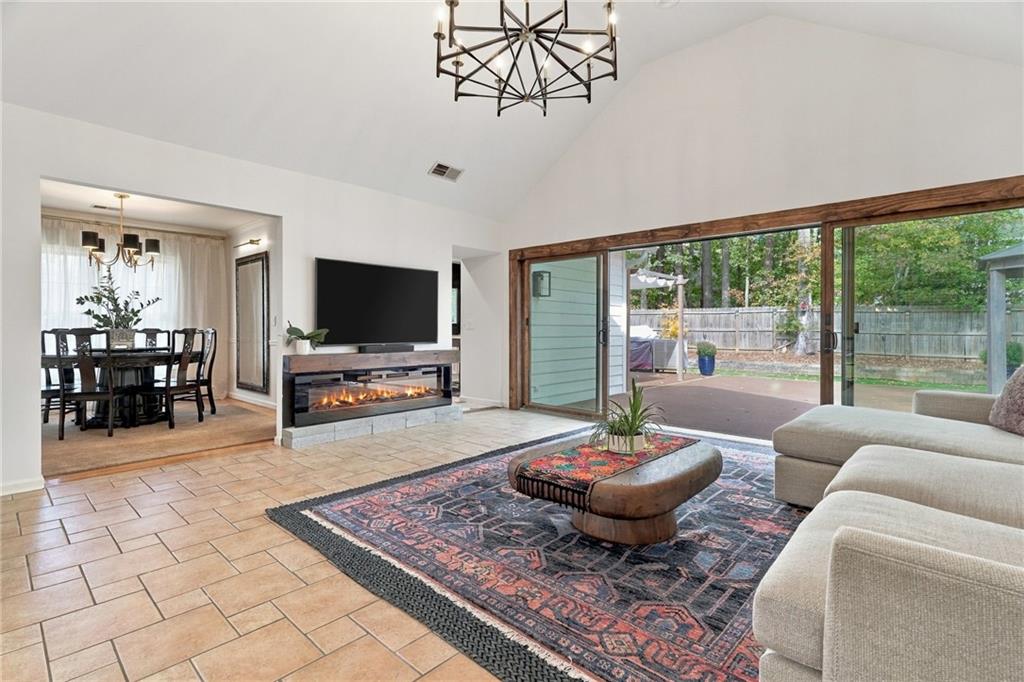
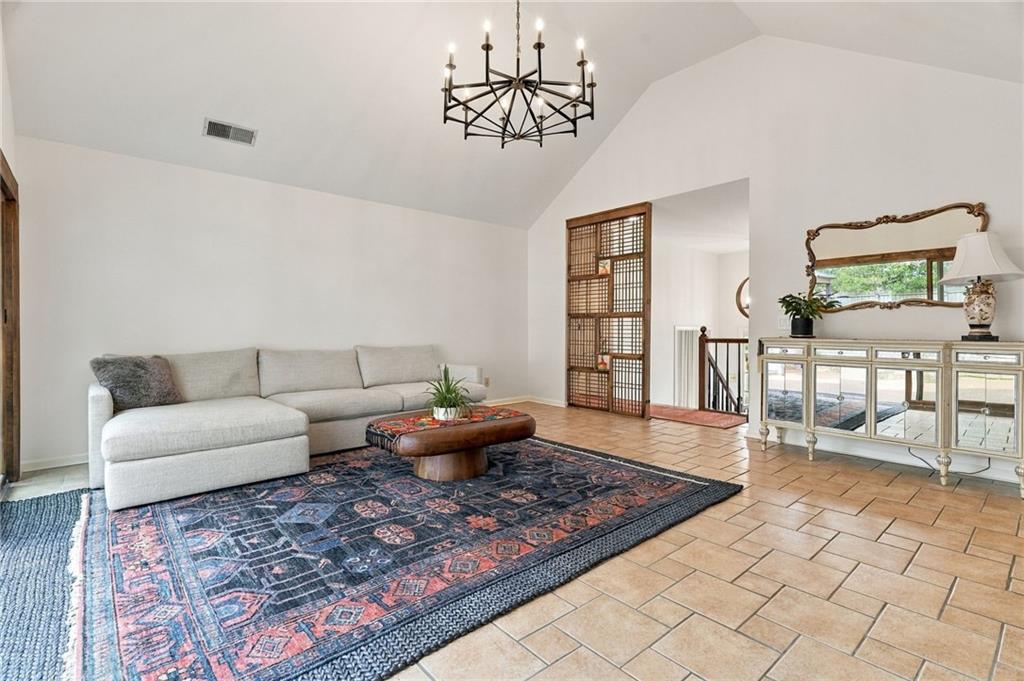
Virtual Open House Thursday, 11/5, 6-7pm. Beautifully renovated and ideally situated in Spring Run with sidewalks connecting the neighborhood to Avalon and Downtown Alpharetta, this distinctive 4-bedroom, 3-bath home offers a rare combination of thoughtful design, modern comfort, and exceptional indoor-outdoor living in one of Alpharetta’s most desirable locations. Inside, light-filled living spaces are enhanced by extensive, thoughtfully selected upgrades. A stunning 16-foot Andersen sliding glass door creates a dramatic connection between the living room and the expansive outdoor deck, bringing the outdoors in and creating an inviting setting for entertaining. Striking accent walls, a contemporary electric fireplace, and updated designer lighting add warmth and character throughout. The refreshed kitchen features an Andersen sliding glass door, upgraded Andersen windows, and a seamless appliance closet that tucks everyday appliances behind cabinetry for a clean, uncluttered aesthetic. The primary suite is a true retreat, featuring a beautifully renovated 2024 spa-inspired bathroom with a luxurious steam shower and freestanding soaking tub—a private sanctuary designed for everyday relaxation. The thoughtfully reimagined lower level offers optimal versatility, with its own separate entrance, private bedroom, full bathroom, spacious den, kitchenette, mudroom, and additional storage. Ideal for multigenerational living, extended family, or visiting guests, this flexible layout provides privacy and functionality that’s increasingly sought after. Outdoor living is equally impressive. A new composite deck installed in 2024, charming gazebo, covered pergola, and flat backyard with low-maintenance artificial turf create multiple inviting spaces for gathering, relaxing, and enjoying the outdoors. Thoughtfully improved landscaping further enhances the property’s welcoming atmosphere. Beyond its beautiful interiors, the home offers an impressive collection of recent improvements, including a new roof (2026), new HVAC system (2025), premium upgraded windows and sliding doors, an additional Marvin bedroom window, updated front entry door, new gutters, refreshed interior and exterior paint, and upgraded interior and exterior lighting. The attached two-car garage also features EV hookups, combining modern convenience with everyday practicality. Enjoy the best of Alpharetta right outside your doorstep with sidewalks connecting the neighborhood to Avalon for dinner and shopping, Downtown Alpharetta for coffee and community events, and easy access to the Alpha Loop and GA-400. More than a beautifully renovated home, this is an opportunity to enjoy an exceptional Alpharetta lifestyle in a location that’s difficult to replicate.
| a week ago | Status changed to Active | |
| a week ago | Listing updated with changes from the MLS | |
| 4 weeks ago | Listing first seen on site |
Listings identified with the FMLS IDX logo come from FMLS and are held by brokerage firms other than the owner of this website and the listing brokerage is identified in any listing details. Information is deemed reliable but is not guaranteed. If you believe any FMLS listing contains material that infringes your copyrighted work, please click here to review our DMCA policy and learn how to submit a takedown request.

© 2017-2026 First Multiple Listing Service, Inc.
Did you know? You can invite friends and family to your search. They can join your search, rate and discuss listings with you.