45 Polo Fields NECartersville, GA 30121
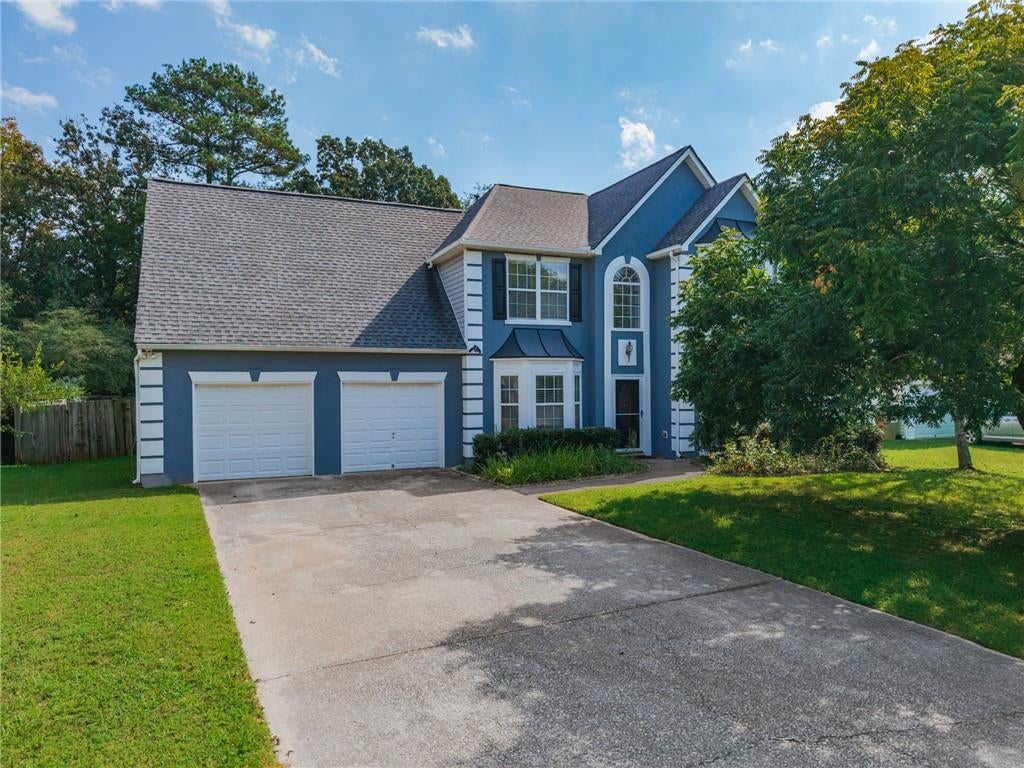
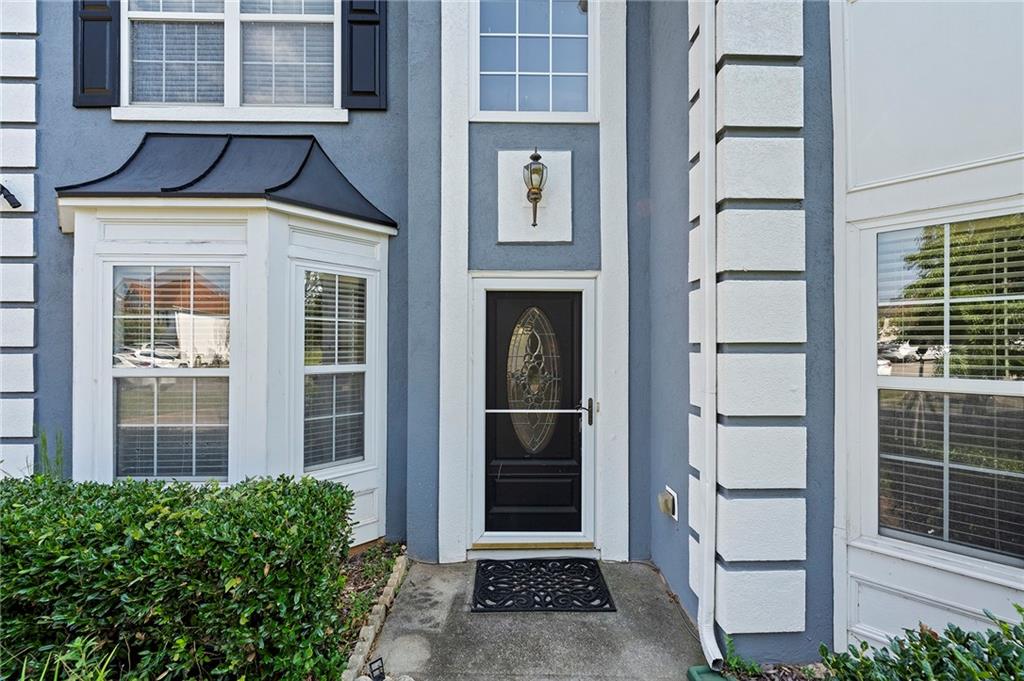
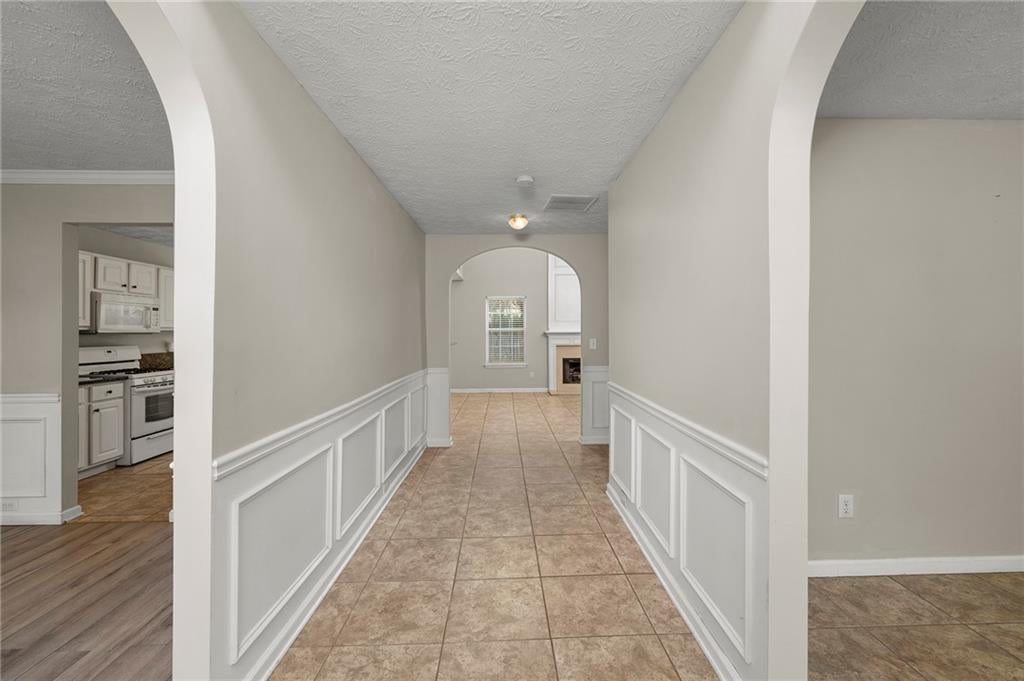
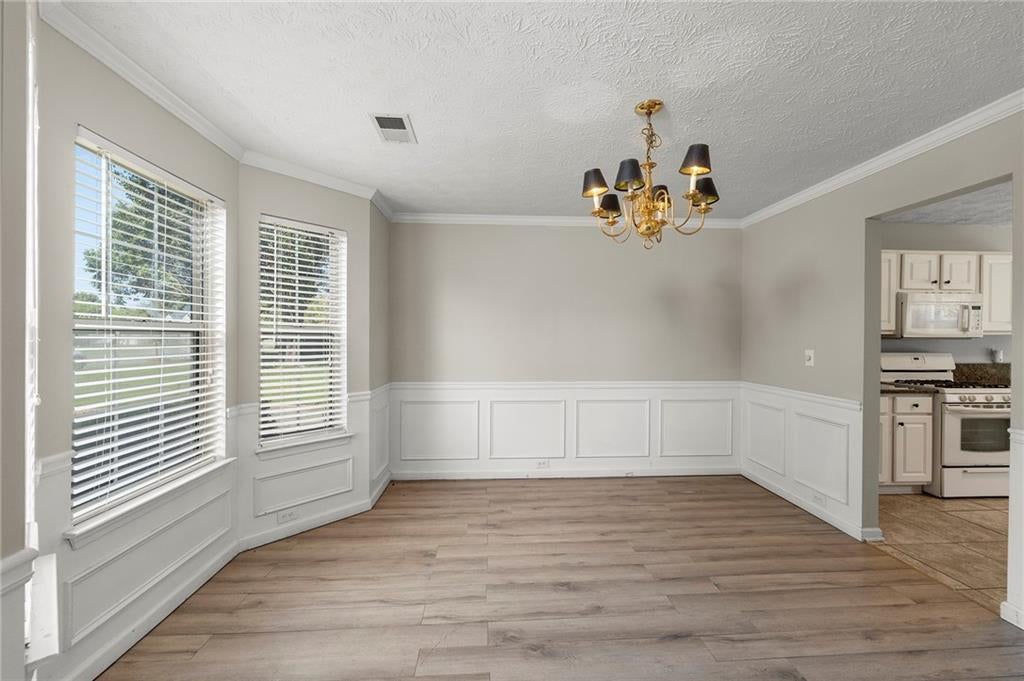
**COUNTRY VIEWS, SPACIOUS LIVING, AND A BACKYARD WORTH COMING HOME TO!** Imagine enjoying your morning coffee while overlooking peaceful pasture views and grazing cattle—all from the comfort of your own backyard! Located in the Polo Fields community of Cartersville, this inviting 3-bedroom, 2.5-bath home offers 2,390 square feet of comfortable living space with a wonderful combination of indoor charm and outdoor appeal. Step inside to a dramatic two-story foyer that welcomes you into a bright, open floor plan. The impressive two-story great room features soaring ceilings, abundant natural light, and a cozy fireplace that creates an inviting gathering space. A separate formal dining room and living room provide additional flexibility for entertaining, working from home, or simply spreading out. The spacious kitchen features a breakfast bar, sunny breakfast area, and convenient access to the main living spaces. A dedicated laundry room and pantry add everyday practicality. The attached, kitchen-level two-car garage makes unloading groceries and coming home especially convenient. Upstairs, the generously sized primary suite offers a private retreat complete with its own sitting area, a large walk-in closet, and an ensuite bathroom featuring dual vanities, a soaking tub, and a separate shower. Two additional bedrooms and a full bathroom complete the upper level. But the outdoor setting may be what truly wins you over! The expansive, level, fully fenced backyard offers plenty of room for outdoor activities, gardening, or entertaining. Beyond the fence, picturesque pasture views provide a peaceful backdrop that's not something you find in every neighborhood. With its spacious floor plan, distinctive architectural features, and beautiful backyard setting, this Cartersville home offers an opportunity to enjoy comfortable living with a touch of country charm. **Offered at $350,000! Come experience the space, setting, and possibilities for yourself. Schedule your private showing today!**
| yesterday | Price changed to $340,000 | |
| yesterday | Listing updated with changes from the MLS | |
| 2 weeks ago | Status changed to Active | |
| 3 weeks ago | Listing first seen on site |
Listings identified with the FMLS IDX logo come from FMLS and are held by brokerage firms other than the owner of this website and the listing brokerage is identified in any listing details. Information is deemed reliable but is not guaranteed. If you believe any FMLS listing contains material that infringes your copyrighted work, please click here to review our DMCA policy and learn how to submit a takedown request.

© 2017-2026 First Multiple Listing Service, Inc.
Did you know? You can invite friends and family to your search. They can join your search, rate and discuss listings with you.