Save
Ask
Tour
Hide
Share
$600,000
13 Days On Site

600 Kyle Trace Court
Buford, GA 30518

For Sale|Single Family Residence|Active
5
Beds
4
Total Baths
3
Full Baths
1
Partial Bath
4,370
SqFt
$137
/SqFt
2008
Built
Subdivision:
Avonley Creek
County:
Gwinnett
Listing Courtesy Of: Jonathan Gomolak of In-Transition Realty Inc. Broker: 678-887-0075 Prefer Ph#:jon@in-transition.com
Call Now: 770-633-5666
Is this the listing for you? We can help make it yours.
770-633-5666
600 Kyle Trace Court600 Kyle Trace Court600 Kyle Trace Court600 Kyle Trace Court
Save
Ask
Tour
Hide
Share

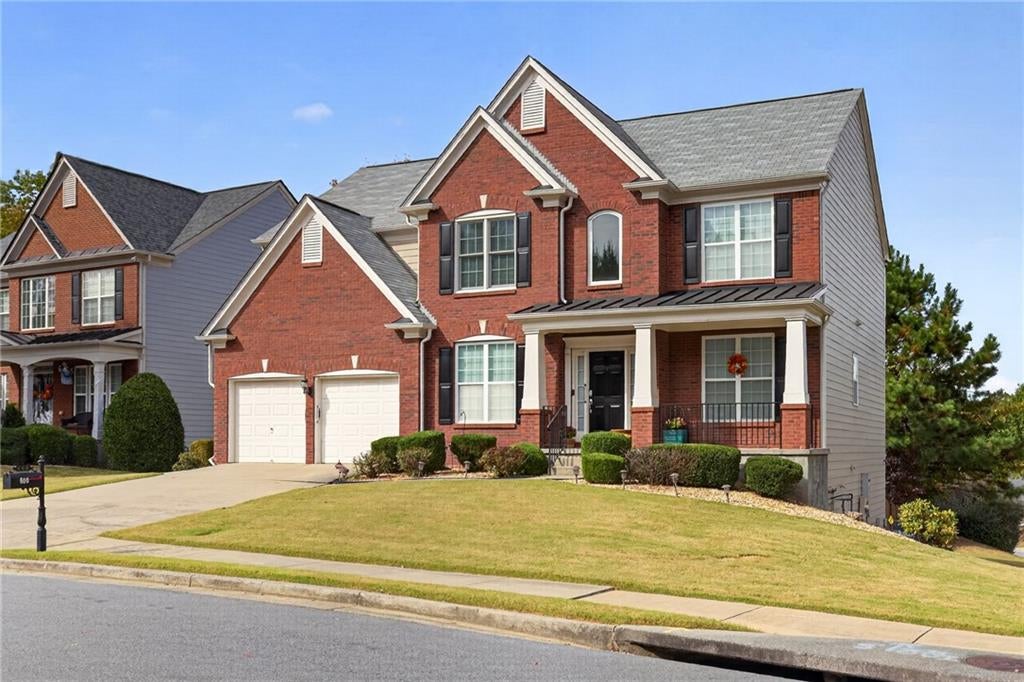
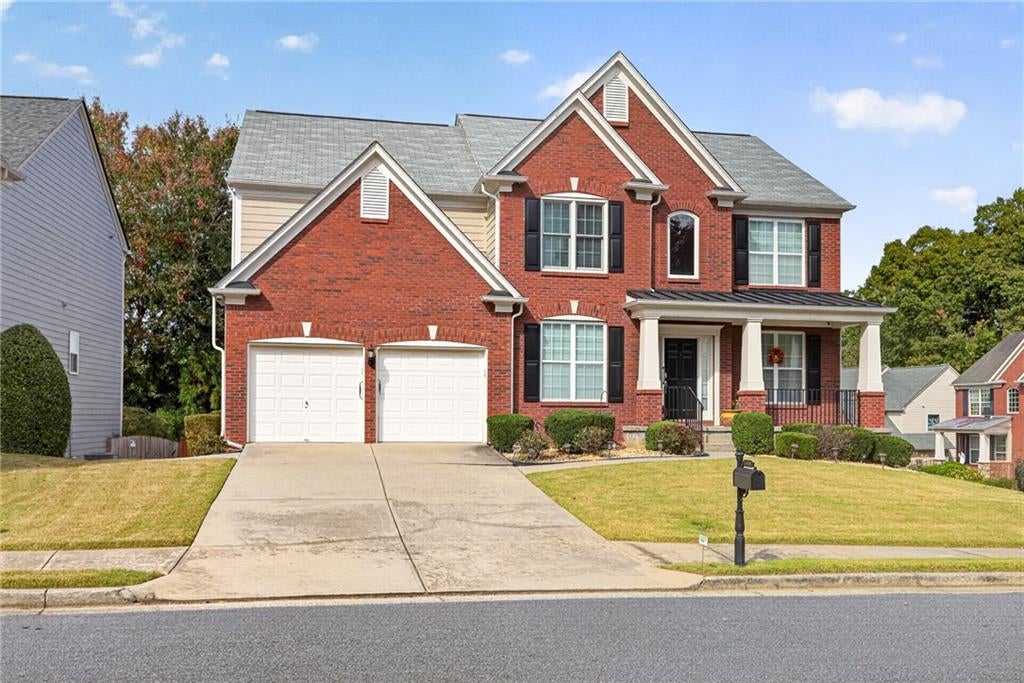
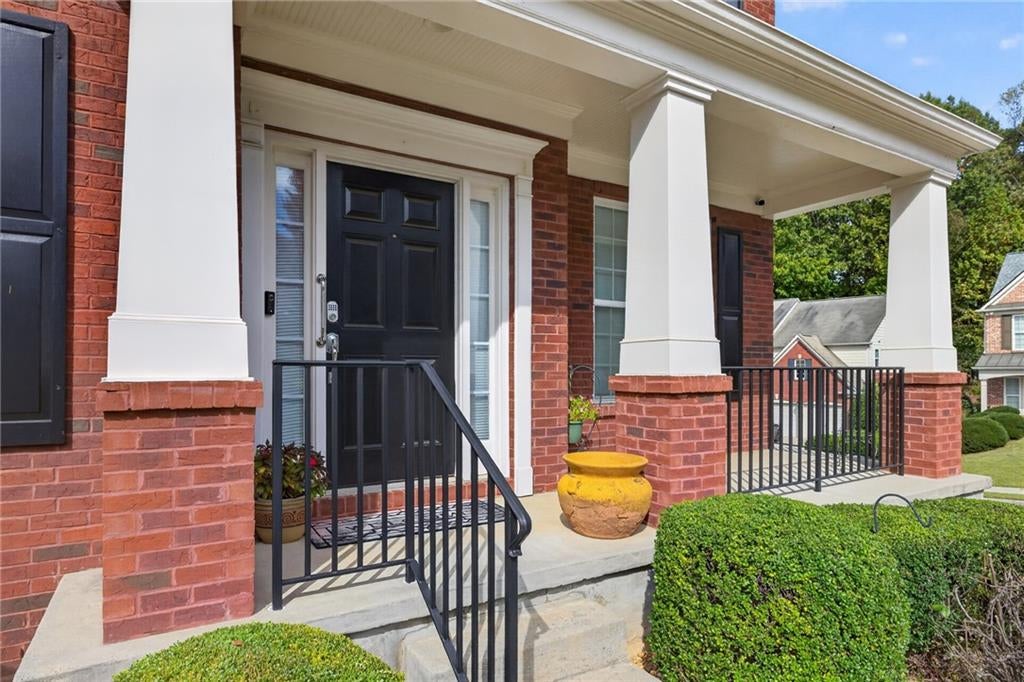
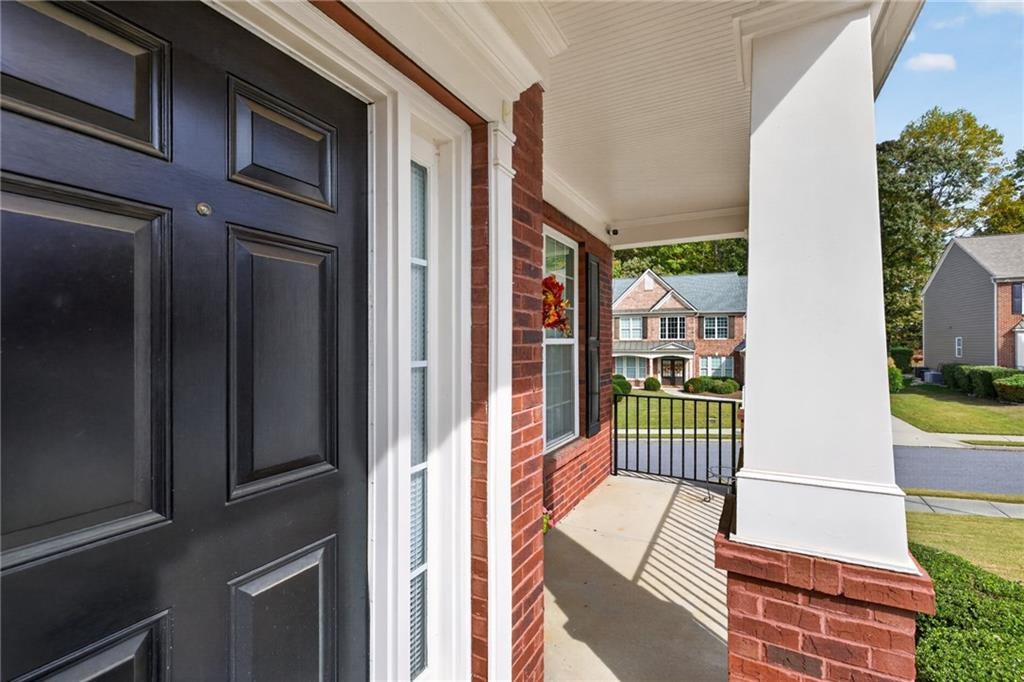
ORIGINAL OWNERS!!! BE THE SECOND FAMILY TO EVER LIVE IN THIS HOME! ** WHAT AN INCREDIBLE FIND - CUSTOM BUILT AS THEIR RETIREMENT HOME AND IS IN IMPECCABLE CONDITION! * BRICK FRONT, 2 STORY CRAFTSMAN HOME ON A FULL FINISHED BASEMENT (FINISHED BY THE BUILDER, PULTE HOMES) 4 BEDROOM, 3.5 BATH, CORNER LOT AND FIRST HOME GOING INTO THE CUL DE SAC* BEAUTIFUL CURB APPEAL* PROFESSIONALLY LANDSCAPED** GENERAC NATURAL GAS EMERGENCY POWER SYSTEM INSTALLED!!!* FRONT PORCH* 2 STORY FOYER W/ VIEW TO THE OPEN "CATWALK" STYLE GALLERY* FORMAL LIVING ROOM* FORMAL DINING ROOM W/ TREY CEILING AND PICTURE FRAME TRIM PACKAGE* HAND SCRAPED HARDWOODS THROUGH THE MAIN LEVEL*WROUGHT IRON AND OAK HANDRAILS ON THE STAIRCASE TO UPPER LEVEL*2 STORY GREAT ROOM W/ STACKED WINDOWS* 2 STORY MANTLE OVER THE GAS FIREPLACE* BREAKFAST AREA* 42" STAINED KITCHEN CABINETS* 2 SEAT BAR ISLAND W/ CABINETS AND DRAWERS* GRANITE COUNTERTOPS* STAINLESS STEEL APPLIANCES* WALK-IN PANTRY* SECRETARY'S HUTCH* ENCLOSED BACK DECK SUNROOM W/ EXIT STAIRCASE TO THE BEAUTIFUL PRIVACY FENCED BACKYARD***2ND LEVEL***OWNERS SUITE- FULL ROOM TREY CEILING; FULL WALL DOUBLE VANITY AND MAKE UP HUTCH W/ GRANITE COUNTER TOPS; SEPERATE SOAKING TUB; SEPERATE SHOWER; LARGE "L" SHAPED WALK-IN CLOSET; TILE FLOOR***BEDROOMS 2,3 AND 4* LAUNDRY ROOM * 2 SIDED GALLERY W/ VIEWS TO THE GREAT ROOM AND FOYER*** LOWER LEVEL TERRACE INCLUDES- OPEN CONCEPT LIVING ROOM/ DINING AREA * LOWER LEVEL IS STUBBED FOR KITCHEN* FULL BATH; WORKOUT/BONUS ROOM; BEDROOM/OFFICE; UTILITY ROOM HOUSING 2 OF THE 3 HVAC UNITS AND TANKLESS WATER HEATER!!!! PLENTY OF HOT WATER!!! OUR PICTURES DON'T LIE - COME SEE FOR YOURSELF!!! ***PS- SELLER SAYS "PLEASE EXCUSE OUR STRUCTURED CLUTTER - WE ARE PACKING!!!***

Save
Ask
Tour
Hide
Share
Listing Snapshot
Price 
$600,000
Days On Site 
13 Days
Bedrooms 
5
Inside Area (SqFt) 
4,370 sqft
Total Baths 
4
Full Baths 
3
Partial Baths 
1
Lot Size 
0.19 Acres
Year Built 
2008
MLS Number 
7861338
Status 
Active
Property Tax 
$1,387
HOA/Condo/Coop Fees 
$65.58 monthly
Sq Ft Source 
Public Records
Friends & Family
Recent Activity
6 days agoStatus changed to Active
6 days agoListing updated with changes from the MLS
2 weeks agoListing first seen on site
General Features
Acres 
0.19
Foundation 
Concrete Perimeter
Garage 
Yes
Garage Spaces 
2
Land Lease 
No
Levels 
Two
Parking 
DrivewayGarageGarage Door OpenerGarage Faces FrontKitchen Level
Property Sub Type 
Single Family Residence
Security 
Smoke Detector(s)Security SystemFire AlarmSecurity System Owned
Sewer 
Public Sewer
SqFt Above 
3060
SqFt Below 
1310
SqFt Total 
4370
Style 
CraftsmanTraditional
Utilities 
Cable AvailableElectricity AvailableNatural Gas AvailablePhone AvailableSewer AvailableUnderground UtilitiesWater Available
Water Source 
Public
Interior Features
Appliances 
DishwasherDisposalGas CooktopGas OvenMicrowaveRefrigeratorSelf Cleaning OvenTankless Water Heater
Basement 
DaylightExterior EntryFinishedFullInterior Entry
Cooling 
Ceiling Fan(s)Central AirGasOther
Electric 
220 Volts
Fireplace 
Yes
Fireplace Features 
Factory BuiltGreat Room
Fireplaces 
1
Flooring 
CarpetHardwoodTile
Heating 
CentralForced AirNatural GasOther
Interior 
Breakfast BarPantryKitchen IslandCrown MoldingDouble Vanity
Laundry Features 
Electric Dryer HookupLaundry RoomUpper Level
Window Features 
Double Pane WindowsInsulated WindowsWindow Treatments
Save
Ask
Tour
Hide
Share
Exterior Features
Construction Details 
HardiPlank TypeLap Siding
Exterior 
Other
Fencing 
Back YardPrivacyWood
Lot Features 
Back YardClearedCorner LotCul-De-SacLandscaped
Other Structures 
None
Patio And Porch 
CoveredDeckEnclosedFront Porch
Pool Features 
None
Road Frontage 
City Street
Roof 
CompositionShingle
Spa Features 
None
View 
NeighborhoodOther
Waterfront Features 
None
Waterview 
NeighborhoodOther
Windows/Doors 
Double Pane WindowsInsulated WindowsWindow Treatments
Community Features
Accessibility Features 
Grip-Accessible FeaturesStair Lift
Association Fee 
$787.0
Association Fee Frequency 
Annually
Community Features 
ParkSidewalksStreet Lights
Horse Property 
None
Roads 
AsphaltPaved
Schools
School District
Unknown
Elementary School
Sycamore
Middle School
Lanier
High School
Lanier
Listing Courtesy Of: Jonathan Gomolak of In-Transition Realty Inc. Broker: 678-887-0075 Prefer Ph#:jon@in-transition.com

Listings identified with the FMLS IDX logo come from FMLS and are held by brokerage firms other than the owner of this website and the listing brokerage is identified in any listing details. Information is deemed reliable but is not guaranteed. If you believe any FMLS listing contains material that infringes your copyrighted work, please click here to review our DMCA policy and learn how to submit a takedown request.



© 2017-2026 First Multiple Listing Service, Inc.

Neighborhood & Commute
Source: Walkscore
Save
Ask
Tour
Hide
Share