Save
Ask
Tour
Hide
Share
$2,800,000
2 Days On Site

5223 Legends Drive
Braselton, GA 30517

For Sale|Single Family Residence|Active
7
Beds
8
Total Baths
6
Full Baths
2
Partial Baths
20,039
SqFt
$140
/SqFt
2005
Built
Subdivision:
BE LEGENDS AT CHATEAU ELAN
County:
Gwinnett
Listing Courtesy Of: Kelly Willoughby of Southern Classic Realtors Broker: 678-635-8877 Prefer Ph#:kjwrealestateservices@gmail.com
Call Now: 770-633-5666
Is this the listing for you? We can help make it yours.
770-633-5666
5223 Legends Drive5223 Legends Drive5223 Legends Drive5223 Legends Drive
Save
Ask
Tour
Hide
Share

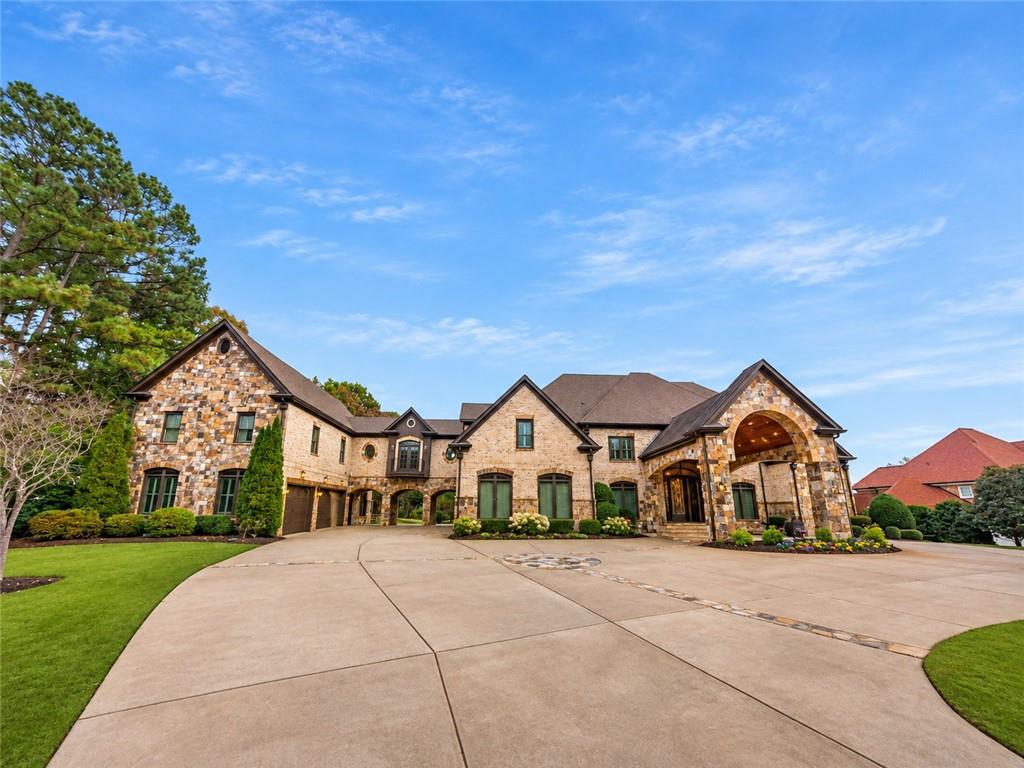
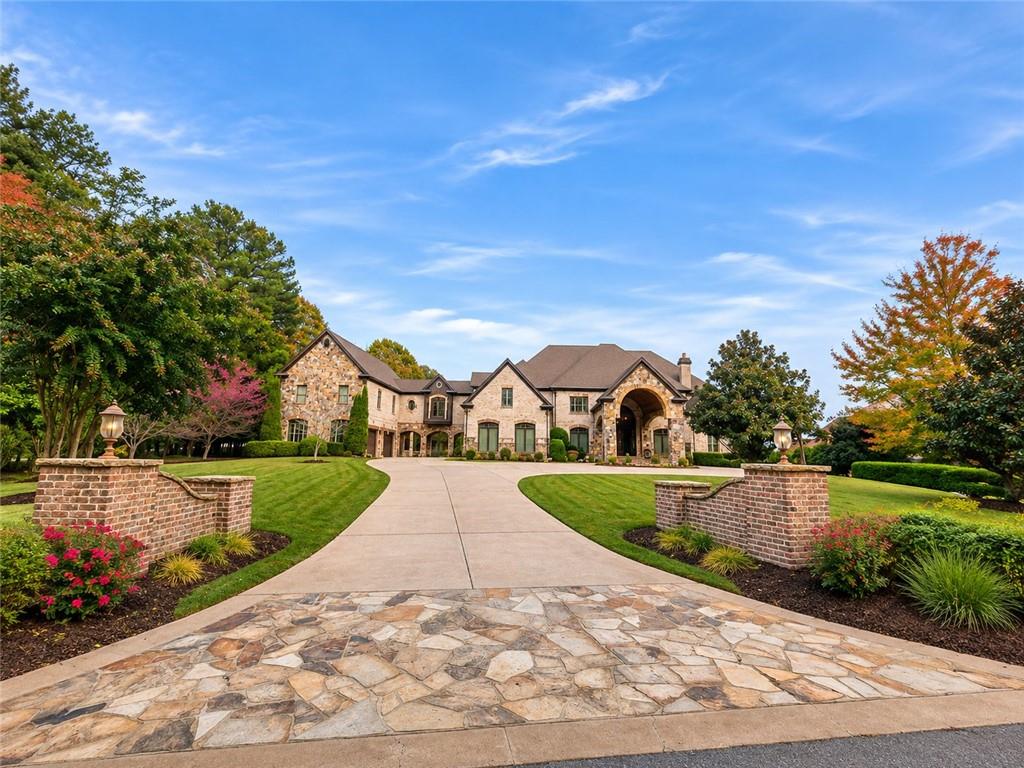
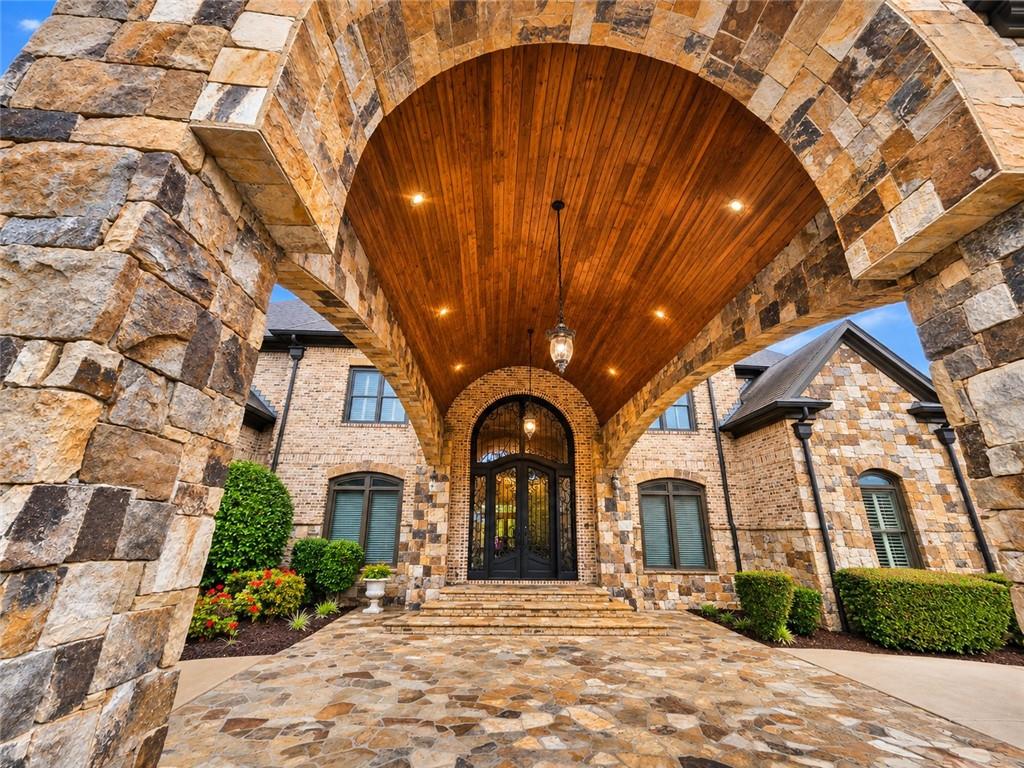
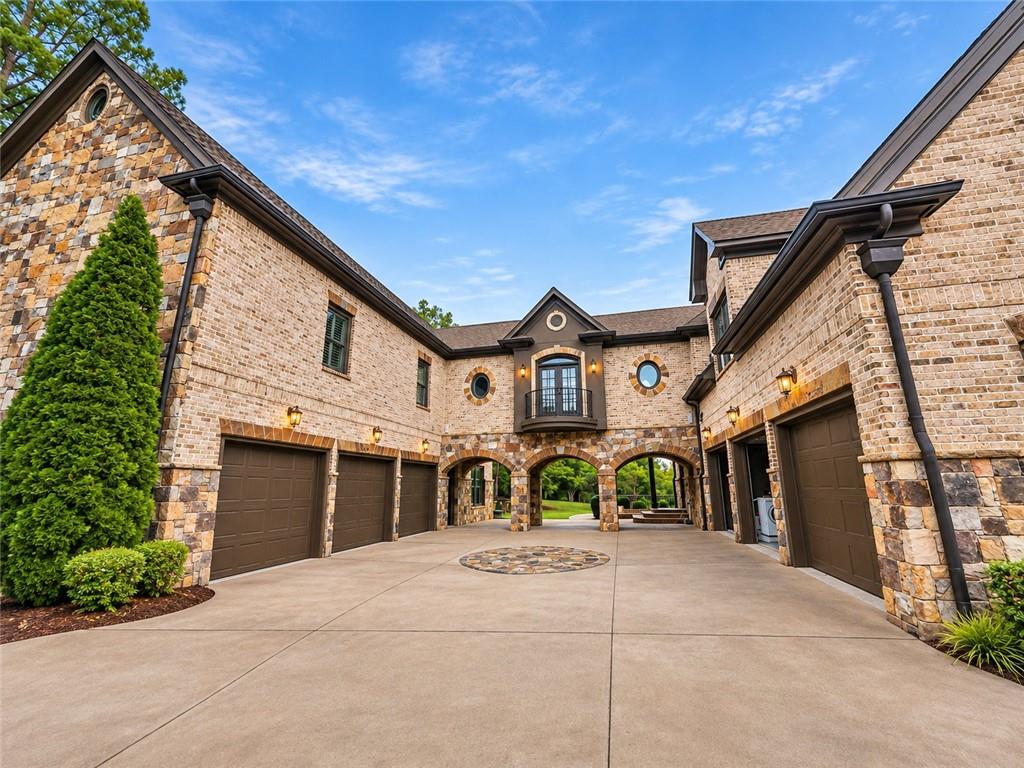
Set along the 6th hole in a country club community, Experience an exceptional blend of luxury, privacy, and entertainment in this North Georgia golf course estate, positioned along the 6th hole within a Braselton country club community. Offering approximately 15,211 square feet above grade plus 4,828 square feet below grade, this 7-bedroom, 8-bathroom residence delivers an extraordinary lifestyle with amenities rarely found in a private home.Designed for grand-scale entertaining and luxurious everyday living, this estate features a private indoor basketball court, professional-style recording studio, dedicated home movie theater, and wine cellar. The outdoor pool area, complete with an expansive screened enclosure, creates a resort-inspired setting for relaxation, recreation, and entertaining throughout the seasons.With three full kitchens and a separate carriage house apartment, the property offers exceptional versatility for extended stays and guest accommodations. Expansive gathering areas, impressive entertaining spaces, a generous driveway, and abundant parking provide an ideal setting for everything from intimate gatherings to large celebrations.The finished lower level adds another dimension of luxury, featuring an indoor basketball court, full kitchen, wine cellar, and private movie theater — creating an exceptional entertainment destination without ever leaving home.Beyond the estate, enjoy the golf and country club amenities of the Braselton area, along with championship-style golf, resort accommodations, winery attractions, dining, and recreation. Conveniently located near major highways, shopping, restaurants, and the North Georgia wine country, this property offers both a peaceful retreat and convenient access to Metro Atlanta.More than a luxury home, this is an entertainer's retreat and a distinctive golf course estate in Braselton, Georgia. Discover the space, sophistication, and lifestyle that make this property truly memorable.

Save
Ask
Tour
Hide
Share
Listing Snapshot
Price 
$2,800,000
Days On Site 
2 Days
Bedrooms 
7
Inside Area (SqFt) 
20,039 sqft
Total Baths 
8
Full Baths 
6
Partial Baths 
2
Lot Size 
1.37 Acres
Year Built 
2005
MLS Number 
7863685
Status 
Active
Property Tax 
N/A
HOA/Condo/Coop Fees 
$271 monthly
Sq Ft Source 
Owner
Friends & Family
Recent Activity
4 hours agoStatus changed to Active
4 hours agoListing updated with changes from the MLS
21 hours agoPrice changed to $2,800,000
2 days agoListing first seen on site
General Features
Acres 
1.37
Foundation 
Concrete Perimeter
Garage 
Yes
Garage Spaces 
3
Land Lease 
No
Levels 
Three Or More
Parking 
Garage
Parking Spaces 
8
Property Sub Type 
Single Family Residence
Security 
Secured Garage/ParkingSecurity GateSecurity GuardSecurity Lights
Sewer 
Septic Tank
SqFt Above 
15211
SqFt Below 
4828
SqFt Total 
16950
Style 
Traditional
Utilities 
Cable AvailableElectricity AvailableNatural Gas AvailablePhone AvailableUnderground UtilitiesWater Available
Water Source 
Public
Interior Features
Appliances 
DishwasherDouble OvenGas CooktopGas OvenMicrowaveRange HoodRefrigerator
Basement 
Bath/StubbedDaylightExterior EntryFinished
Cooling 
Central Air
Fireplace 
Yes
Fireplace Features 
Masonry
Fireplaces 
1
Flooring 
CarpetHardwoodPainted/StainedWood
Heating 
Forced Air
Interior 
Breakfast BarEat-in KitchenKitchen IslandBeamed CeilingsBookcasesCrown MoldingEntrance FoyerHigh Speed InternetWalk-In Closet(s)Master Downstairs
Laundry Features 
In GarageIn HallLaundry RoomUpper Level
Main Level Bedrooms 
1
Window Features 
Double Pane WindowsPlantation Shutters
Save
Ask
Tour
Hide
Share
Exterior Features
Construction Details 
Wood Siding
Exterior 
BalconyGardenLightingPrivate Yard
Fencing 
FencedWrought Iron
Lot Features 
Back YardLandscapedSloped
Patio And Porch 
CoveredDeckEnclosedRear PorchScreenedTerrace
Pool Features 
FencedIn GroundPrivateWaterfall
Private Pool 
Yes
Road Frontage 
City Street
Roof 
Composition
Spa Features 
Community
View 
Golf Course
Waterfront Features 
None
Waterview 
Golf Course
Windows/Doors 
Double Pane WindowsPlantation Shutters
Community Features
Association Fee 
$3252.0
Association Fee Frequency 
Annually
Community Features 
ClubhouseGatedGolfPlaygroundPoolTennis Court(s)
Horse Property 
None
Financing Terms Available 
CashConventionalFHA
Roads 
Paved
Schools
School District
Unknown
Elementary School
Duncan Creek
Middle School
Osborne
High School
Mill Creek
Listing Courtesy Of: Kelly Willoughby of Southern Classic Realtors Broker: 678-635-8877 Prefer Ph#:kjwrealestateservices@gmail.com

Listings identified with the FMLS IDX logo come from FMLS and are held by brokerage firms other than the owner of this website and the listing brokerage is identified in any listing details. Information is deemed reliable but is not guaranteed. If you believe any FMLS listing contains material that infringes your copyrighted work, please click here to review our DMCA policy and learn how to submit a takedown request.



© 2017-2026 First Multiple Listing Service, Inc.

Neighborhood & Commute
Source: Walkscore
Save
Ask
Tour
Hide
Share