Save
Ask
Tour
Hide
Share
$649,990
241 Days On Site

4122 Peregrine WAY
Gainesville, GA 30506

For Sale|Single Family Residence|Active
5
Beds
3
Total Baths
3
Full Baths
3,209
SqFt
$203
/SqFt
2026
Built
Subdivision:
Falcon Landing
County:
Hall
Call Now: 770-633-5666
Is this the listing for you? We can help make it yours.
770-633-5666
Upcoming Open Houses
Tue, Sep 1, 11:00 AM - 5:30 PM
Wed, Sep 2, 12:00 PM - 5:30 PM
Fri, Sep 4, 10:30 AM - 5:30 PM
Sat, Sep 5, 12:00 PM - 5:30 PM
Sun, Sep 6, 12:00 PM - 5:30 PM
Mon, Sep 7, 10:30 AM - 5:30 PM
Tue, Sep 8, 10:30 AM - 5:30 PM
4122 Peregrine WAY4122 Peregrine WAY4122 Peregrine WAY4122 Peregrine WAY
Save
Ask
Tour
Hide
Share

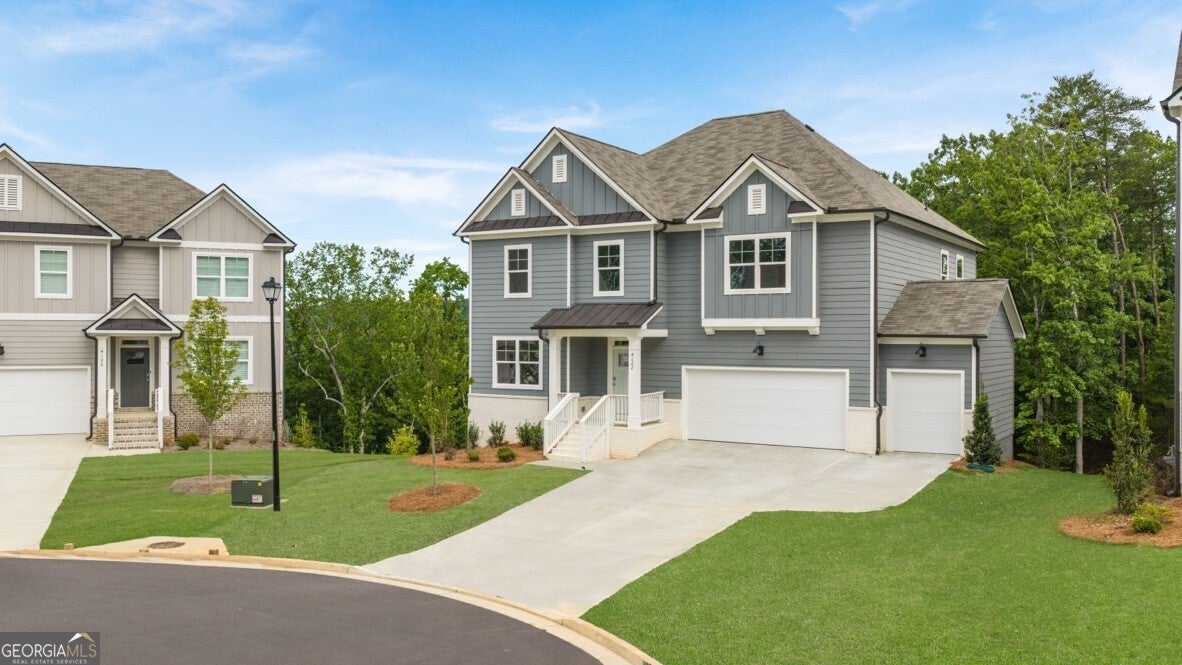
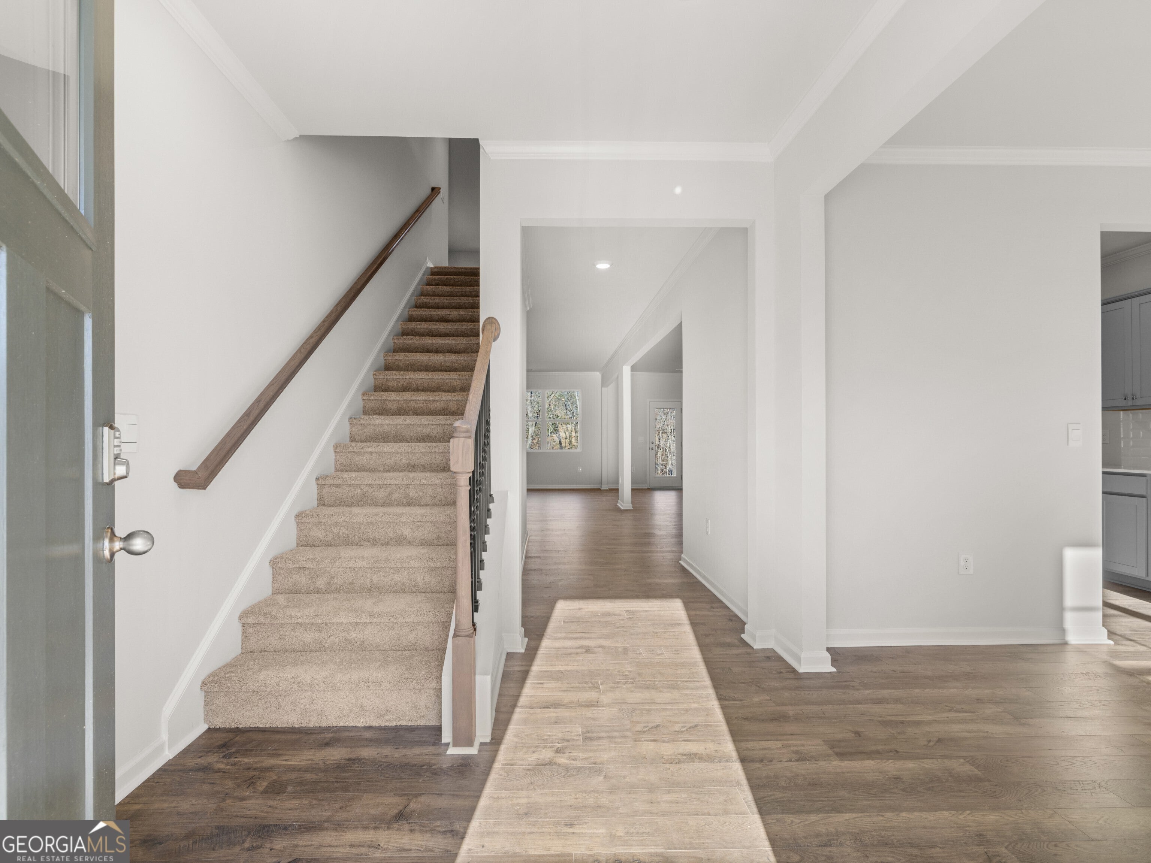
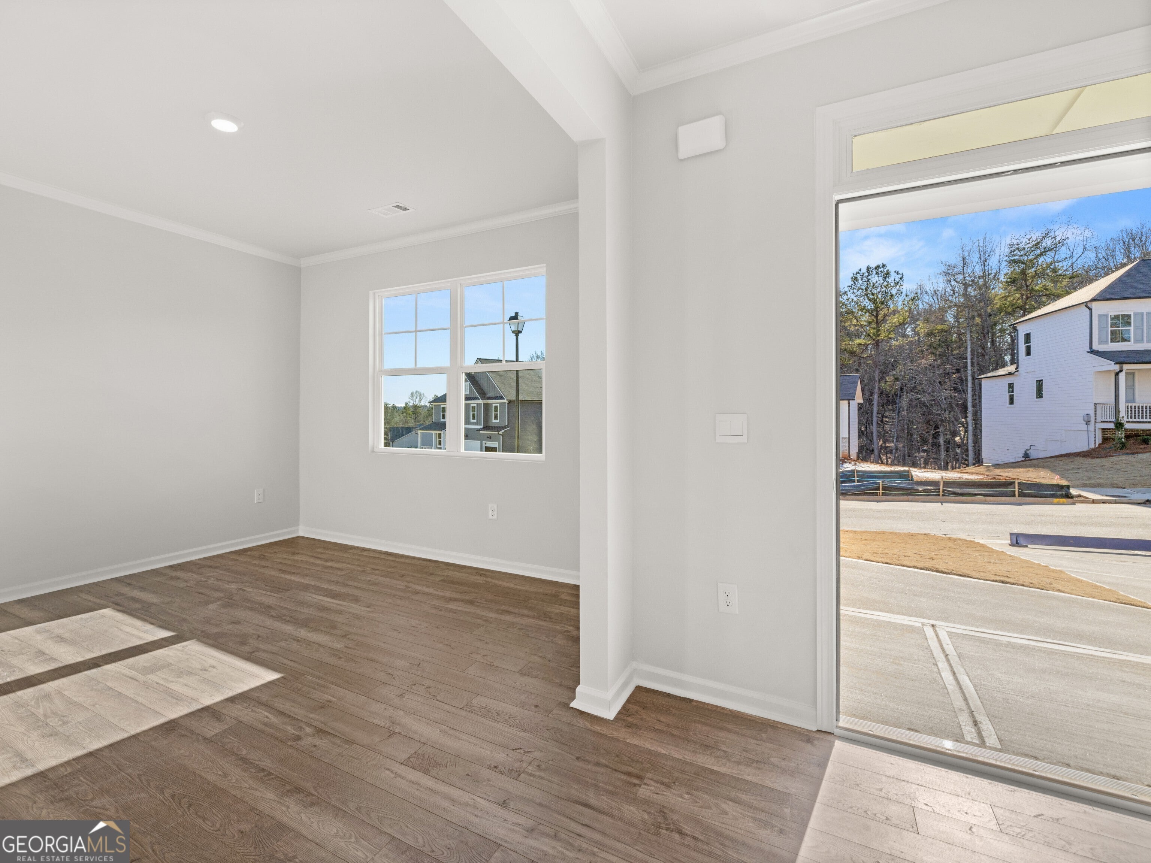
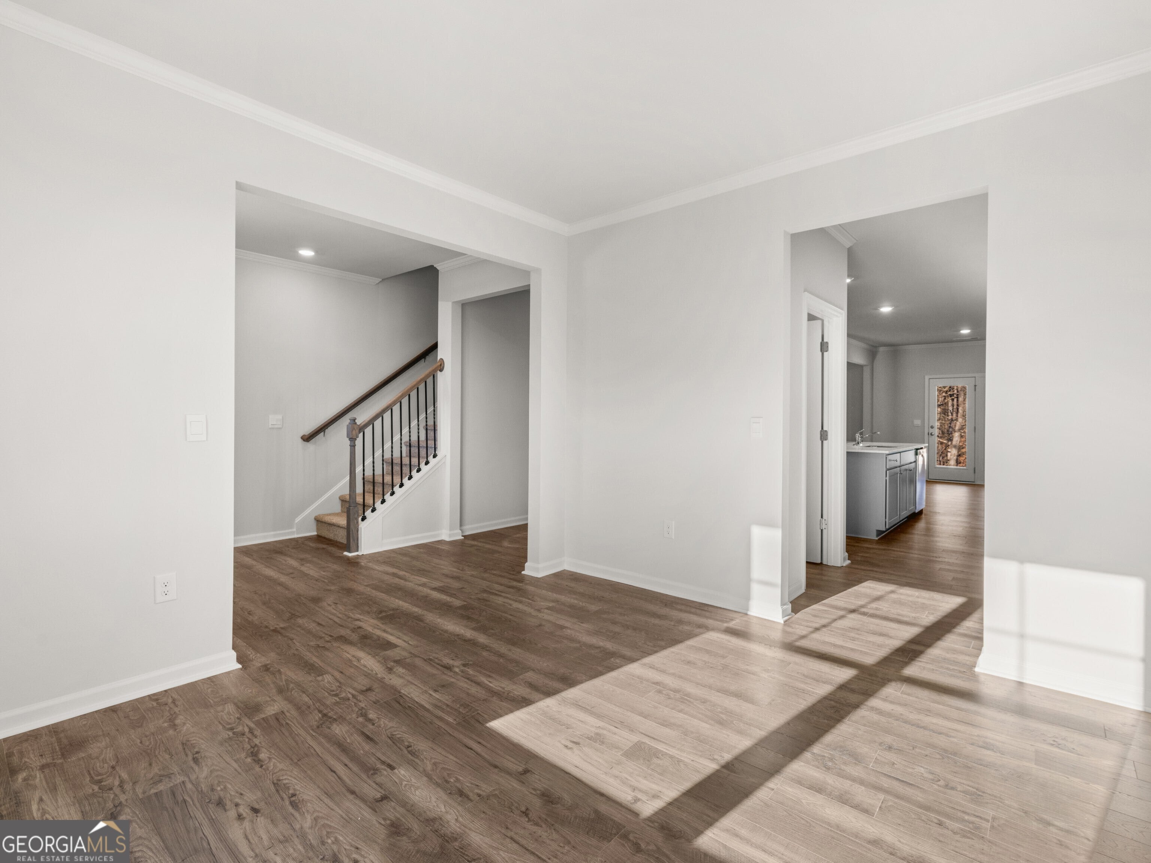
Enjoy the included boat slip and seasonal lake views at 4122 Peregrine Way featuring the 3,209 sq.ft. Halton plan. This two-story home offering in Falcon Landing, a community in Gainesville, GA, has 5 bedrooms and 3 bathrooms with a 2-car garage. A spacious foyer leads you into the home, with access to the stairs, a hallway leading into the living room, and an entryway into the flex room at the front of the home. Through the flex room you'll enter a butler's pantry that provides access to the roomy walk-in pantry. The large kitchen seamlessly flows into the attached dining area and adjacent living room. A stainless-steel appliance suite, oversized island, and bountiful counterspace make this kitchen a chef's dream. A bedroom and full bathroom round out the main living area. Upstairs you'll walk directly into an additional living area at the top of the stairs. You'll find three secondary bedrooms and a bathroom with double vanity and a linen closet. The primary suite boasts a roomy bedroom with a sitting area, two expansive walk-in closets, and a primary bathroom with double vanity, separate soaking tub and shower, and a water closet. An ample laundry room rounds out the second level. This lot features a wonderful unfinished basement, perfect for you to make your own! If 4122 Peregrine way sounds like your dream home in the Falcon Landing community in Gainesville, GA, let us give you a tour!

Save
Ask
Tour
Hide
Share
Listing Snapshot
Price 
$649,990
Days On Site 
241 Days
Bedrooms 
5
Inside Area (SqFt) 
3,209 sqft
Total Baths 
3
Full Baths 
3
Partial Baths 
N/A
Lot Size 
0.41 Acres
Year Built 
2026
MLS® Number 
10664338
Status 
Active
Property Tax 
$1
HOA/Condo/Coop Fees 
$70.83 monthly
Sq Ft Source 
Builder
Friends & Family
Recent Activity
yesterdayStatus changed to Active
yesterdayListing updated with changes from the MLS®
4 days agoPrice changed to $649,990
8 months agoListing first seen on site
General Features
Acres 
0.41
Attached Garage 
Yes
Foundation 
Slab
Garage 
Yes
Garage Spaces 
2
Land Lease 
No
Levels 
Three Or More
Parking 
AttachedGarageKitchen Level
Parking Spaces 
2
Property Condition 
New Construction
Property Sub Type 
Single Family Residence
Security 
Carbon Monoxide Detector(s)Smoke Detector(s)
Sewer 
Public Sewer
SqFt Above 
3209
Style 
Traditional
Utilities 
Cable AvailableElectricity AvailableNatural Gas AvailablePhone AvailableSewer AvailableUnderground UtilitiesWater Available
Water Source 
Public
Interior Features
Appliances 
DishwasherDisposalElectric Water HeaterMicrowave
Basement 
Bath/StubbedDaylightExterior EntryInterior EntryUnfinished
Cooling 
Central AirElectricZoned
Fireplace 
Yes
Fireplace Features 
Factory BuiltFamily RoomGas LogGas Starter
Fireplaces 
1
Flooring 
CarpetLaminateTileVinyl
Heating 
CentralHeat PumpHot WaterZoned
Interior 
Breakfast BarKitchen IslandPantryEntrance FoyerDouble VanityHigh CeilingsSoaking TubWalk-In Closet(s)
Laundry Features 
Laundry RoomUpper Level
Main Level Bedrooms 
1
Window Features 
Insulated WindowsDouble Pane Windows
Dining Room 
Kitchen 
Save
Ask
Tour
Hide
Share
Exterior Features
Construction Details 
Brick
Exterior 
Dock
Lot Features 
Cul-De-SacLevel
Patio And Porch 
Deck
Roof 
Composition
View 
Lake
Waterfront Features 
None
Waterview 
Lake
Windows/Doors 
Insulated WindowsDouble Pane Windows
Community Features
Association Dues 
850
Community Features 
LakeSidewalksStreet Lights
Financing Terms Available 
CashConventionalFHAVA Loan
HOA Fee Frequency 
Annually
Schools
School District
Unknown
Elementary School
Lanier
Middle School
Chestatee
High School
Chestatee
Listing courtesy of D.R. Horton Realty of Georgia, Inc.


Information deemed reliable but not guaranteed. The data relating to real estate for sale on this web site comes in part from the Broker Reciprocity Program of Georgia MLS. Real estate listings held by brokerage firms other than this office are marked with the Broker Reciprocity logo and detailed information about them includes the name of the listing brokers. Copyright © 2020-present Georgia MLS. All rights reserved.
Last checked: 2026-09-01 12:42 AM UTC

Neighborhood & Commute
Source: Walkscore
Save
Ask
Tour
Hide
Share