Save
Ask
Tour
Hide
Share
$723,900
179 Days On Site

5855 Canterbury WAY
Clermont, GA 30527

For Sale|Single Family Residence|Active
5
Beds
4.5
Total Baths
4
Full Baths
1
Partial Bath
2,579
SqFt
$281
/SqFt
2026
Built
Subdivision:
Avalon Hills
County:
Hall
Call Now: 770-633-5666
Is this the listing for you? We can help make it yours.
770-633-5666
5855 Canterbury WAY5855 Canterbury WAY5855 Canterbury WAY5855 Canterbury WAY
Save
Ask
Tour
Hide
Share

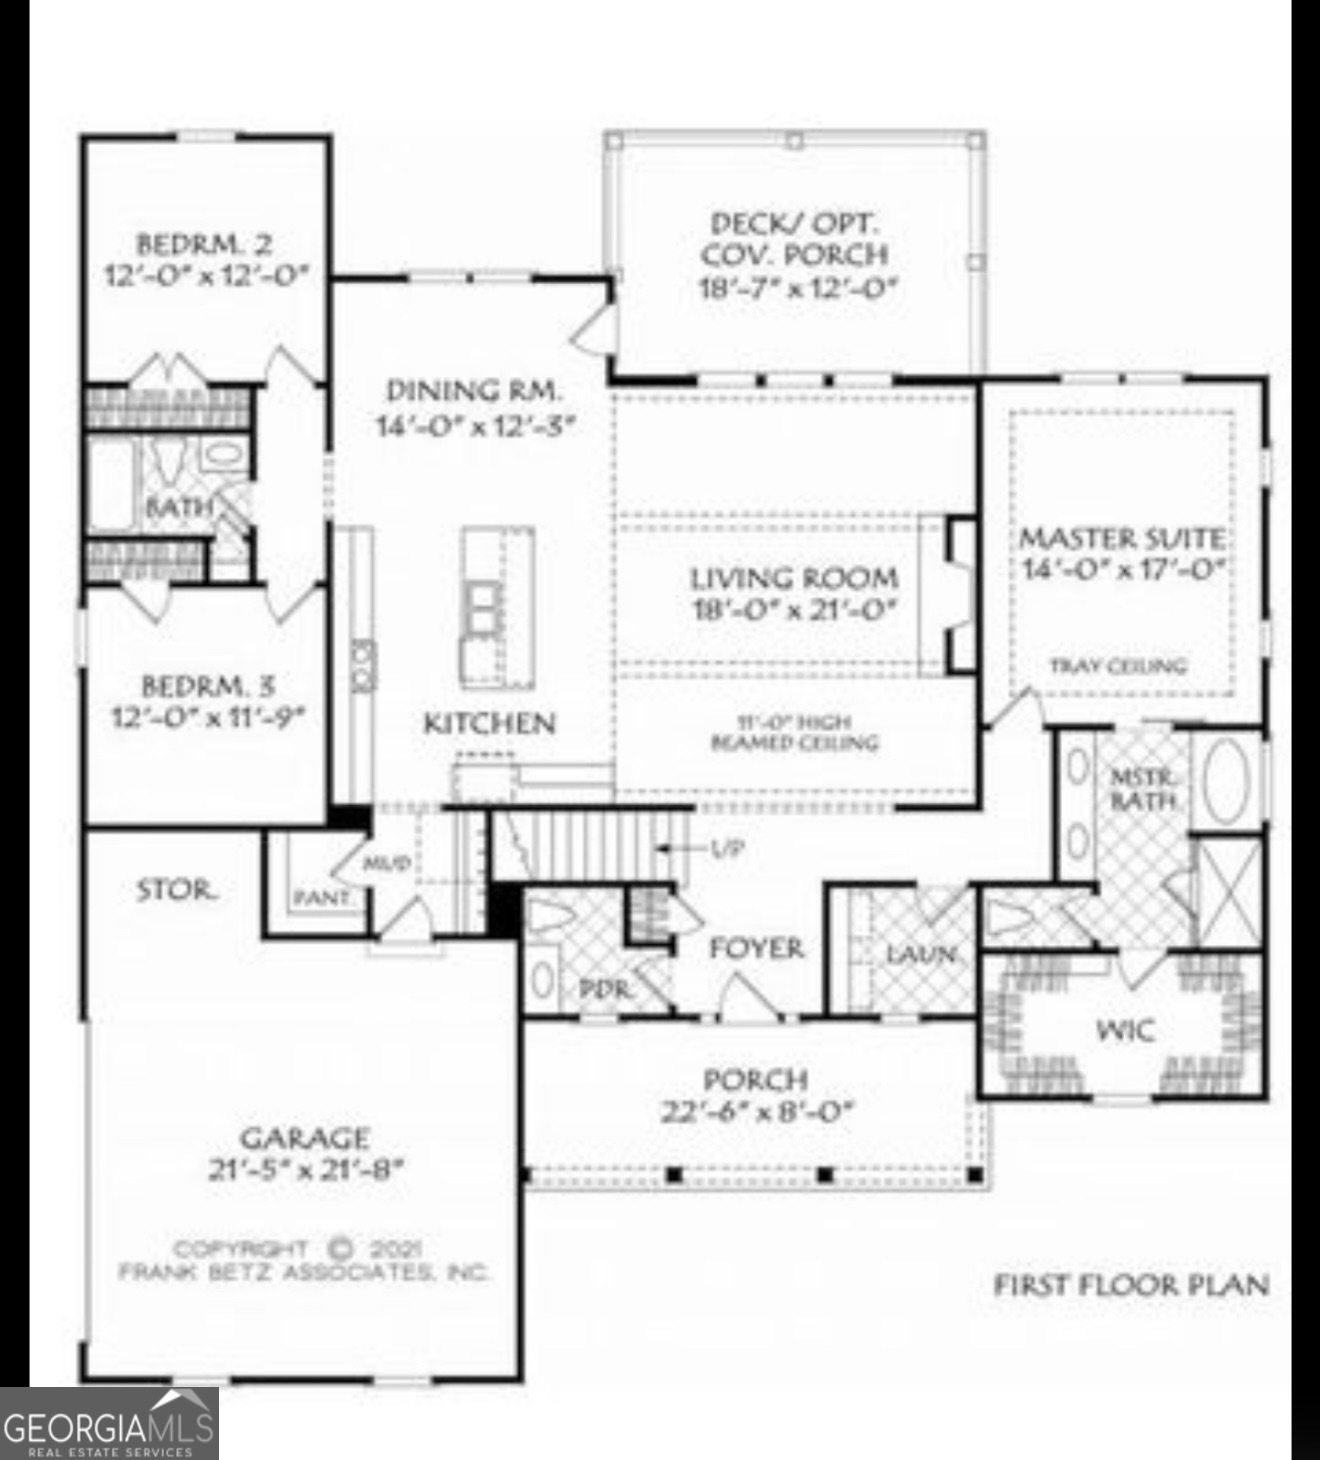
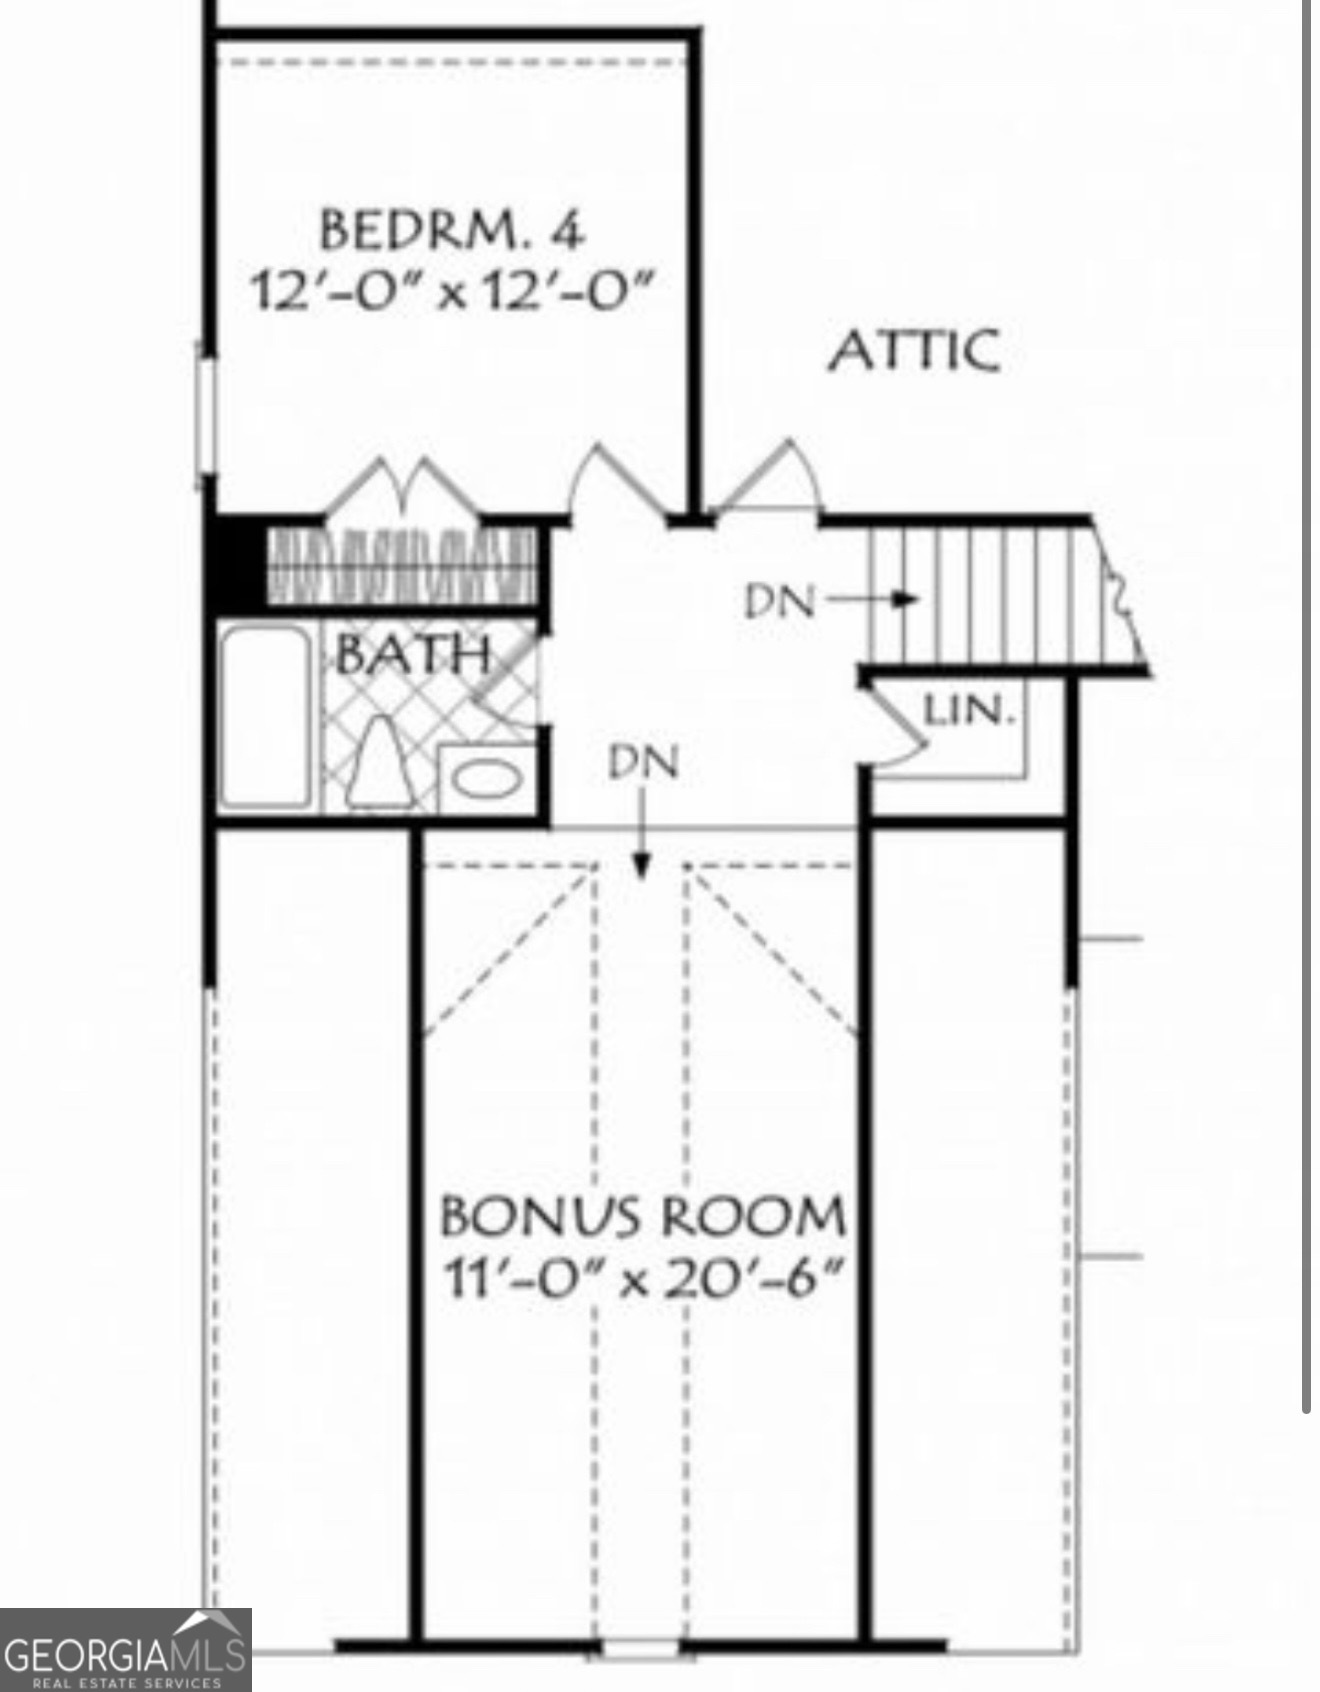
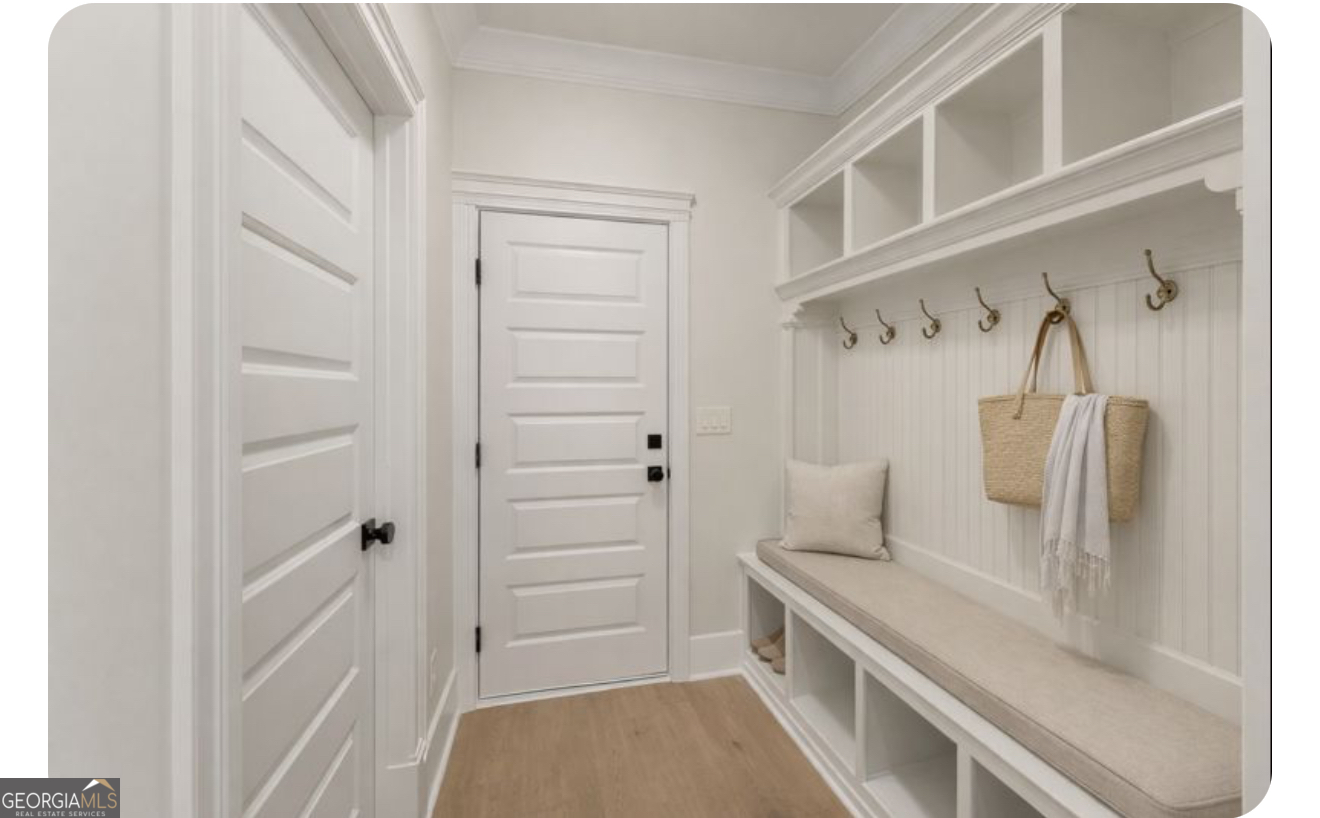
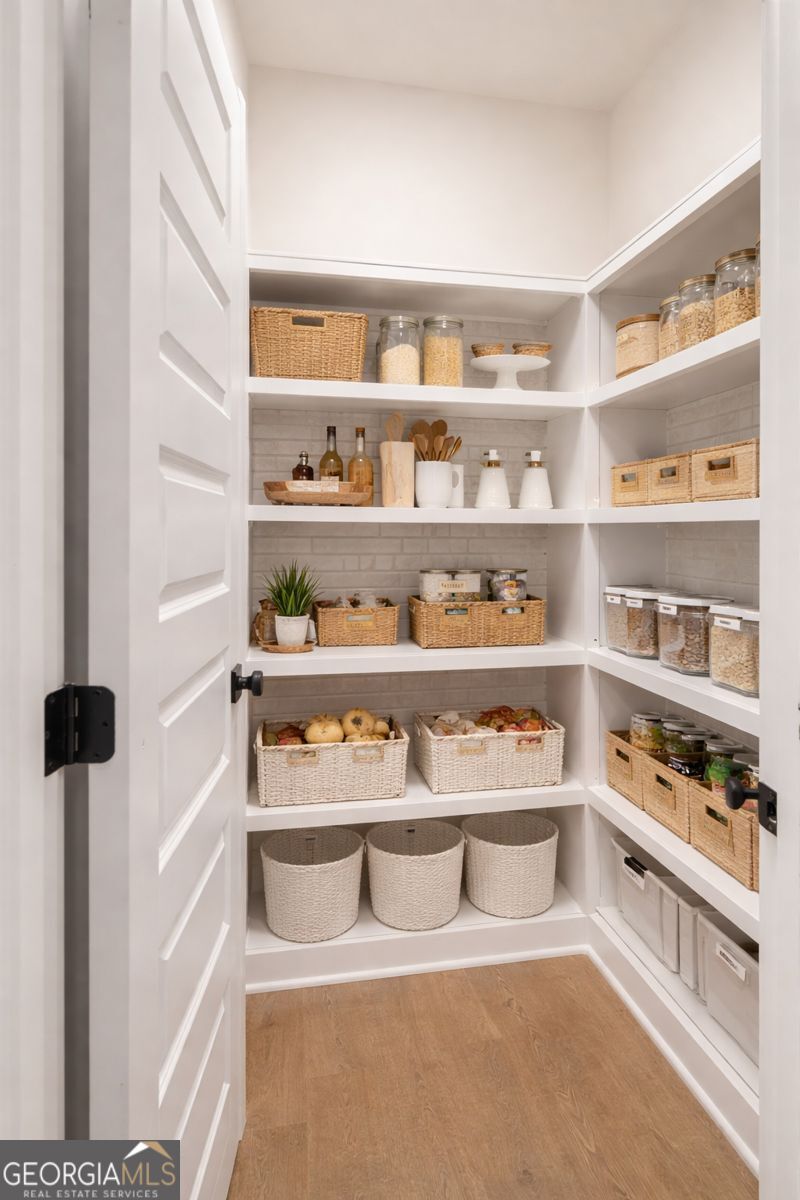
Welcome home to this beautiful new construction ranch perfectly situated on just under an acre of serene, open land. Thoughtfully designed with comfort and function in mind, this spacious 4-bedroom, 3.5-bath home offers main-level living with the flexibility of an upstairs bonus room and additional bedroom ideal for guests, work-from-home space, or a private retreat. Step inside to find an inviting open-concept layout featuring a large family room with plenty of natural light, a designer kitchen with premium finishes, and a cozy dining area perfect for family gatherings. The primary suite provides a peaceful escape with a spa-inspired bathroom and roomy walk-in closet. The unfinished basement offers unlimited potential perfect for storage or to customize into additional living space, a home gym, or entertainment area in the future. Enjoy the best of both worlds: peaceful, spacious living with modern conveniences and quality craftsmanship throughout. With nearly an acre to call your own, there's ample space for an outdoor patio, garden, or simply relaxing in your private backyard retreat. Most pictures are renderings and not of the actual house.

Save
Ask
Tour
Hide
Share
Listing Snapshot
Price 
$723,900
Days On Site 
179 Days
Bedrooms 
5
Inside Area (SqFt) 
2,579 sqft
Total Baths 
4.5
Full Baths 
4
Partial Baths 
1
Lot Size 
0.81 Acres
Year Built 
2026
MLS® Number 
10680394
Status 
Active
Property Tax 
$518
HOA/Condo/Coop Fees 
$87.5 monthly
Sq Ft Source 
Appraiser
Friends & Family
Recent Activity
5 months agoStatus changed to Active
5 months agoListing updated with changes from the MLS®
6 months agoListing first seen on site
General Features
Acres 
0.81
Garage 
Yes
Land Lease 
No
Levels 
Two
Parking 
Garage
Property Condition 
Under Construction
Property Sub Type 
Single Family Residence
Security 
Smoke Detector(s)
Sewer 
Septic Tank
SqFt Above 
2579
Style 
Ranch
Utilities 
Cable AvailableElectricity AvailablePhone AvailablePropaneUnderground UtilitiesWater Available
Water Source 
Public
Interior Features
Appliances 
DishwasherElectric Water HeaterMicrowaveOther
Basement 
ConcreteExterior EntryFullUnfinished
Cooling 
Ceiling Fan(s)Central Air
Fireplace 
Yes
Fireplace Features 
Living Room
Fireplaces 
1
Flooring 
CarpetLaminate
Heating 
Electric
Interior 
Breakfast BarDouble VanityOtherMaster Downstairs
Laundry Features 
Other
Main Level Bedrooms 
4
Dining Room 
Kitchen 
Save
Ask
Tour
Hide
Share
Exterior Features
Construction Details 
Other
Exterior 
Other
Lot Features 
Other
Patio And Porch 
Porch
Roof 
Composition
Waterfront Features 
None
Community Features
Association Dues 
1050
Community Features 
PoolTennis Court(s)
HOA Fee Frequency 
Annually
Schools
School District
Unknown
Elementary School
Mount Vernon
Middle School
North Hall
High School
North Hall
Listing courtesy of PEND Realty, LLC


Information deemed reliable but not guaranteed. The data relating to real estate for sale on this web site comes in part from the Broker Reciprocity Program of Georgia MLS. Real estate listings held by brokerage firms other than this office are marked with the Broker Reciprocity logo and detailed information about them includes the name of the listing brokers. Copyright © 2020-present Georgia MLS. All rights reserved.
Last checked: 2026-07-26 10:38 PM UTC

Neighborhood & Commute
Source: Walkscore
Save
Ask
Tour
Hide
Share