3411 Red Tip LNDG SWGainesville, GA 30504
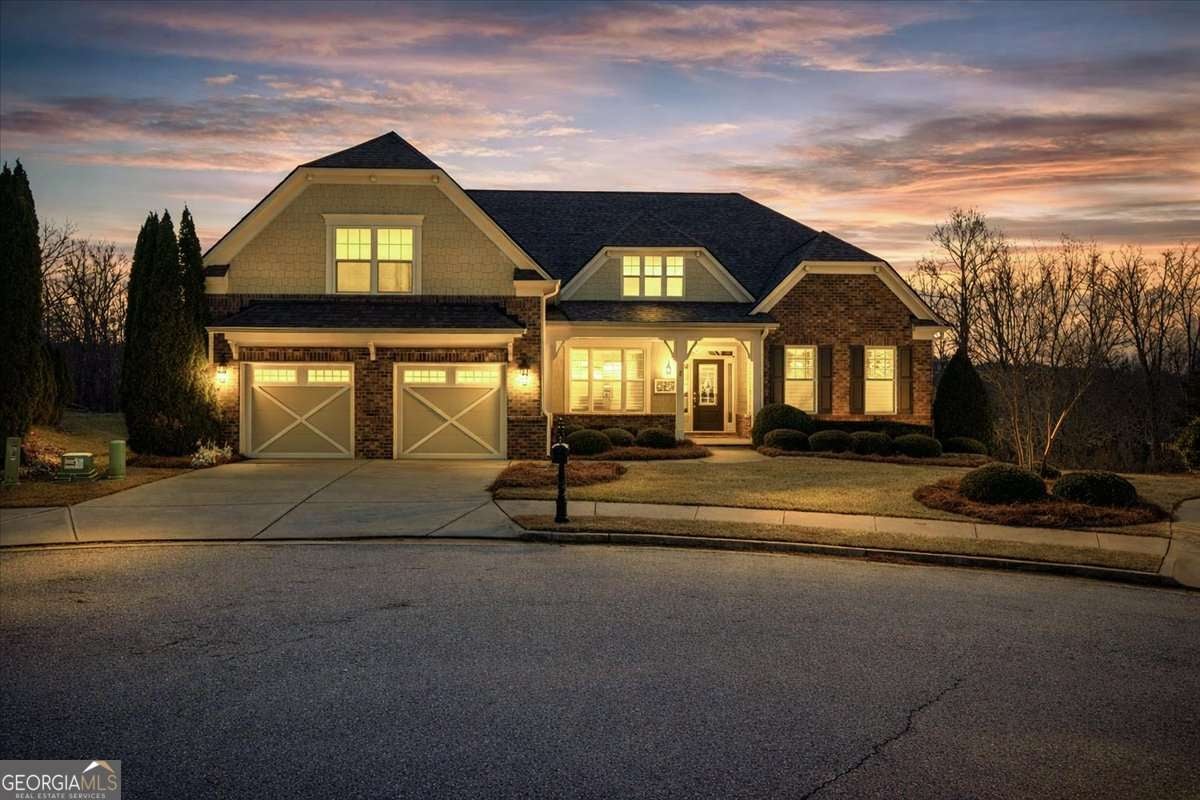
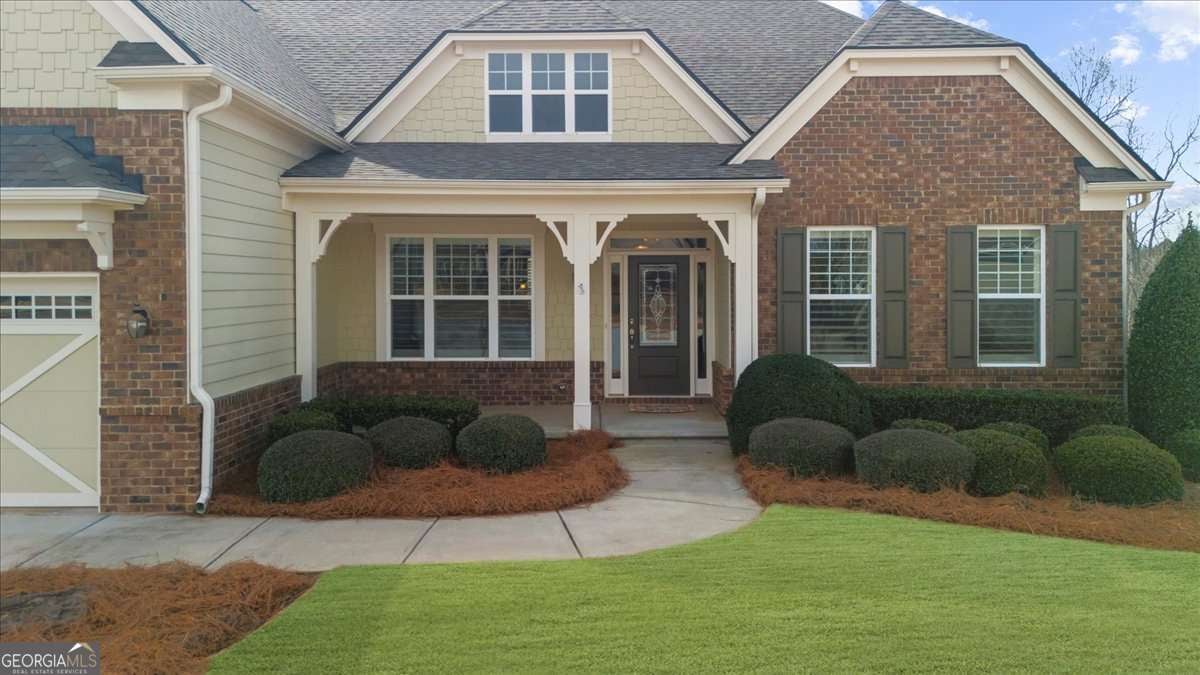
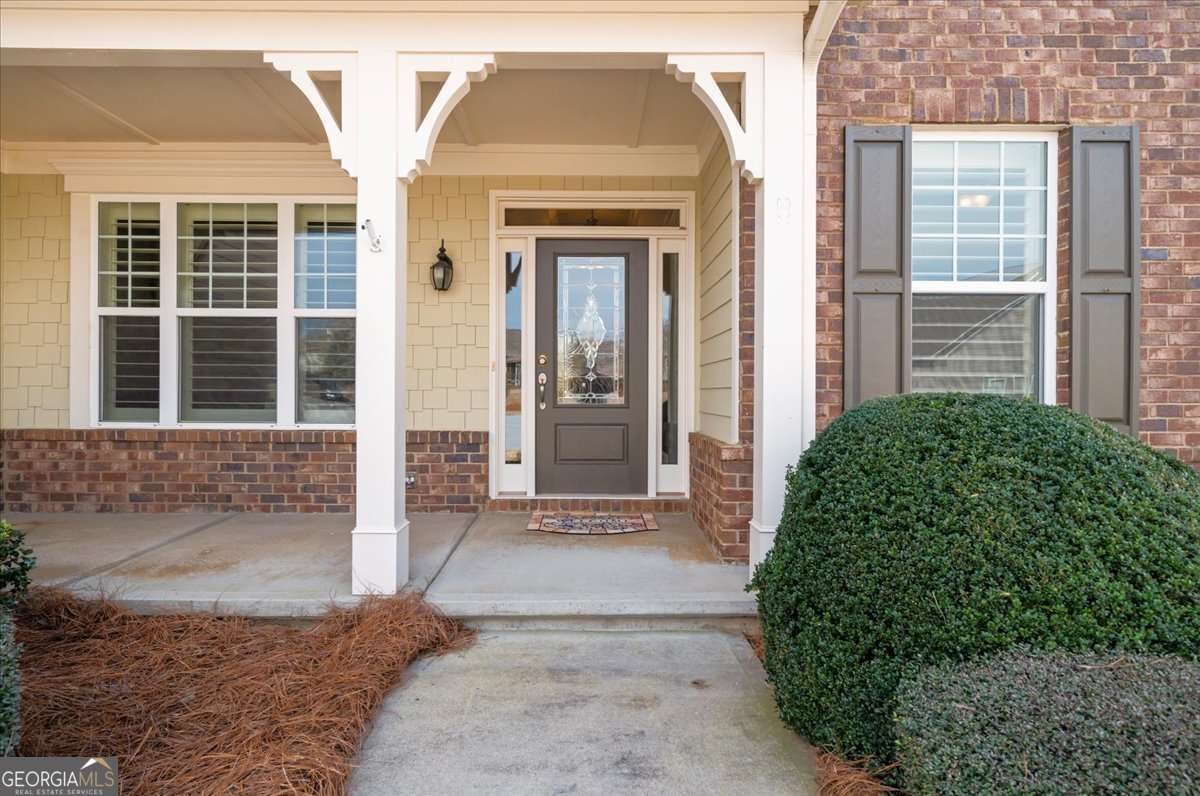
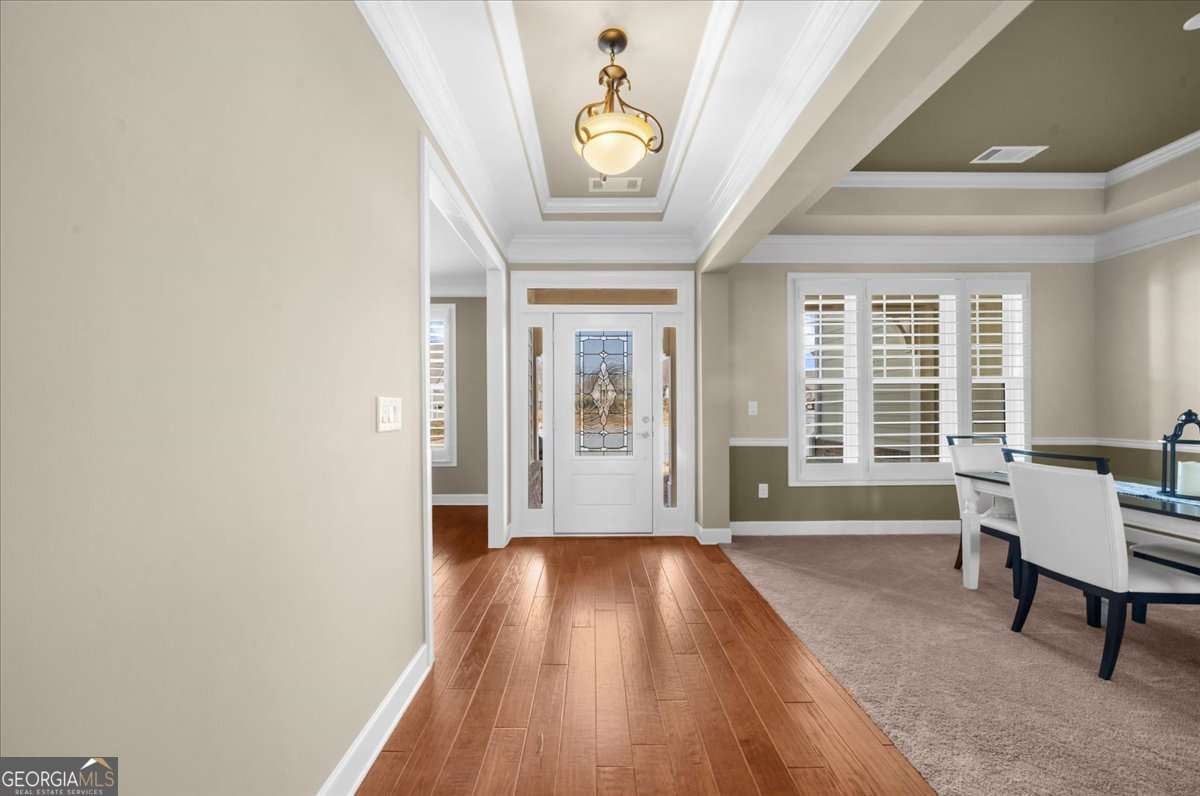
Welcome to the award-winning 55+ community of Cresswind at Lake Lanier. Located on a desirable cul-de-sac, this premium 16,117 sq ft lot backs to the woods and features a SPRUCE model that shows pride in ownership throughout. This property offers 3 bedrooms, 3.5 baths, flexible living and dining spaces, a kitchen, a family room, a breakfast room, a primary suite, 2 bedrooms with a Jack & Jill bath, a large 12 x 24 ft covered deck, a finished terrace with hobby rooms and ample storage, plus an extended garage. This residence offers several notable features, including a newly installed roof in 2024 and a new water heater scheduled for 2025. The main living areas showcase elegant hardwood flooring and refined, upgraded crown molding. Upon entry, the foyer is flanked by a living room or office on one side and a formal dining room on the other, providing a distinguished layout for both work and entertainment. The great room includes a gas-log fireplace flanked by custom-built-in cabinets & shelving and a casual dining area. The chef's kitchen boasts an abundance of cabinets, granite countertops, stainless steel appliances, double ovens, a refrigerator, a gas cooktop, an island with a vegetable sink, and a large breakfast bar that comfortably seats 6. The large primary bedroom suite has a sitting room area for relaxing with a view of the trees. The primary bath features numerous cabinets, a double linen closet, a walk-in frameless shower, and a spacious closet with a custom artisan closet system. The two bedrooms are located on the opposite side of the house from the primary bedroom. Each room includes a walk-in closet, and both share a Jack-and-Jill bathroom with separate sinks and a tub/shower. The hallway also provides a large storage closet. Completing the main floor is a built-in desk, upper cabinets, and a roomy laundry room with upper and lower cabinets and a folding counter. The large, covered back deck provides a peaceful spot to relax and watch for backyard wildlife. The finished terrace-level main space is 77 feet wide and was added at a cost of $200,000. This space features a custom wood bar styled after Cheers, comfortable bar stools, a big-screen TV, cabinets with colored lighting, a granite countertop, a fridge, a dishwasher, and a microwave-making it ideal for entertaining guests. Enjoy the pool table, which comes with a table tennis top to switch up the games. The space offers customization options. The terrace level features a workshop with a steel workbench, cabinets, TV connection, and two hobby rooms-one with an industrial sink for home brewing and another with custom cabinets using shell casings as pulls-plus a separate storage room. The covered brick patio overlooks a spacious, HOA-maintained yard and lush trees. A generator provides a reliable power supply during inclement weather, ensuring continuous operation even through storms. The award-winning Cresswind at Lake Lanier boasts a 43,000 sq ft, 3-story clubhouse with indoor and outdoor pools, kayaking, fishing, courtesy boat docks, over 120 clubs, arts & crafts room, pickleball, tennis, indoor & outdoor pools, gym, dance & fitness classes, poker, games, billiards, plays, chorus, concerts, dances, and more! An on-site activities director, property manager, and maintenance crew keep everything running smoothly. The residents are welcoming, friendly, and anxious to include new neighbors in all the activities! I have lived at Cresswind at Lake Lanier for 12+ years, and I know you will enjoy the Cresswind lifestyle!
| 2 months ago | Status changed to Active | |
| 2 months ago | Listing updated with changes from the MLS® | |
| 2 months ago | Price changed to $898,500 | |
| 5 months ago | Listing first seen on site |

Information deemed reliable but not guaranteed. The data relating to real estate for sale on this web site comes in part from the Broker Reciprocity Program of Georgia MLS. Real estate listings held by brokerage firms other than this office are marked with the Broker Reciprocity logo and detailed information about them includes the name of the listing brokers. Copyright © 2020-present Georgia MLS. All rights reserved.
Last checked: 2026-08-11 02:32 PM UTC