4638 Manor DRGainesville, GA 30506
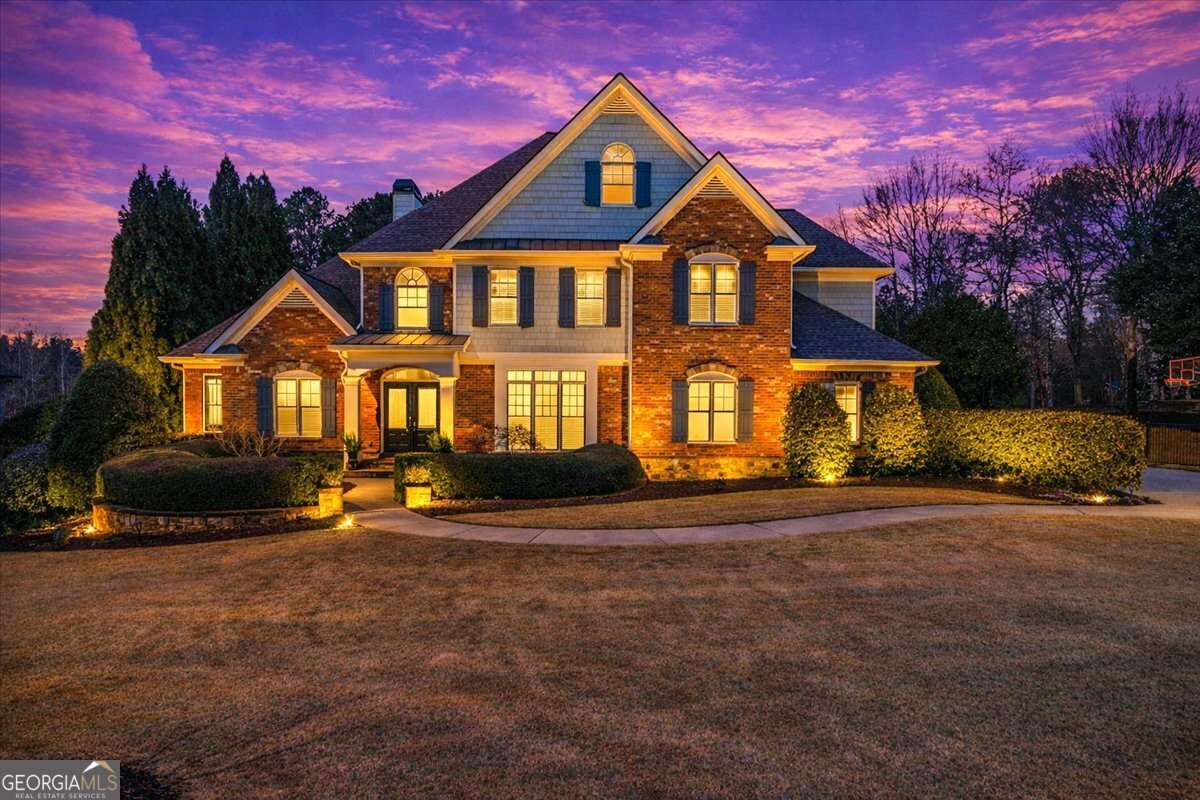
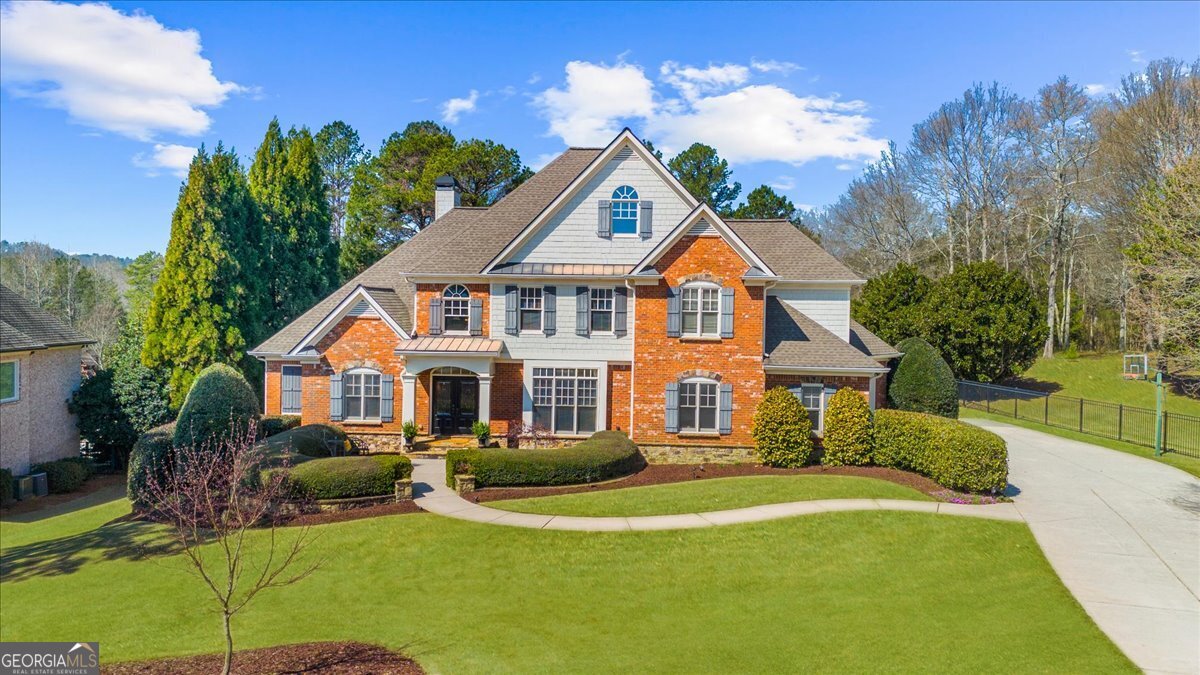
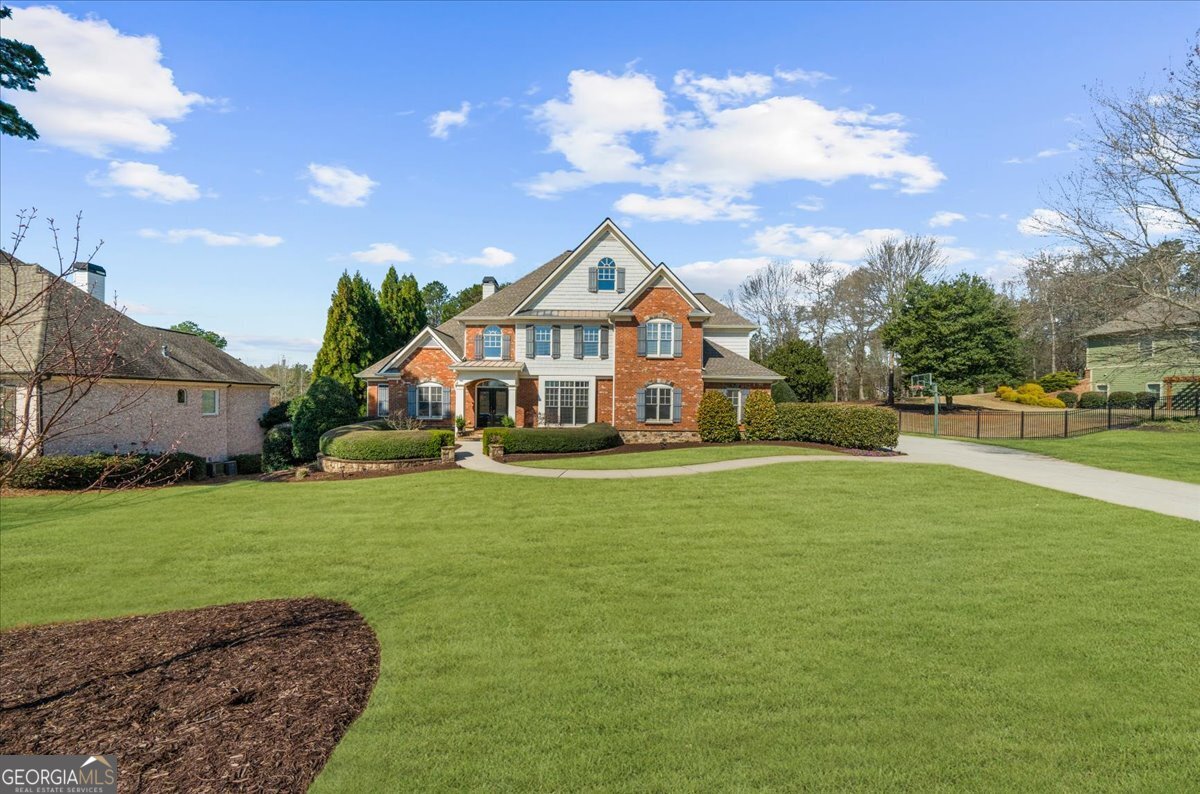
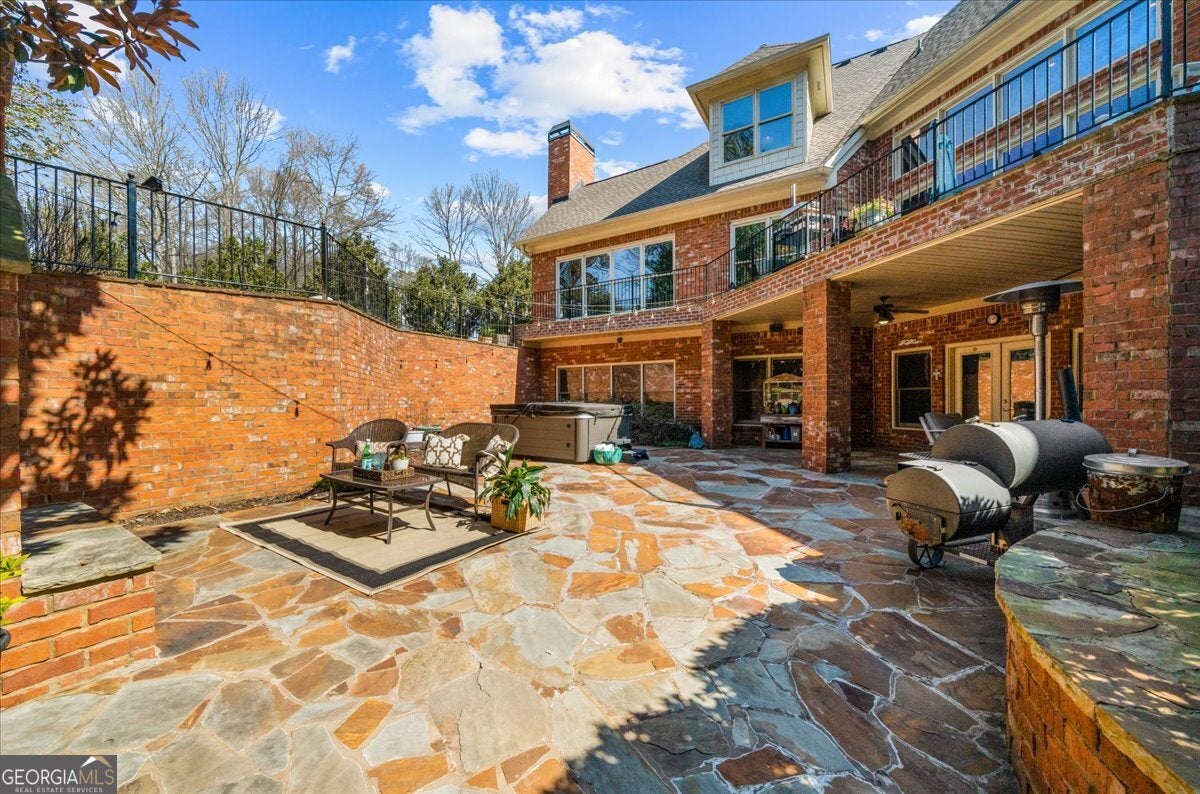
REDUCED this is an exceptional opportunity for buyers looking for tons of finished space, Master on Main, sought after location and long-term value in the highly desirable Mt. Vernon/North Hall school district. Location is everything- the one thing that cannot be changed about a property, and this gated North Hall community puts you close to top-rated schools, within a mile to Lake Lanier/boat ramp, New shopping centers, dining and within 15 mins to Downtown Gainesville. Set within A gated enclave of North Gate Manor, this four-sides brick estate offers more than 6,000 square feet of living space on a meticulously & beautifully landscaped, estate-sized homesite. The property offers tremendous potential to make it your own, with generous living spaces, a level backyard and multiple spots to add a pool designed for both everyday living and entertaining. Outdoor living begins with a charming brick-and-stone fireside courtyard & beyond there is an expansive level backyard that provides plenty of room for outdoor recreation, gardening, play or future enhancements. Inside you will find, hardwood floor, 2 fireplaces & Main Level Walk Out patio. The soaring two-story foyer welcomes you into a light-filled interior. The fireside great room features a dramatic wall of windows, while the formal dining room flows conveniently into the well-appointed kitchen with granite countertops, abundant cabinetry and an oversized walk-in pantry. The adjoining fireside keeping room creates a natural gathering space for family and guests. The main-level primary suite offers a private retreat with a generious adjoining bath featuring dual vanities, soaking tub, separate shower and large walk-in closets. Upstairs, three spacious guest suites each offer access to a full bath, while a versatile loft provides flexibility for a reading nook, home office or additional gathering space. The finished terrace level adds lots of options / In-Law Suite with a kitchenette, bedroom, full bath, media and game areas, plus multiple flex spaces ideal for guests, extended family, a home gym, hobbies or multigenerational living. 3 Car Garage perfect for growing families /golf cart. MOTIVATED SELLERS - come take a look!
| 4 weeks ago | Status changed to Active | |
| 4 weeks ago | Listing updated with changes from the MLS® | |
| 4 weeks ago | Price changed to $995,000 | |
| 6 months ago | Listing first seen on site |

Information deemed reliable but not guaranteed. The data relating to real estate for sale on this web site comes in part from the Broker Reciprocity Program of Georgia MLS. Real estate listings held by brokerage firms other than this office are marked with the Broker Reciprocity logo and detailed information about them includes the name of the listing brokers. Copyright © 2020-present Georgia MLS. All rights reserved.
Last checked: 2026-08-30 12:34 AM UTC