2545 Westlington CIRCumming, GA 30040
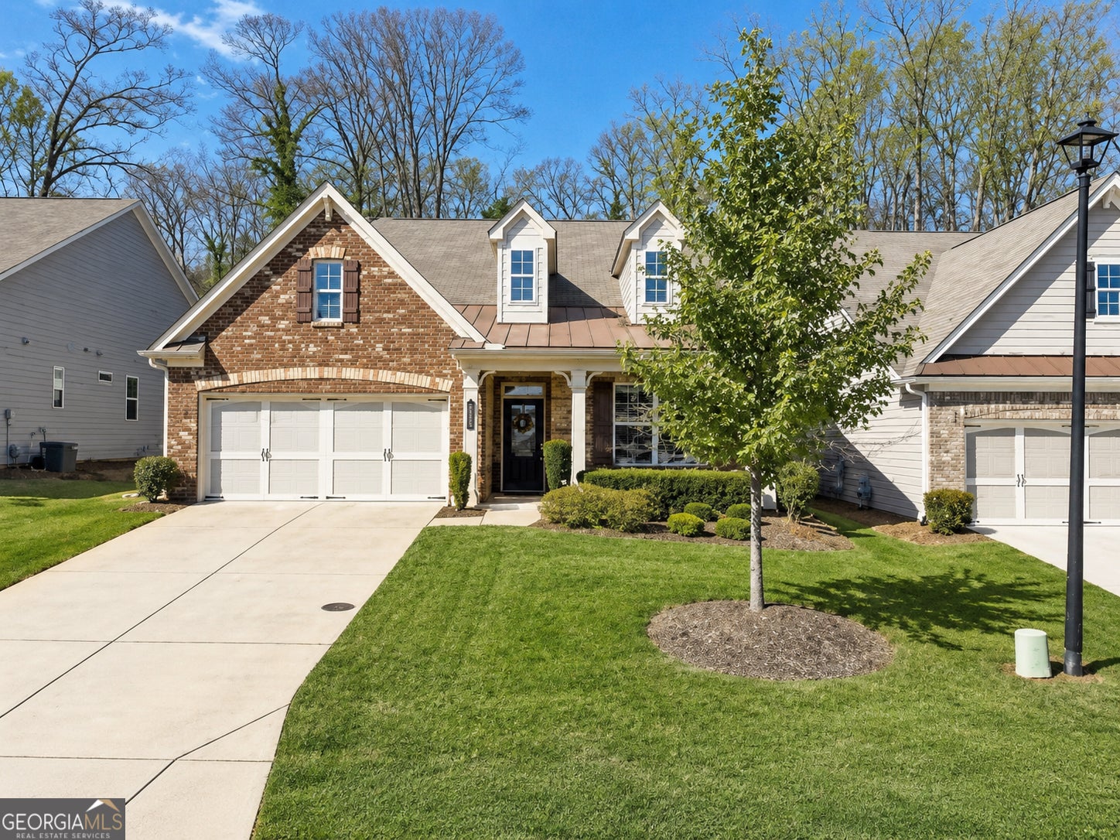
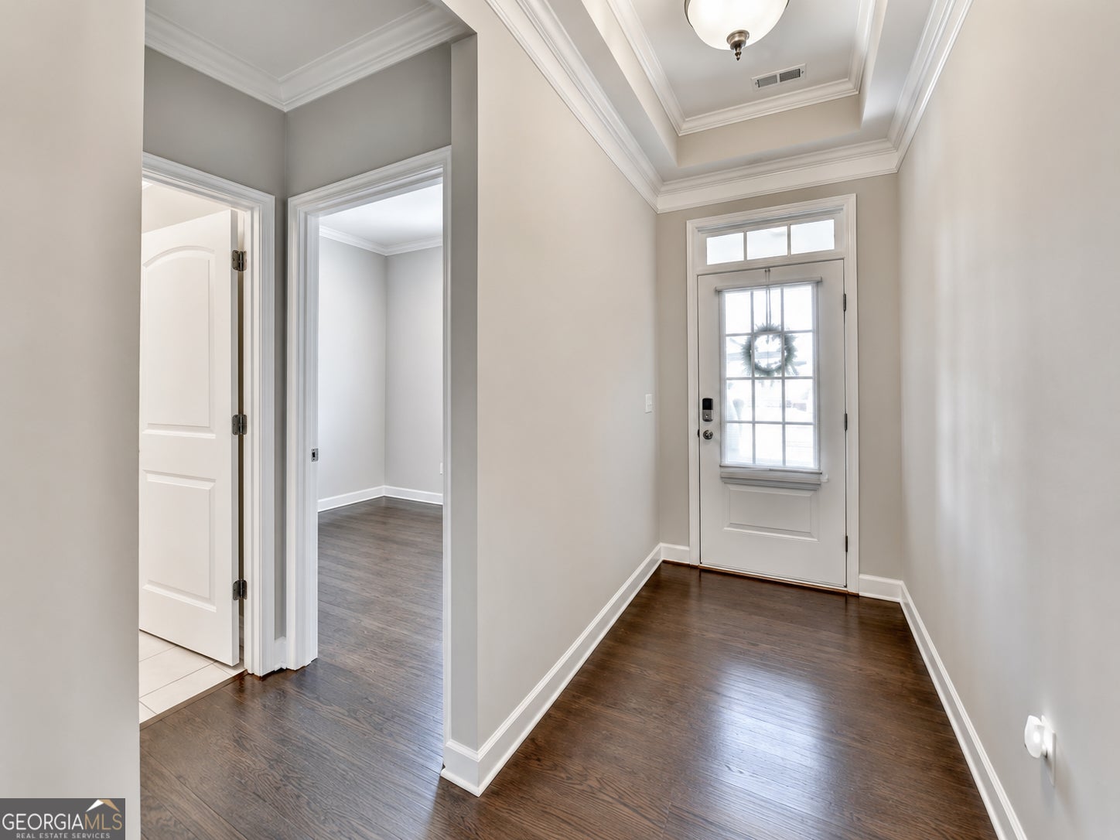
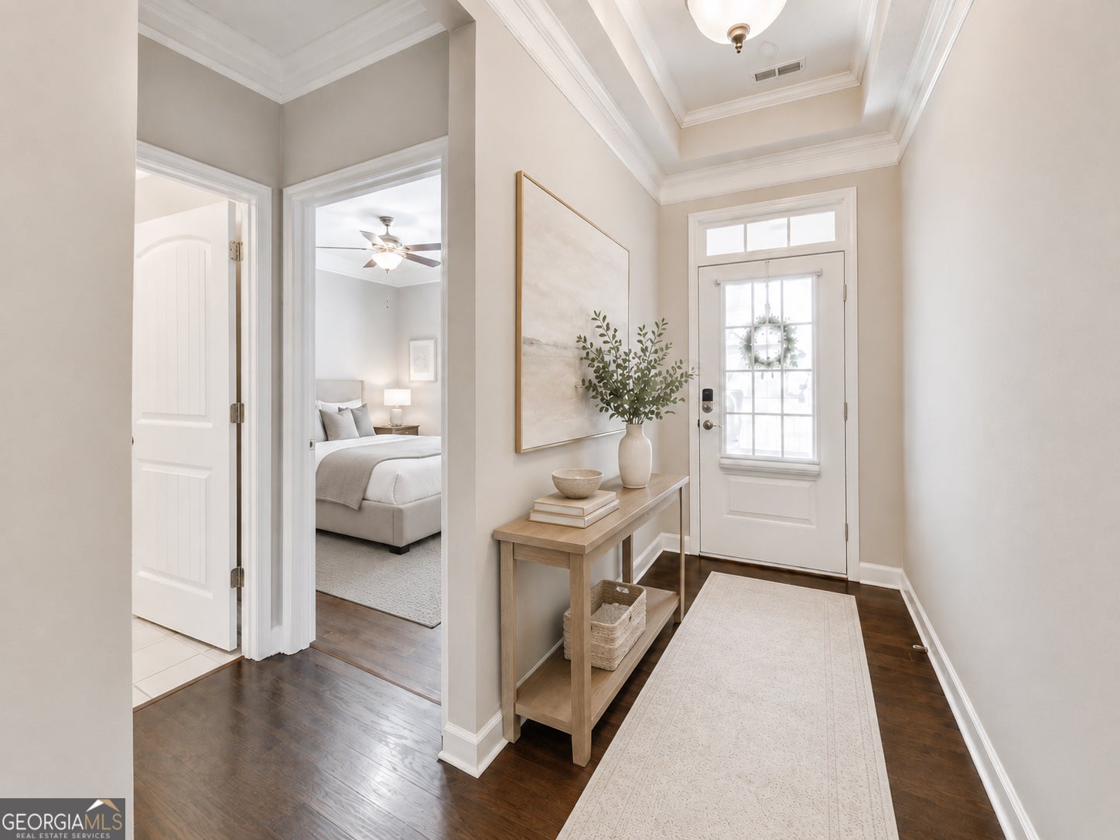
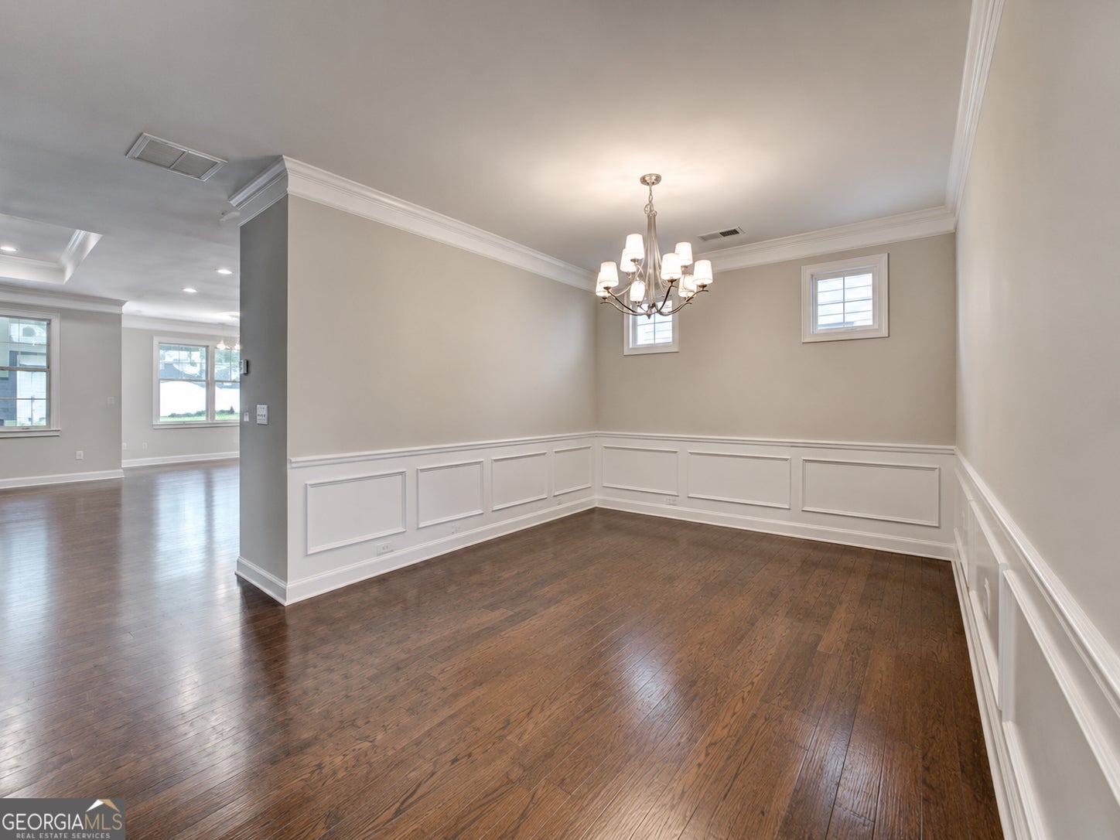
*** Seller offers $ 5k towards closing cost at closing, or interest rate buy -down. Welcome to your new home in the sought-after gated community of Bridlewood at Mountain Crest. This family-friendly neighborhood offers sidewalks, a beautiful clubhouse, pool, tennis courts, pickleball and convenient access to top-rated public and private schools, parks, trails, shopping, and dining, including Fowler Park, Big Creek Greenway, The Collection, and Halcyon. Easy access to GA-400 makes commuting a breeze. This lovely, meticulously maintained home features a loft with 4 bedrooms, 3 bathrooms, a large bonus room, and an enclosed screened porch-ready for you and your family to call home. The main level welcomes you with a covered front porch and an inviting foyer leading to two spacious secondary bedrooms and a full bath with granite countertops. The open floor plan is filled with natural light and features a large dining room, a spacious family room with a fireplace and built-in bookcases, and a seamless flow into the kitchen, breakfast area, and screened porch. The extended patio and private backyard make this home ideal for relaxing and entertaining. The chef's kitchen boasts quartz countertops, subway tile backsplash, stainless steel appliances, a gas cooktop, a built-in microwave/oven combination, 42-inch upper cabinets, a large island, and a walk-in pantry. The primary suite is generously sized and full of natural light, the sitting room can be used as a home office or quiet place to relax, and has direct access to the screened porch. The suite also includes a spacious walk-in closet with direct access to the laundry room, and a well-appointed primary bath with separate granite vanities. The upper level offers exceptional flexibility and includes: A large open loft area ideal for an office, media room, exercise space, or possible additional sleeping area Two large walk-in attic storage spaces A full bathroom A spacious fourth bedroom This home combines comfort, functionality, and an unbeatable location in one of the area's most desirable communities.
| 4 weeks ago | Status changed to Pending | |
| 4 weeks ago | Listing updated with changes from the MLS® | |
| 3 months ago | Price changed to $599,999 | |
| 6 months ago | Listing first seen on site |

Information deemed reliable but not guaranteed. The data relating to real estate for sale on this web site comes in part from the Broker Reciprocity Program of Georgia MLS. Real estate listings held by brokerage firms other than this office are marked with the Broker Reciprocity logo and detailed information about them includes the name of the listing brokers. Copyright © 2020-present Georgia MLS. All rights reserved.
Last checked: 2026-09-22 12:34 AM UTC