3795 Sinclair Shores RDCumming, GA 30041
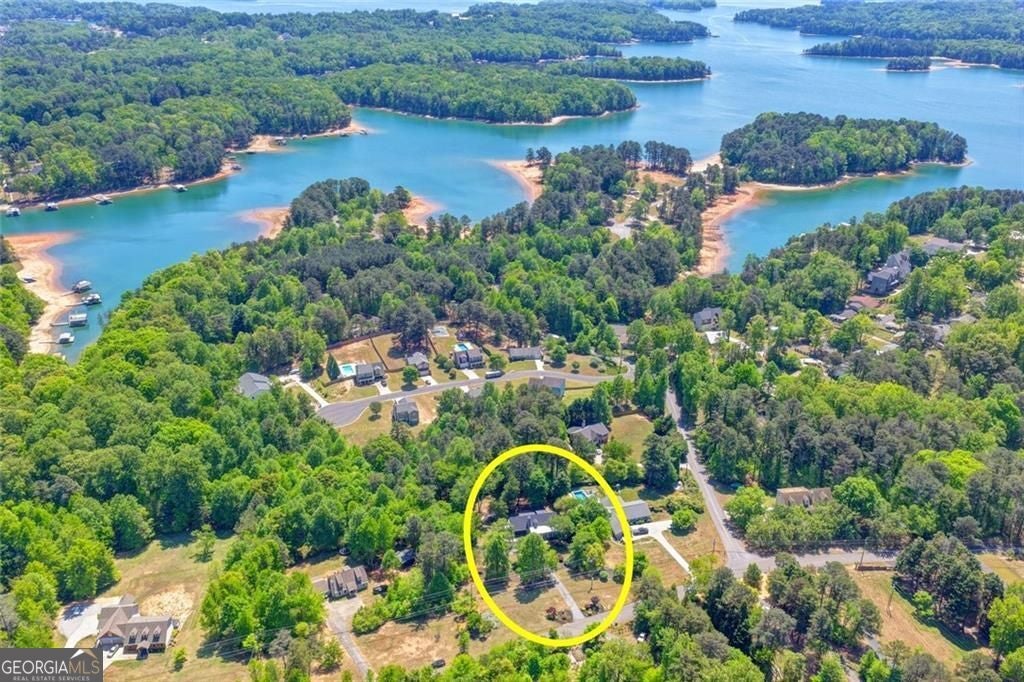
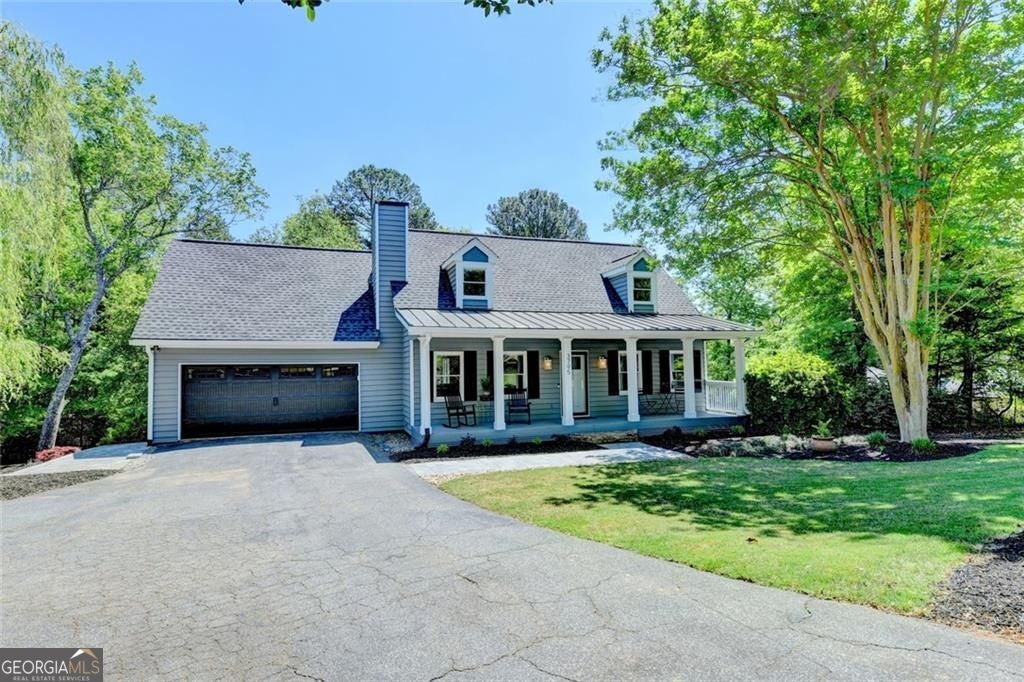
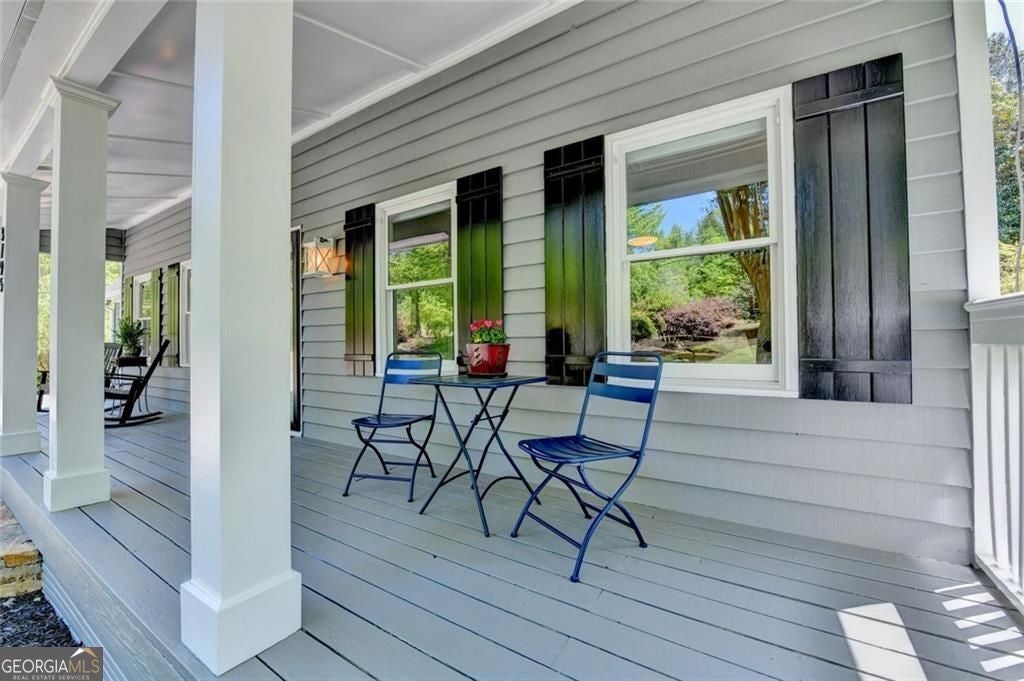
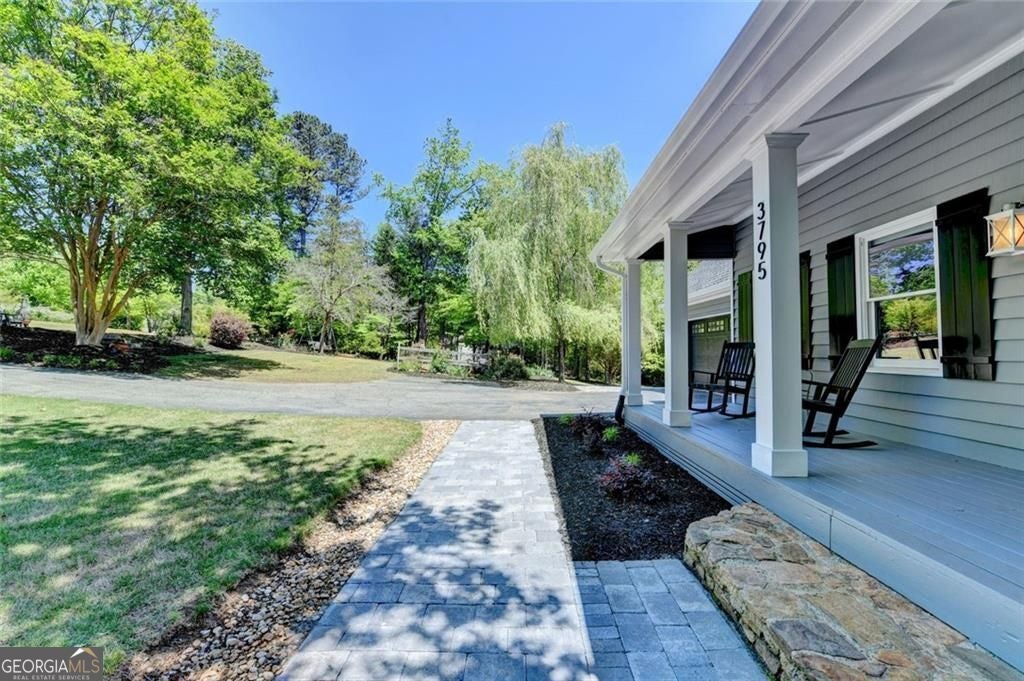
Your private lakeside retreat awaits. Set on spacious acreage in one of the most sought-after peninsula locations on Lake Lanier, this totally remodeled, move-in-ready home offers room for the boat, RV, garden, pool, or future expansion - all just minutes from downtown Cumming, shopping, the mountains, and everything North Georgia has to offer. Newer ROOF, WATER HEATER, HVAC, etc. From the moment you step inside, the attention to detail is evident. Custom millwork flows throughout the home alongside hardwood floors, a gas fireplace, and updated coordinating fans and fixtures. Covered front and back porches frame private views of mature hardwoods and ornamental trees. The living room welcomes you with custom built-in shelving, beadboard ceilings, a gas fireplace, and a designer staircase leading to the upper-level suites. The fully remodeled kitchen features fresh white cabinetry, quartzite countertops, a stainless appliance package, prep island, kitchen bar, and custom inset wood beams with shiplap ceilings - all anchored by a sunny breakfast room with serene private views. The main level also includes an enclosed sunroom or bonus room flowing seamlessly to a private BBQ deck. Flexibility is a hallmark of this home, with owner suite options on every level: a king suite with full bath on the main, two upper-level suites with full baths and double vanities, and a king suite with full bath on the terrace level. The daylight terrace level is finished to the same standard as the rest of the home, offering over 1,000 square feet of living space with custom millwork, built-in shelving, luxury wood-grain LVP flooring, custom doors, and versatile bonus rooms ideal for media, office, or flex space - plus abundant storage and a full laundry room with built-in cabinetry. Step outside from the terrace level to a covered porch with wood columns and sweeping private backyard views, opening to a level patio with a sidewalk connecting to the front of the home and driveway. Walk to the lake, take a short drive to the boat ramp, or visit the marina just south of the property. This is the Lake Lanier lifestyle - don't wait.
| 2 weeks ago | Status changed to Active Under Contract | |
| 2 weeks ago | Listing updated with changes from the MLS® | |
| 4 weeks ago | Price changed to $700,000 | |
| 4 months ago | Listing first seen on site |

Information deemed reliable but not guaranteed. The data relating to real estate for sale on this web site comes in part from the Broker Reciprocity Program of Georgia MLS. Real estate listings held by brokerage firms other than this office are marked with the Broker Reciprocity logo and detailed information about them includes the name of the listing brokers. Copyright © 2020-present Georgia MLS. All rights reserved.
Last checked: 2026-08-11 03:42 PM UTC