2592 Camp Mitchell Rd Lot 3Grayson, GA 30017
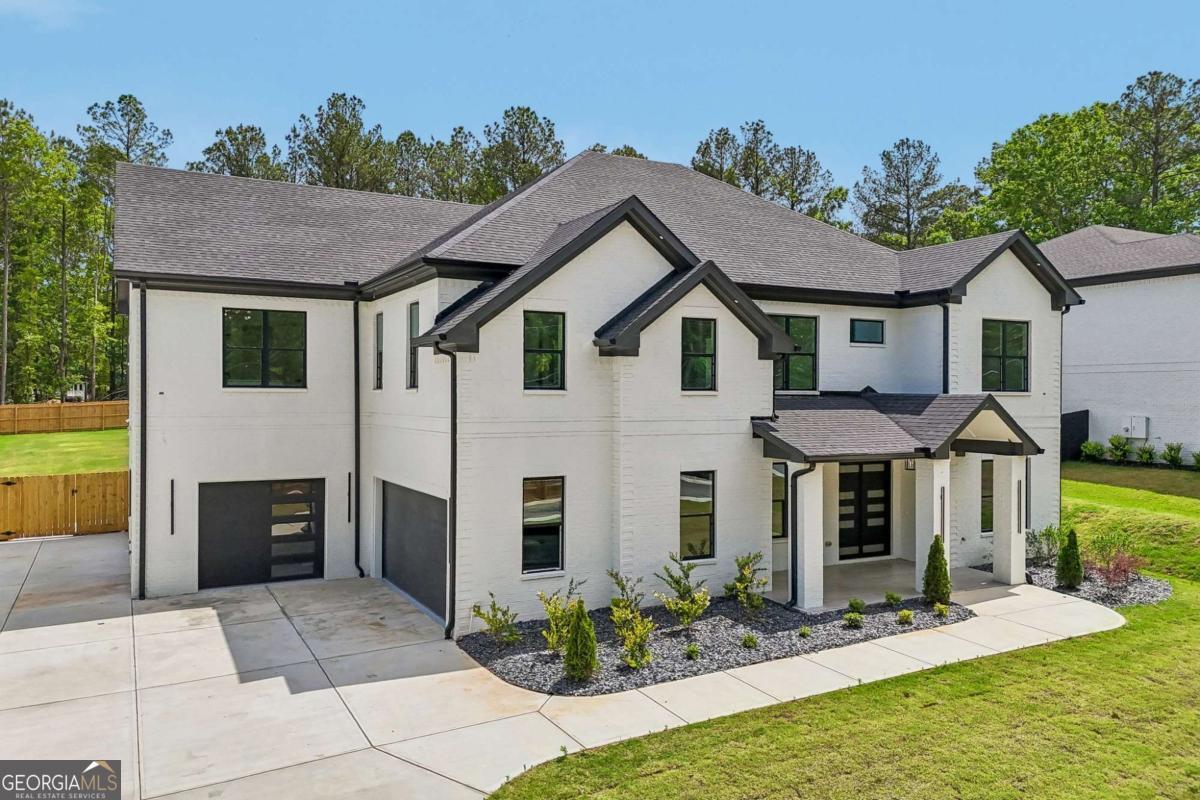
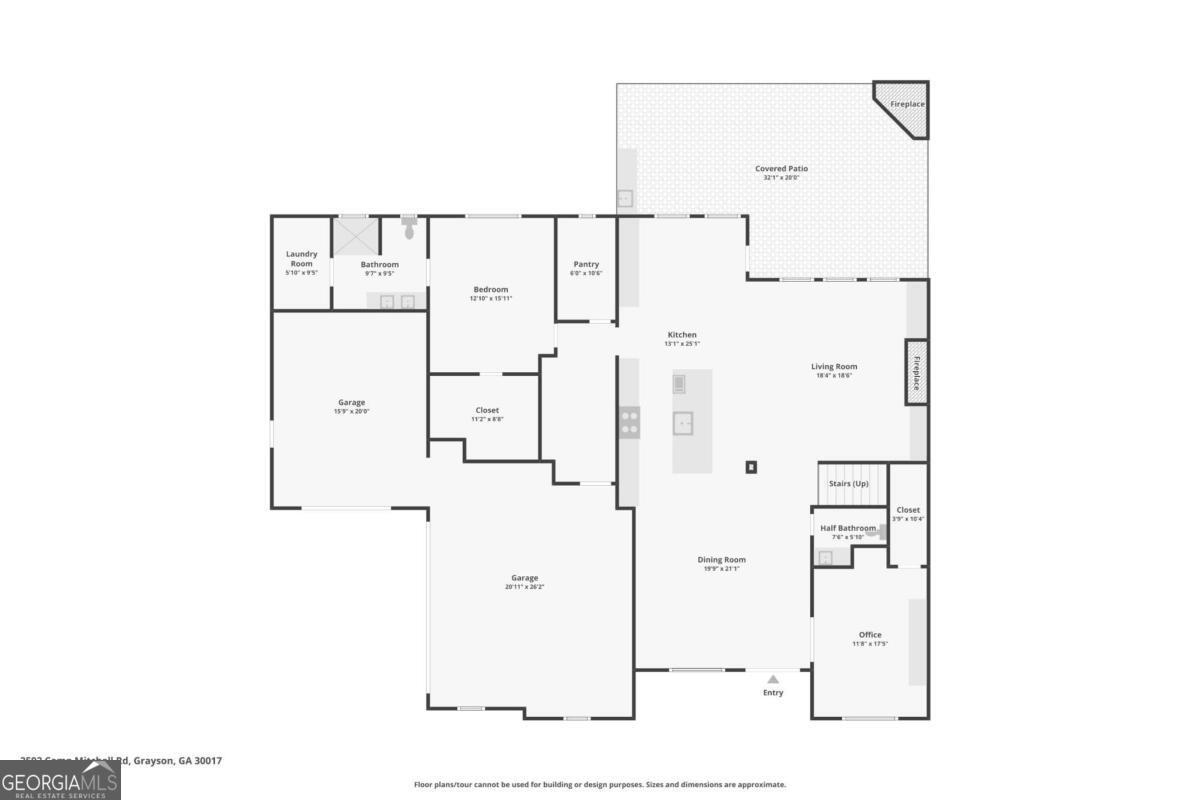
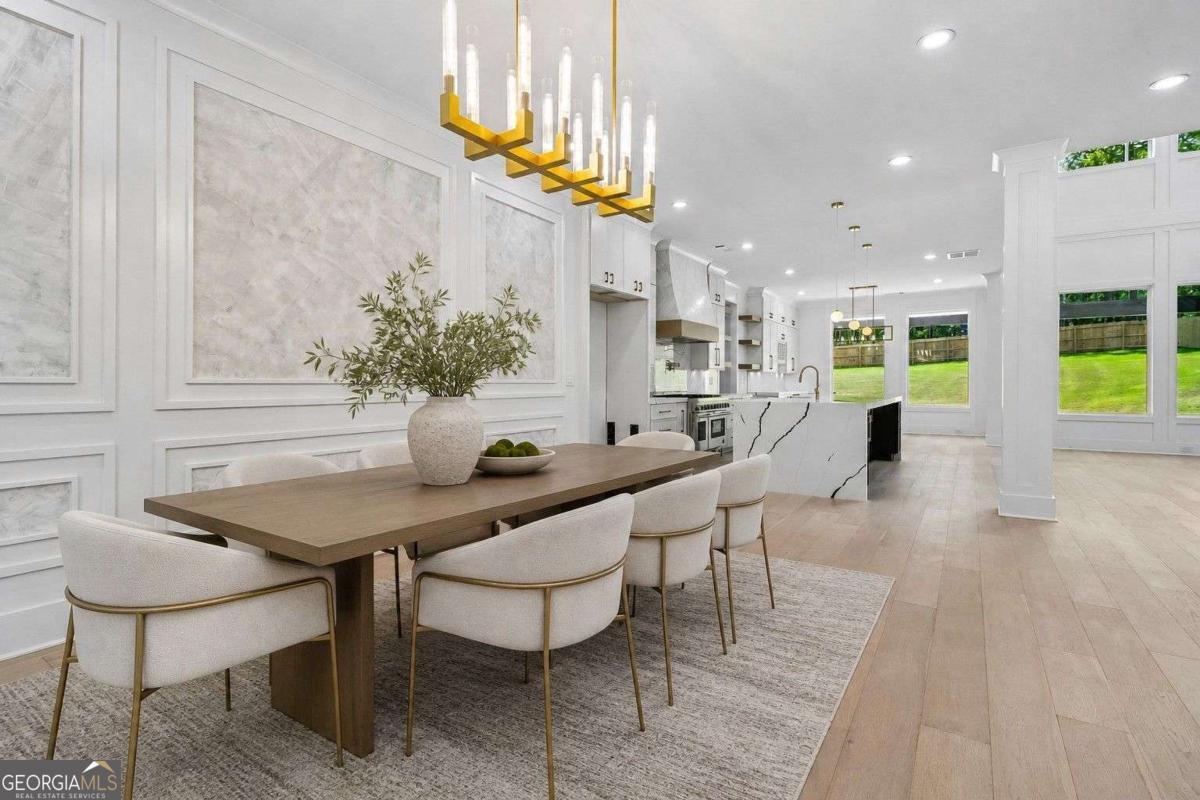
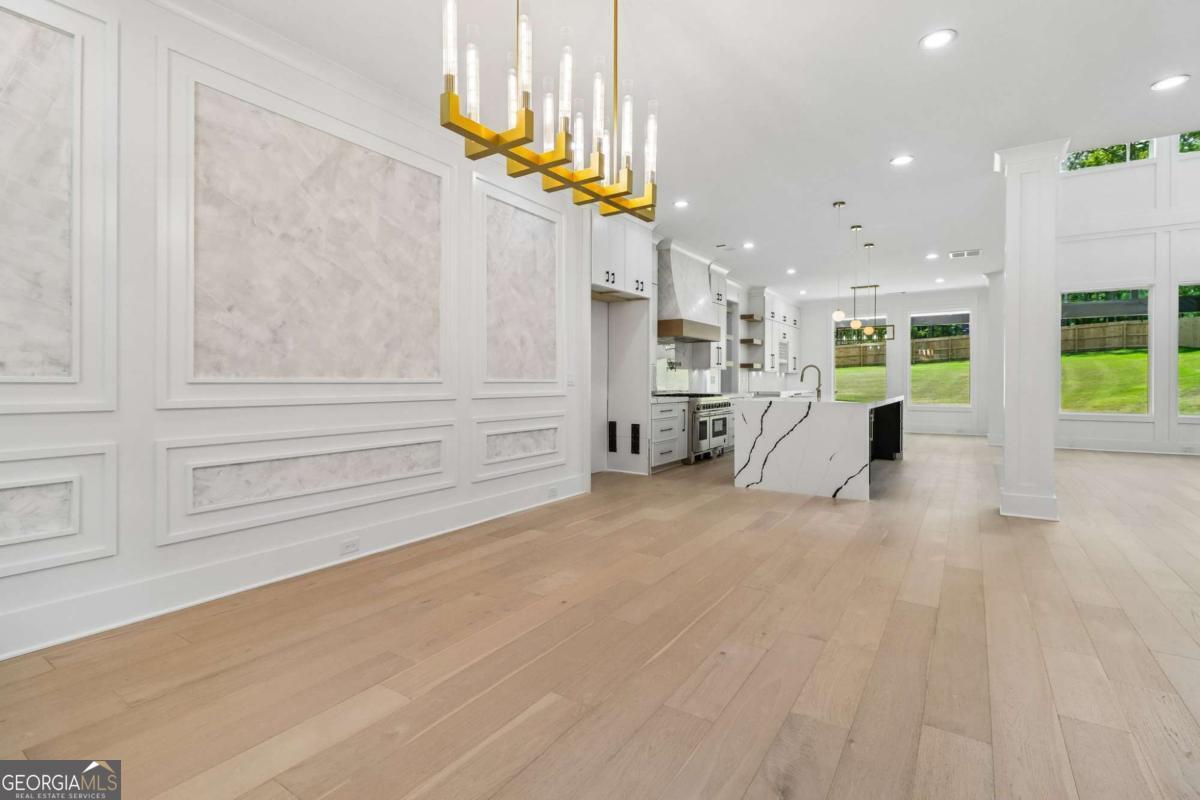
Newly completed and move-in ready, this 5-bedroom, 4.5-bath luxury home offers over 5,000 square feet of thoughtfully designed living space on a private paved road in Grayson. Featuring two primary suites, including a private main-level in-law suite with its own laundry room, this floorplan is ideal for multigenerational living, extended family, long-term guests, or private living quarters. A rare combination of a 3-car garage, dedicated home office, media room with wet bar, loft, two laundry rooms, all ensuite bedrooms, and a level backyard with room for a future pool creates a home that delivers both flexibility and luxury without compromise. Buyers searching for luxury new construction in Grayson will appreciate the value offered here, where over 5,000 square feet, dual primary suites, a true in-law suite, premium finishes, and a private setting come together in one exceptional opportunity. Natural light pours through expansive windows, highlighting soaring ceilings, wide-plank hardwood floors, designer lighting, and refined finishes throughout. The open-concept layout seamlessly connects the living room, dining area, and chef's kitchen, where an oversized quartz waterfall island, custom cabinetry, porcelain countertops, designer backsplash, walk-in pantry, and upgraded appliance package create the perfect setting for entertaining and everyday living. The main-level in-law suite offers exceptional privacy with its own ensuite bath, walk-in closet, and dedicated laundry, while upstairs, the owner's retreat features a fireplace, spa-inspired bath, soaking tub, frameless glass shower, dual vanities, and a custom walk-in closet. The second level also includes a dramatic loft, media room with fireplace and wet bar, three additional bedrooms with walk-in closets and private baths, and a second laundry room for added convenience. Outdoor living extends to a covered patio overlooking a level backyard ready for a future pool, outdoor kitchen, or custom entertaining space. Additional features include four-sided brick construction, foam insulation, tankless water heater, zoned HVAC systems, and energy-efficient windows. Conveniently located near Tribble Mill Park, Harbins Park, George Pierce Park, The Shoppes at Webb Gin, and the Mall of Georgia, this home combines luxury, functionality, and a highly desirable Grayson location. New construction homes featuring dual primary suites, a main-level in-law suite, all ensuite bedrooms, over 5,000 square feet, and a 3-car garage are exceptionally rare, making this one of the most compelling opportunities currently available in the Grayson market.
| 4 days ago | Status changed to Pending | |
| 3 weeks ago | Listing updated with changes from the MLS® | |
| 2 months ago | Price changed to $1,225,000 | |
| 4 months ago | Listing first seen on site |

Information deemed reliable but not guaranteed. The data relating to real estate for sale on this web site comes in part from the Broker Reciprocity Program of Georgia MLS. Real estate listings held by brokerage firms other than this office are marked with the Broker Reciprocity logo and detailed information about them includes the name of the listing brokers. Copyright © 2020-present Georgia MLS. All rights reserved.
Last checked: 2026-08-15 02:46 PM UTC