5573 Hidden Harbor LNDGGainesville, GA 30504
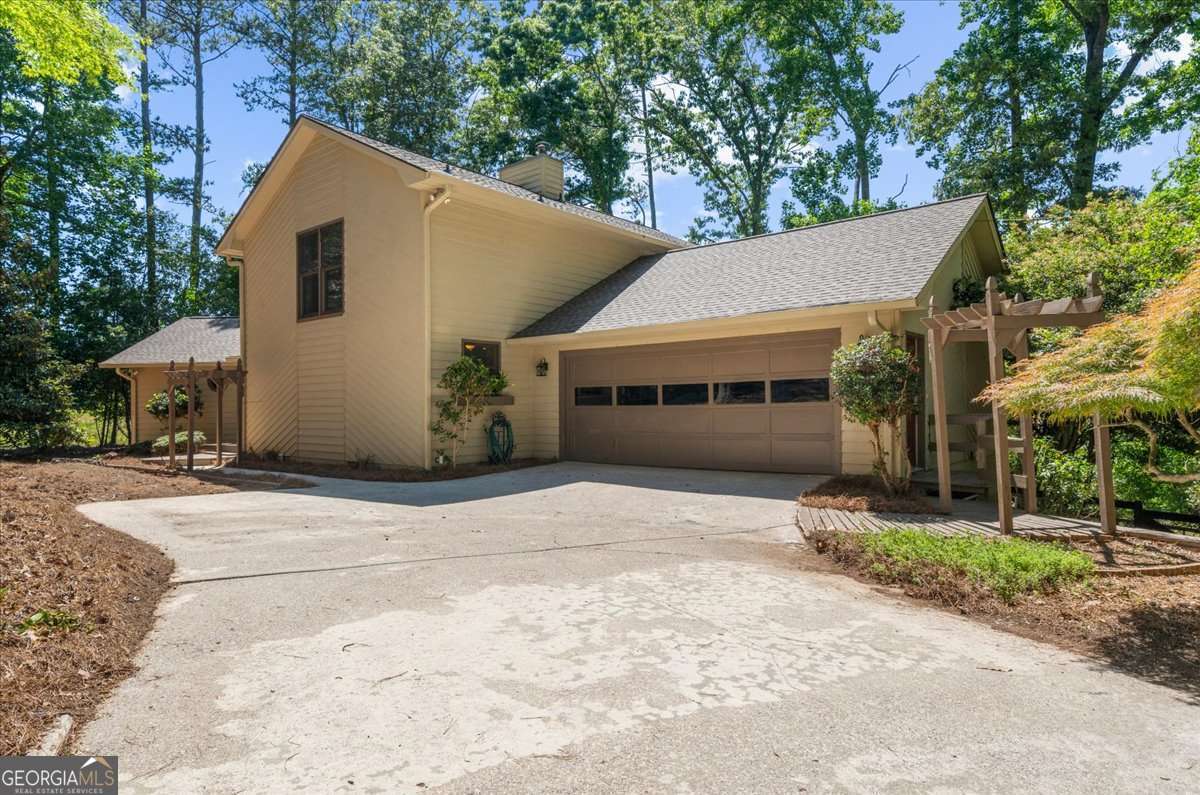
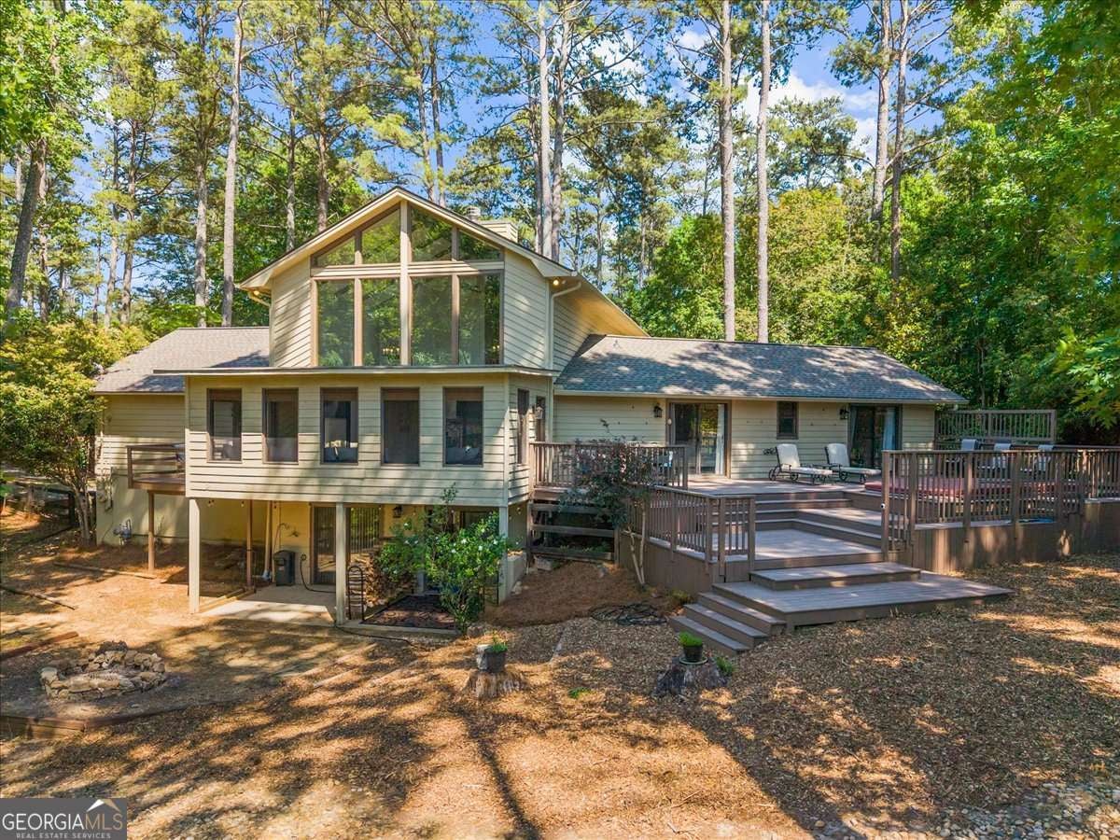
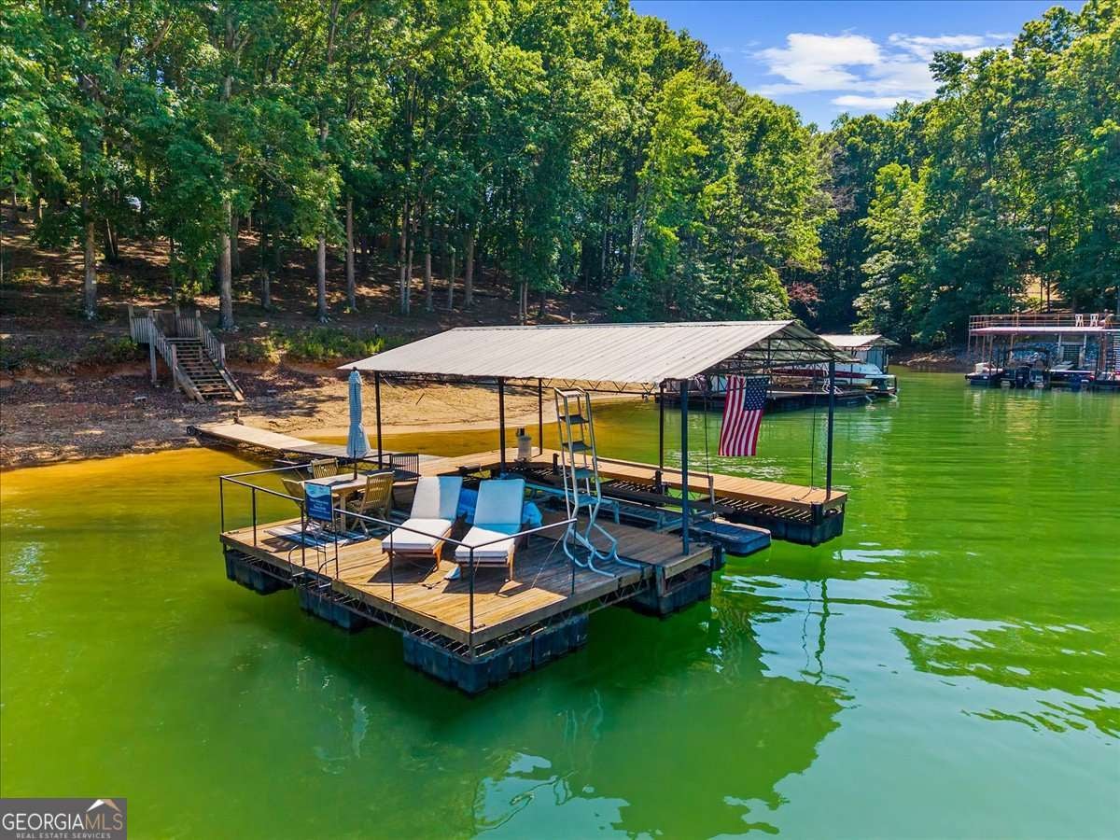
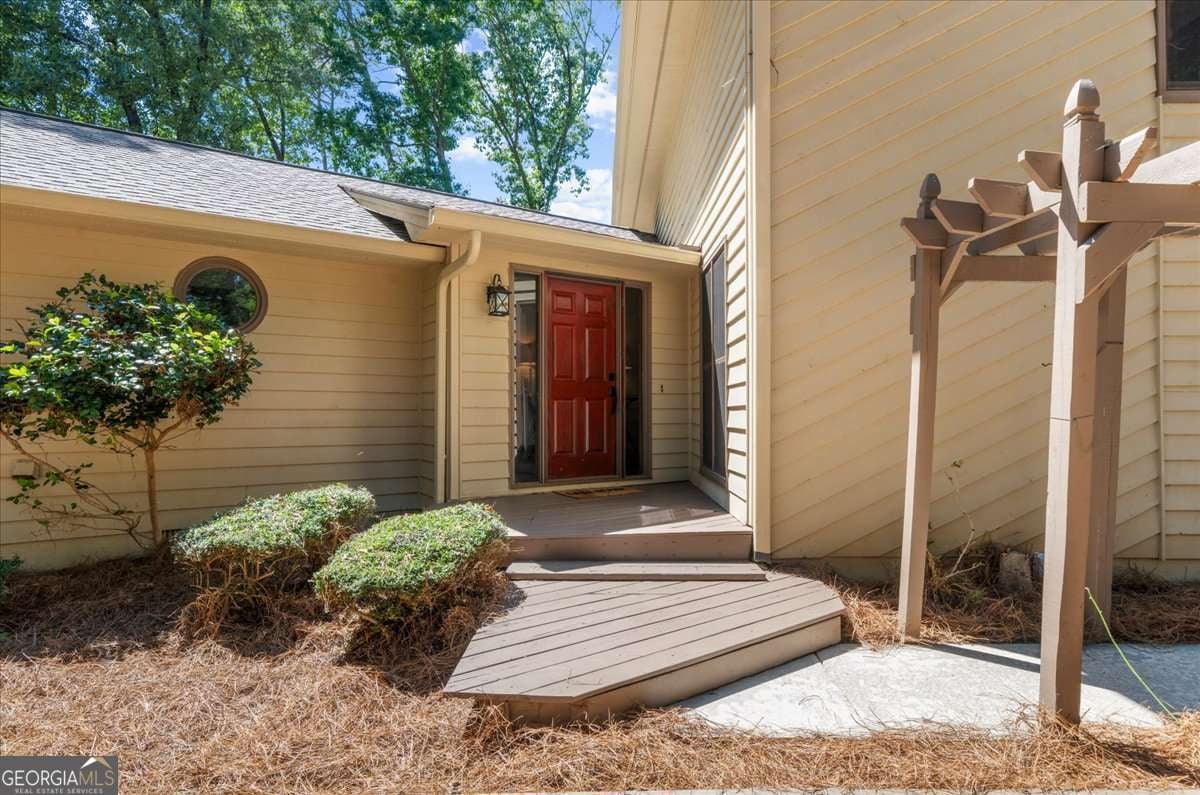
PRICED TO SELL! What an opportunity to own an incredible Lake Lanier home and enjoy the rest of the summer! If you're looking for the perfect combination of privacy and deep water on Lanier, this is the one. Nestled in a quiet cul-de-sac in a beautifully established neighborhood, this lovely home is conveniently located near the south end marinas for fuel, boating, and some of the lake's most popular waterfront dining. This is an exceptional value! Featuring 3 bedrooms and 3.5 baths, there's plenty of room to relax and entertain. The great room showcases vaulted ceilings and a cozy wood-burning fireplace. Two spacious bedrooms and 1.5 baths on the main level are perfect for family or guests. The open kitchen offers granite countertops, a gas range, and easy access to the separate dining room, which is large enough to accommodate the whole family. Step outside to a wonderful screened porch, accessible from the great room, overlooking a massive, private fenced backyard complete with an oversized deck and a swim spa. There are so many inviting spaces, both indoors and out, to enjoy throughout every season. Upstairs, you'll find the spacious primary suite featuring a separate sitting area or reading nook, abundant natural light, a large walk-in closet with built-ins, and a well-appointed bath with a soaking tub and separate shower. The lower level offers endless possibilities! With a full bath and closet, the current owner uses it as a bedroom, but it would also make an ideal bunk room, recreation room, media room, or home office. While this home does not offer a lake view, it features a gentle, scenic walk to the private dock, which currently sits in approximately 12 feet of water. Even better, the seller is including a golf cart, making trips to and from the dock even easier, if permitted. By water, Sunrise Cove Marina is just a 3-minute boat ride away for fuel, while Port Royale Marina and Pelican Pete's are only about 10 minutes away for lakeside dining and entertainment. The property also includes a two-car garage, additional parking for a boat trailer or extra vehicle, plus a long driveway with plenty of room for guests. This desirable, established community offers outstanding optional amenities, including a swimming pool, tennis courts, a playground, and a clubhouse. By car, you're just minutes from downtown Flowery Branch, where you'll find local favorites like The Whole Bean Cafe for breakfast or lunch, Caroline's on Main for brunch, Antebellum for fine dining, Peyton's Pie Company for outstanding pizza and Italian favorites, Whistle Pig BBQ for barbecue, and Better Days for craft cocktails. You'll also enjoy charming local shops and one of the area's best farmers markets every Thursday. WHAT ARE YOU WAITING FOR? Lake life is calling!
| 3 weeks ago | Status changed to Active | |
| 3 weeks ago | Listing updated with changes from the MLS® | |
| 3 weeks ago | Price changed to $740,000 | |
| 4 months ago | Listing first seen on site |

Information deemed reliable but not guaranteed. The data relating to real estate for sale on this web site comes in part from the Broker Reciprocity Program of Georgia MLS. Real estate listings held by brokerage firms other than this office are marked with the Broker Reciprocity logo and detailed information about them includes the name of the listing brokers. Copyright © 2020-present Georgia MLS. All rights reserved.
Last checked: 2026-09-01 12:42 AM UTC