229 Dupont DRCartersville, GA 30121
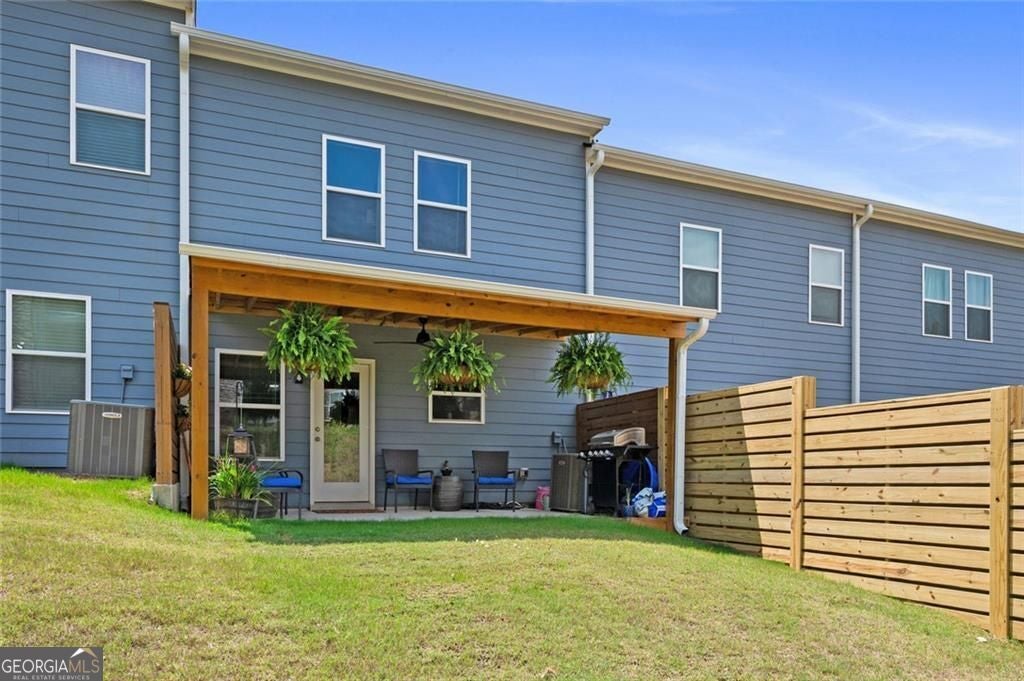
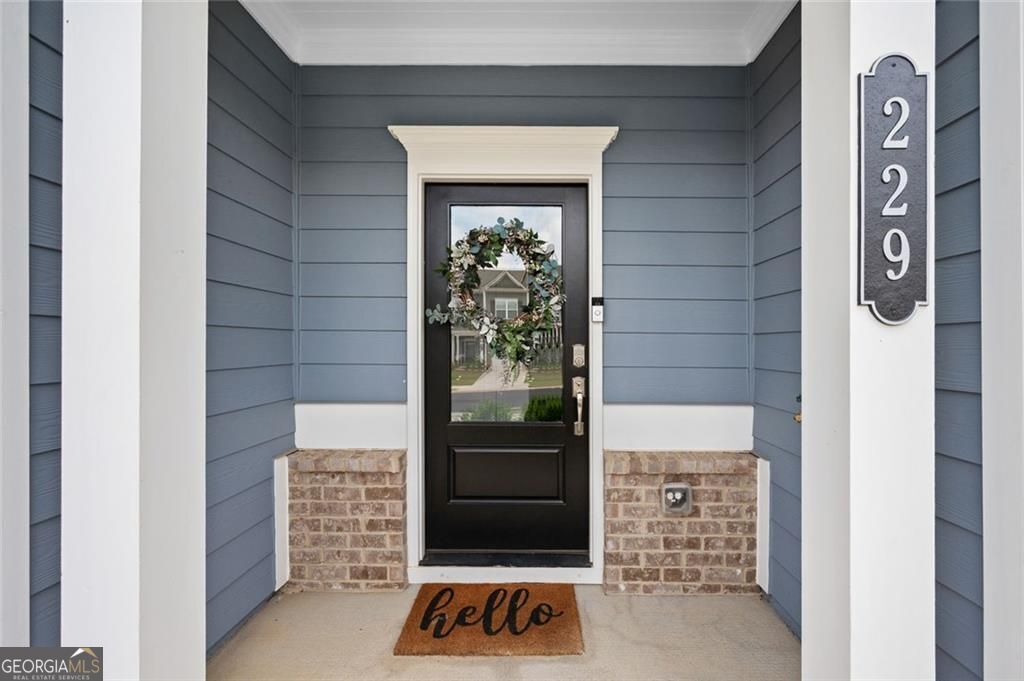
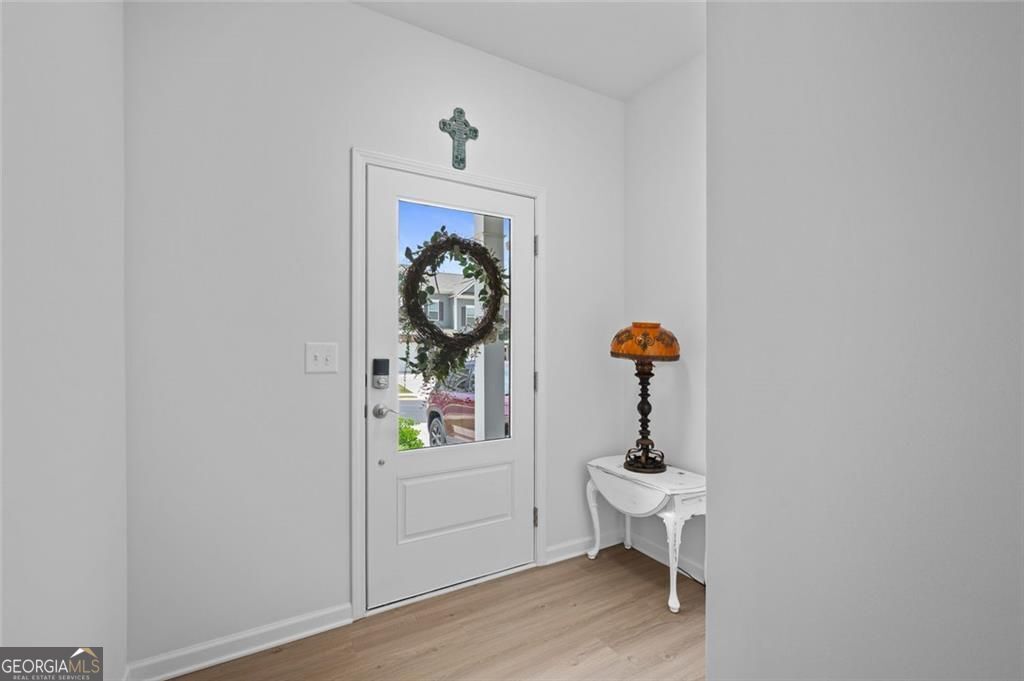
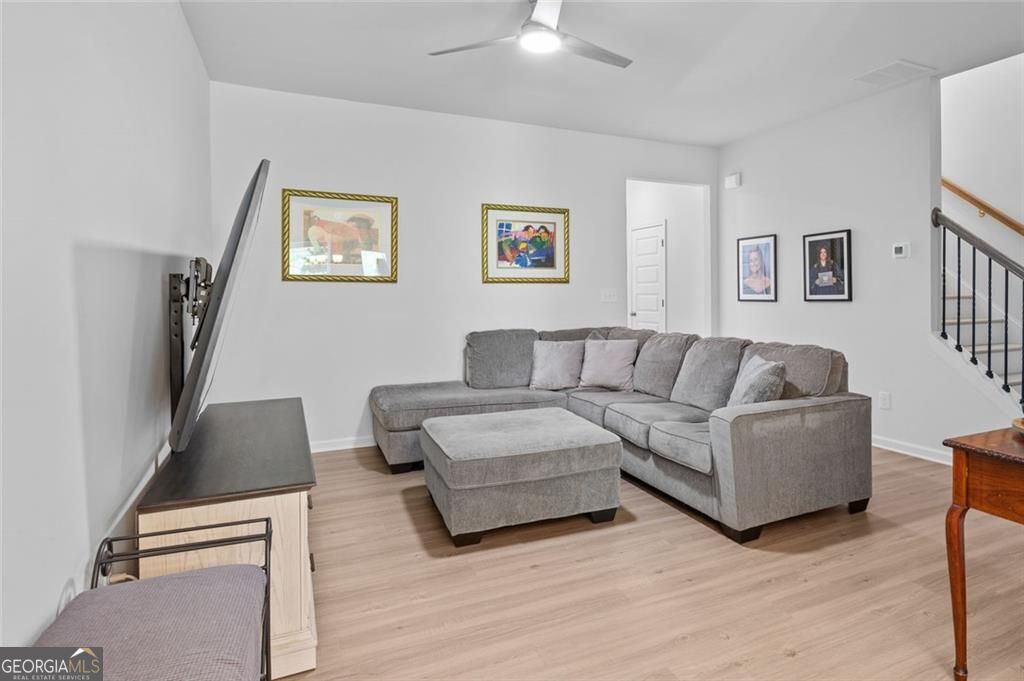
**Nearly New Cartersville Townhome Under $280,000** SELLER HAS OVER $20K in UPGRADES SINCE PURCHASING! Now offered at $279,898, this upgraded 3-bedroom, 2.5-bath Cartersville townhome offers nearly new construction, flexible purchase options, and a low-maintenance lifestyle. Built in 2024, the home includes 1,628 square feet, an attached garage, an expanded covered patio, and a backyard that can be fenced-an uncommon and valuable feature for townhome living. The open main level features durable luxury vinyl plank flooring and a spacious family room. The kitchen includes quartz countertops, a farmhouse sink, soft-close cabinets, stainless steel appliances, a walk-in pantry, and plenty of workspace. The dining area opens to the covered patio and backyard, creating an easy flow for cookouts, outdoor dining, pets, or relaxing at the end of the day. Upstairs, the primary suite offers a large walk-in closet and a private bathroom with quartz countertops. Two additional bedrooms, another full bathroom, and a convenient upstairs laundry area complete the second floor. Luxury vinyl plank flooring continues through the upstairs hallway, and the carpet has been removed from the stairs for a cleaner, updated look. Highland Crossing offers sidewalks, streetlights, a playground, a community dog park, and HOA-provided grounds maintenance. Enjoy the convenience of having space for your dog to play within the neighborhood, plus the option to create a fenced backyard of your own. The community is also convenient to I-75, Downtown Cartersville, shopping, restaurants, parks, museums, and Lake Allatoona. The property is located in a USDA-eligible area and may qualify for 100% financing for eligible buyers. Ask about available special financing incentives. The seller will also consider a lease-purchase arrangement with acceptable terms. Schedule your private tour today and see how much value this nearly new home offers.
| 3 days ago | Status changed to Active | |
| 3 days ago | Listing updated with changes from the MLS® | |
| 6 days ago | Price changed to $279,898 | |
| 2 months ago | Listing first seen on site |

Information deemed reliable but not guaranteed. The data relating to real estate for sale on this web site comes in part from the Broker Reciprocity Program of Georgia MLS. Real estate listings held by brokerage firms other than this office are marked with the Broker Reciprocity logo and detailed information about them includes the name of the listing brokers. Copyright © 2020-present Georgia MLS. All rights reserved.
Last checked: 2026-08-11 01:05 PM UTC