Save
Ask
Tour
Hide
Share
$550,000
81 Days On Site

4520 Wexford CT
Cumming, GA 30040

For Sale|Single Family Residence|Active
4
Beds
2.5
Total Baths
2
Full Baths
1
Partial Bath
2,456
SqFt
$224
/SqFt
1994
Built
Subdivision:
Sweetbriar
County:
Forsyth
Call Now: 770-633-5666
Is this the listing for you? We can help make it yours.
770-633-5666
4520 Wexford CT4520 Wexford CT4520 Wexford CT4520 Wexford CT
Save
Ask
Tour
Hide
Share

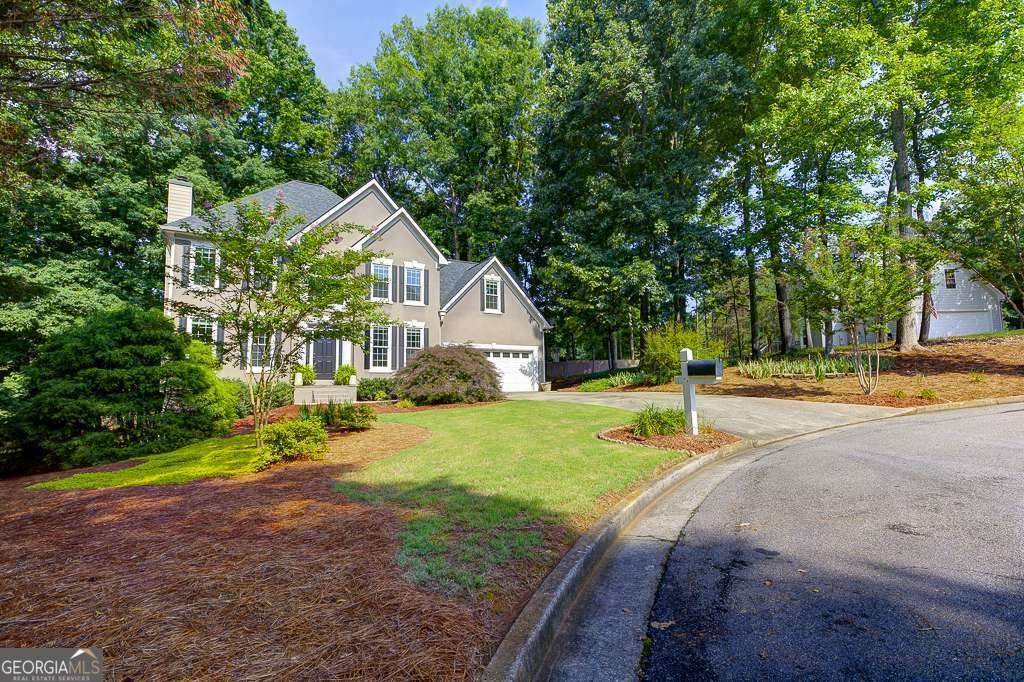
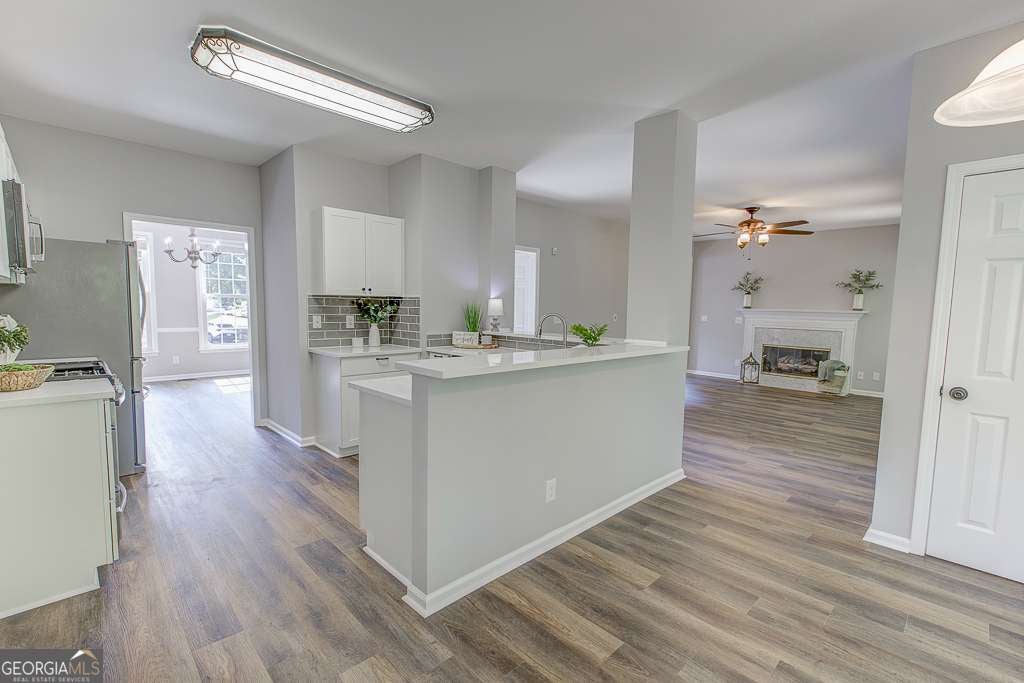
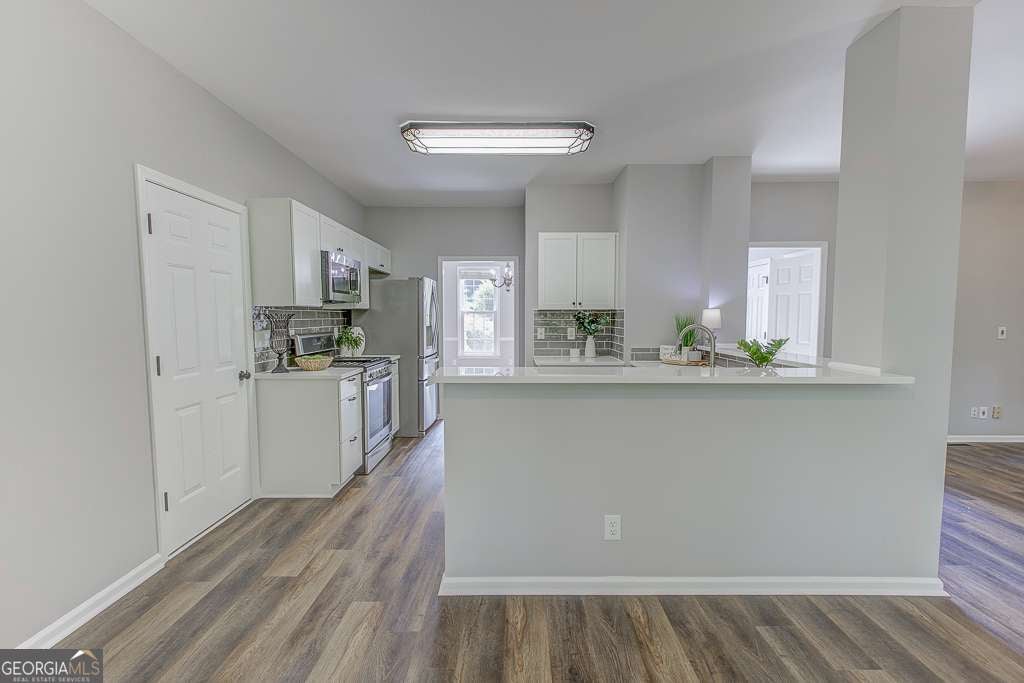
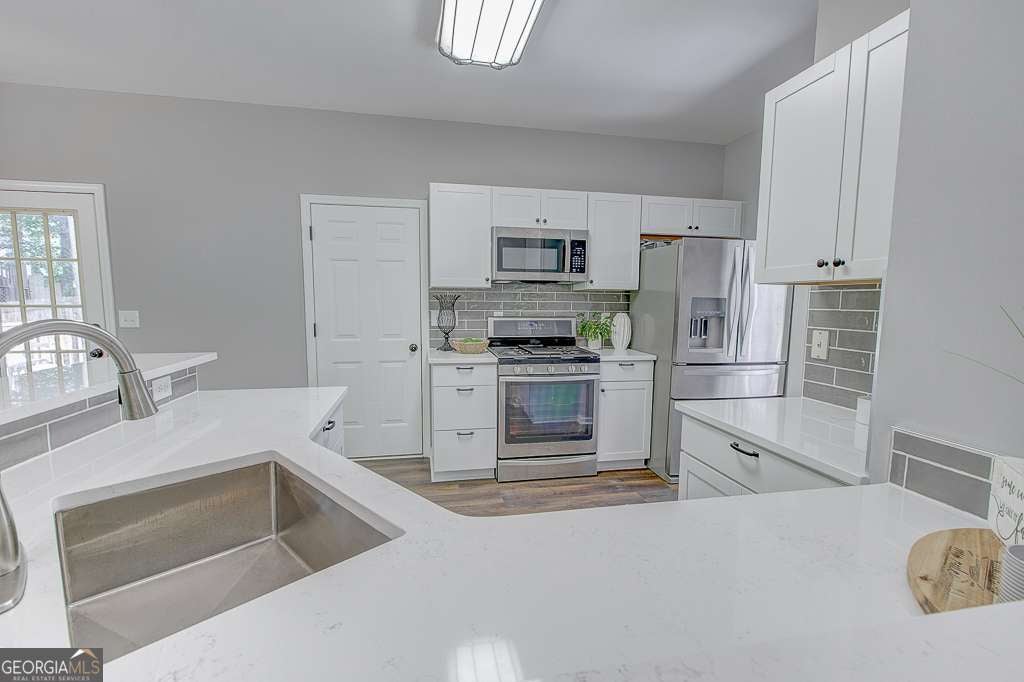
TURNKEY WEST FORSYTH HOME!! ROOF, WINDOWS, BATHROOMS & KITCHEN UPDATED Major updates already completed, making this a true turnkey opportunity. Recent improvements include new siding (2013), air conditioner (2014), windows (2015), roof (2021), septic system (2021), renovated bathrooms (2025), an updated kitchen, fresh interior paint, and new flooring throughout. Unlike many homes of this era, the expensive projects have already been done. Nestled on a quiet cul-de-sac in the desirable Sweetbriar swim/tennis community, this 4-bedroom, 2.5-bath home offers a bright, open floor plan, an oversized primary suite with sitting area, and an unfinished daylight basement ready for future expansion. Enjoy a private fenced backyard with an oversized deck, all just minutes from top-rated West Forsyth schools, Cumming City Center, shopping, dining, parks, and walking trails.Meticulously maintained, thoughtfully updated, and move-in ready from day one.

Save
Ask
Tour
Hide
Share
Listing Snapshot
Price 
$550,000
Days On Site 
81 Days
Bedrooms 
4
Inside Area (SqFt) 
2,456 sqft
Total Baths 
2.5
Full Baths 
2
Partial Baths 
1
Lot Size 
0.48 Acres
Year Built 
1994
MLS® Number 
10783803
Status 
Active
Property Tax 
$3,803
HOA/Condo/Coop Fees 
$79.17 monthly
Sq Ft Source 
Public Records
Friends & Family
Recent Activity
a month agoStatus changed to Active
a month agoListing updated with changes from the MLS®
a month agoPrice changed to $550,000
3 months agoListing first seen on site
General Features
Acres 
0.48
Garage 
Yes
Garage Spaces 
2
Land Lease 
No
Levels 
Three Or More
Parking 
Garage
Parking Spaces 
2
Property Sub Type 
Single Family Residence
Security 
Carbon Monoxide Detector(s)Smoke Detector(s)
Sewer 
Septic Tank
SqFt Above 
2456
Style 
Traditional
Utilities 
Cable AvailableElectricity AvailableNatural Gas AvailablePhone AvailableWater Available
Water Source 
Public
Interior Features
Appliances 
DishwasherRefrigerator
Basement 
Bath/StubbedDaylightUnfinished
Cooling 
Central Air
Fireplace 
Yes
Fireplace Features 
Gas Log
Fireplaces 
1
Flooring 
CarpetHardwood
Heating 
Central
Interior 
High Ceilings
Laundry Features 
Laundry RoomUpper Level
Window Features 
Insulated WindowsDouble Pane Windows
Dining Room 
Kitchen 
Save
Ask
Tour
Hide
Share
Exterior Features
Construction Details 
Stucco
Fencing 
Back Yard
Lot Features 
Cul-De-SacPrivate
Patio And Porch 
Deck
Roof 
Composition
Waterfront Features 
NONE
Windows/Doors 
Insulated WindowsDouble Pane Windows
Community Features
Association Dues 
950
Community Features 
None
HOA Fee Frequency 
Annually
Schools
School District
Unknown
Elementary School
Sawnee
Middle School
Hendricks
High School
West Forsyth
Listing courtesy of Crye-Leike, Realtors


Information deemed reliable but not guaranteed. The data relating to real estate for sale on this web site comes in part from the Broker Reciprocity Program of Georgia MLS. Real estate listings held by brokerage firms other than this office are marked with the Broker Reciprocity logo and detailed information about them includes the name of the listing brokers. Copyright © 2020-present Georgia MLS. All rights reserved.
Last checked: 2026-09-01 12:18 AM UTC

Neighborhood & Commute
Source: Walkscore
Save
Ask
Tour
Hide
Share