3505 Watson RDCumming, GA 30028
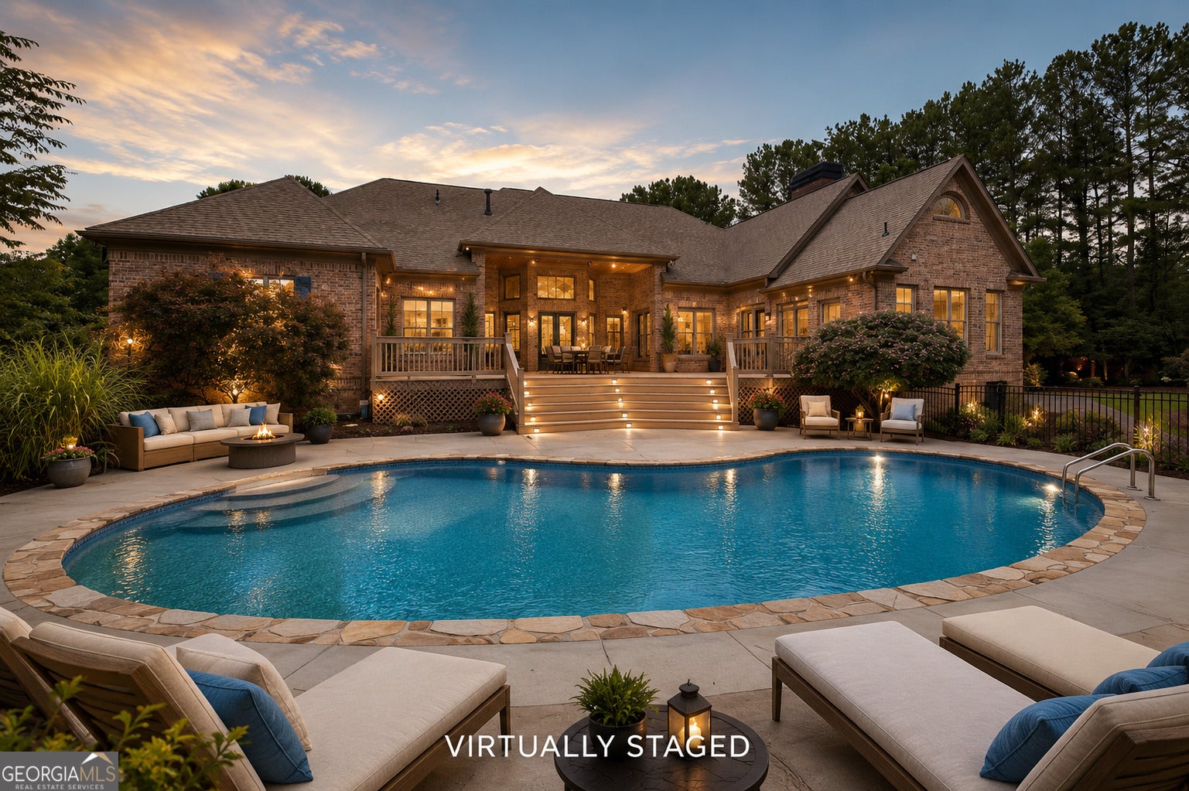
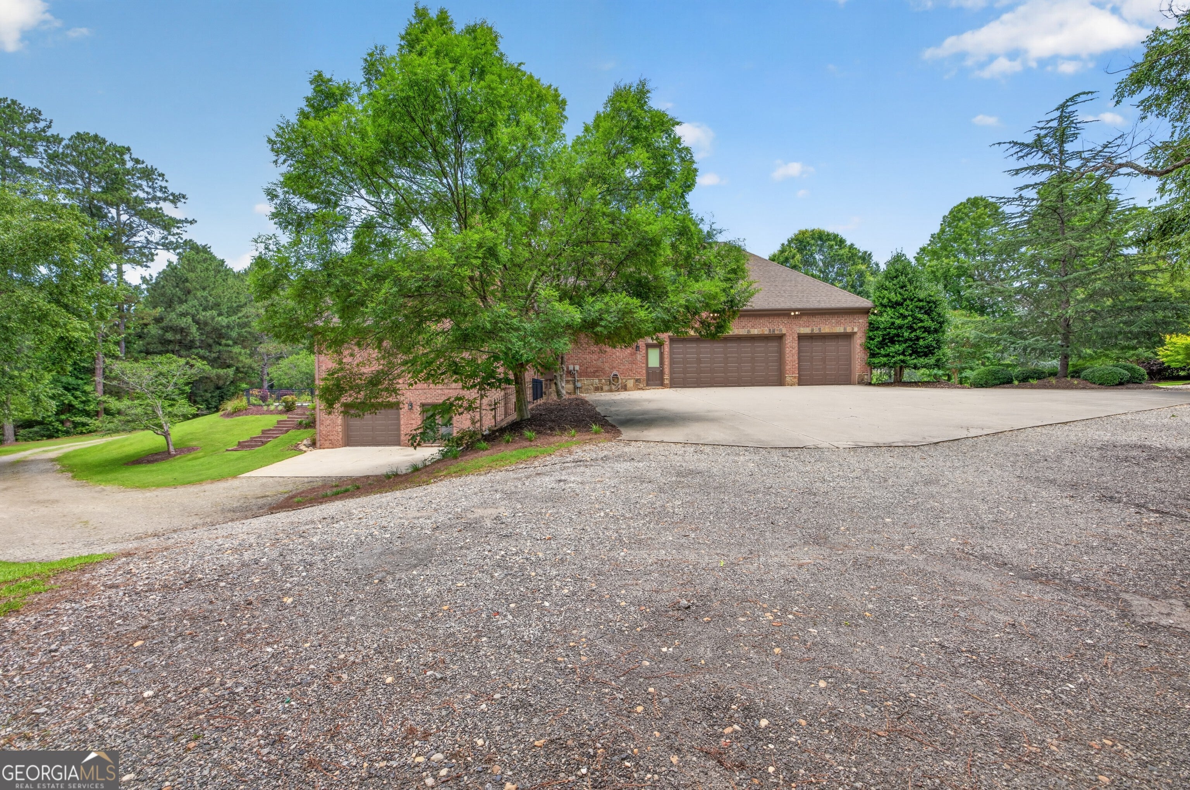
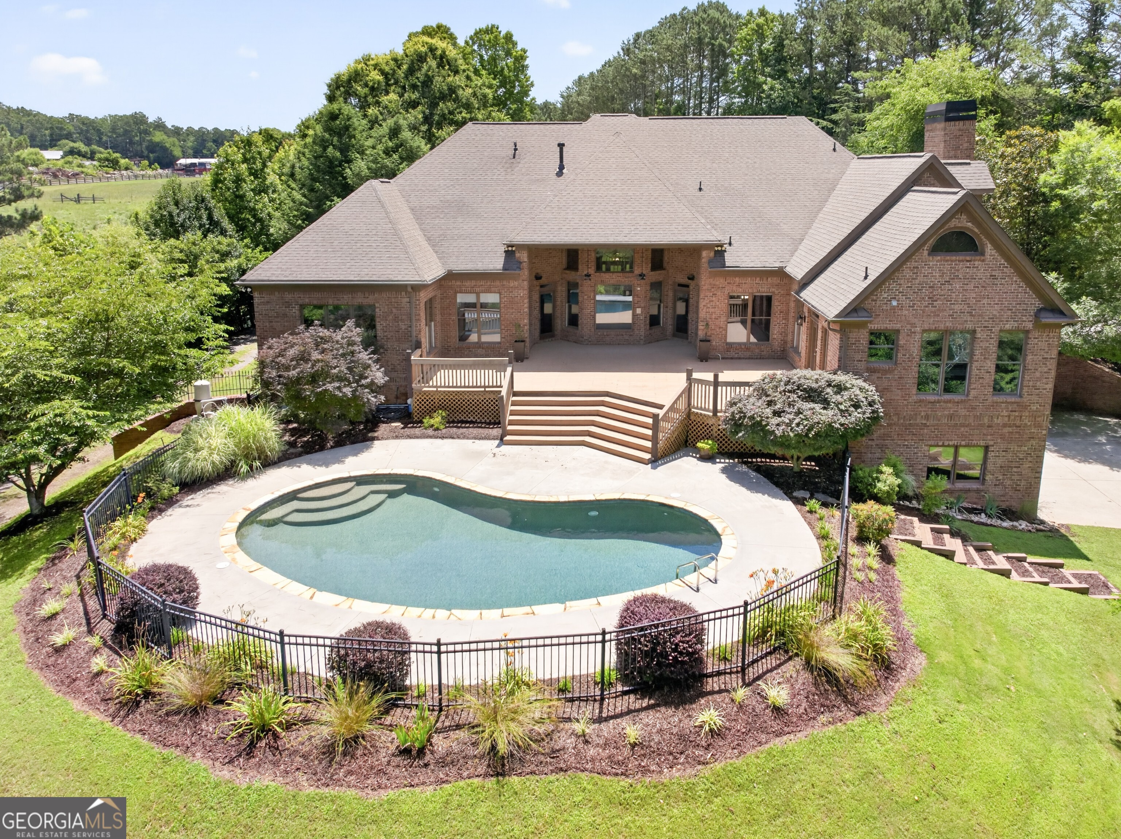
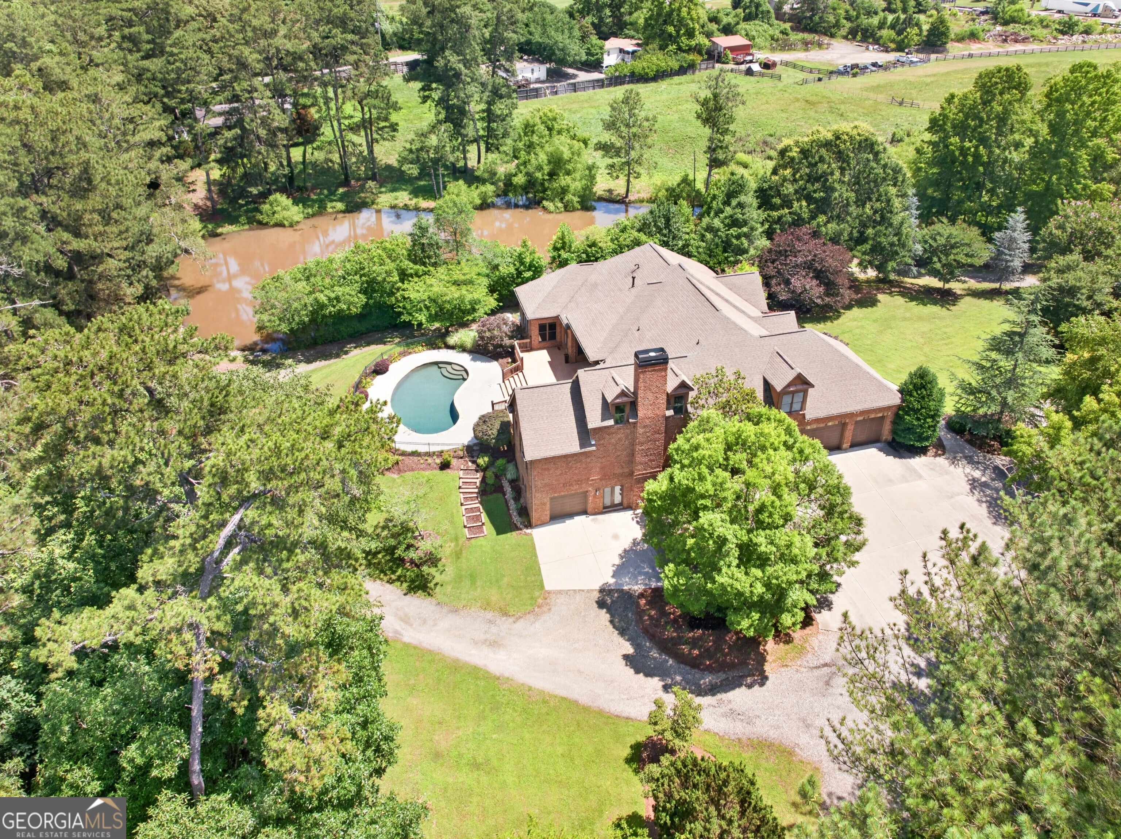
SIGNIFICANT PRICE IMPROVEMENT - EXCEPTIONAL VALUE AT A NEW PRICE! Private estate is nestled on 3 picturesque acres tucked away just minutes from the heart of Cumming and Cumming City Center. This custom built estate offers 7 bedrooms, 6 full baths, and 1 half bath, surrounded by peaceful natural beauty including a scenic pond, and breathtaking backyard oasis. This beautiful estate home features two spacious living areas with coffered ceilings and stunning stacked stone fireplaces, a dedicated office or flex room, breakfast area, and an open-concept kitchen all overlooking your private back yard oasis. Kitchen is complete with stainless steel appliances, a walk-in pantry, butler's pantry, kitchen island. The separate oversized dining room provides ample space for hosting family gatherings and special occasions. Oversized primary suite with a private sitting area, direct access to the pool deck, a spa-inspired bath with a large walk-in shower, and an expansive walk-in closet. In addition, the main floor offers three generously sized secondary suites, each with direct access to its own private bathroom. Upstairs, a spacious landing provides the perfect sitting area, reading nook, or study space and leads to two oversized bonus rooms connected by a shared bath, offering endless possibilities for media rooms, playrooms, home offices, or additional guest accommodations. Step outside to your private backyard paradise featuring a pebble tech saltwater pool overlooking the peaceful estate setting complete with a pond and flowing creek. The expansive pool deck is perfect for entertaining and includes convenient access to a dedicated half bath located just off the outdoor living area. The partially finished terrace level offers over 3,826 square feet of additional space, complete with a finished bathroom and garage, providing endless opportunities to create a guest quarter, in law apartment or recreational retreat. Bring your boat, RV, and all your toys, this property offers plenty of parking and storage options. Additional highlights include a whole-home generator, a four-car attached garage, an additional terrace-level garage, and abundant parking. Offering a rare combination of privacy, luxury, and functionality, this exceptional estate presents a unique opportunity to enjoy resort-style living in the heart of Cumming. Located just minutes from Cumming City Center, shopping, parks, and top rated schools.
| 3 weeks ago | Status changed to Active | |
| 3 weeks ago | Listing updated with changes from the MLS® | |
| 3 weeks ago | Price changed to $1,250,000 | |
| 2 months ago | Listing first seen on site |

Information deemed reliable but not guaranteed. The data relating to real estate for sale on this web site comes in part from the Broker Reciprocity Program of Georgia MLS. Real estate listings held by brokerage firms other than this office are marked with the Broker Reciprocity logo and detailed information about them includes the name of the listing brokers. Copyright © 2020-present Georgia MLS. All rights reserved.
Last checked: 2026-09-01 12:42 AM UTC